
307 Montmorenci Crossing, Fort Mill, SC 29715
Local realty services provided by:ERA Live Moore
Listed by: jackie lewis
Office: compass
MLS#:4443199
Source:CH
307 Montmorenci Crossing,Fort Mill, SC 29715
$1,385,000
- 4 Beds
- 4 Baths
- 4,003 sq. ft.
- Single family
- Coming Soon
Price summary
- Price:$1,385,000
- Price per sq. ft.:$345.99
- Monthly HOA dues:$178.33
About this home
Welcome to exceptional living in the highly sought-after Springfield community of Fort Mill! From the inviting rocking chair front porch to the private, beautifully landscaped backyard, this custom home delivers the perfect blend of Southern charm, timeless elegance, and resort-inspired living. The home offers an exceptional indoor-outdoor lifestyle featuring an all-weather sunroom, expansive terrace with fireplace, built-in grill station; and a stunning Inground Pool and Spa—creating the ultimate setting for entertaining, relaxing, and enjoying the best of Southern living.
Inside the enhanced details continue with the light-filled, open-concept main level featuring a stunning wall of windows overlooking the lushly landscaped backyard, creating a seamless connection between indoor and outdoor living. The chef's kitchen is the heart of the home, showcasing an oversized island, stainless steel appliances, double wall ovens, warming drawer, gas cooktop, pot filler, and walk-in pantry. The main-level primary suite, enhanced with seperate tub and shower; spacious walk in closet; extensive moldings and lit tray ceiling create the perfect place to start and end your days. Upstairs you will find three additional bedrooms (one enhanced with its own private stage) and an oversized Bonus Room with wet bar and built in Wine Storage Room.
Springfield Community is a full activity driven neighborhood: 3 Pools; Membership to Anne Springs Greenway; Pocket Parks; Tennis and Pickleball courts (currently under renovation); Playground; Pavillion; Clubhouse; fitness center; 18 hole Public golf course and so much more.
Custom details, timeless Southern appeal, and an incredible outdoor setting make this Springfield home a must-own!...
Contact an agent
Home facts
- Year built:2007
- Subdivision & Development:Springfield
- Listing ID #:4443199
- Updated:November 18, 2026 at 01:36 PM
Rooms and interior
- Bedrooms:4
- Total bathrooms:4
- Full bathrooms:3
- Half bathrooms:1
- Kitchen Description:Dishwasher, Disposal, Double Oven, Gas Cooktop, Microwave, Wall Oven, Warming Drawer
- Living area:4,003 sq. ft.
Heating and cooling
- Cooling:Central Air
- Central air:Yes
Structure and exterior
- Year built:2007
- Building area:4,003 sq. ft.
- Lot area:0.44 Acres
- Exterior Features:Fence, Outdoor Kitchen
- Foundation Description:Crawl Space
Schools
- High school:Nation Ford
- Elementary school:Fort Mill
Utilities
- Water:County Water
- Sewer:County Sewer
Finances and disclosures
- Price:$1,385,000
- Price per sq. ft.:$345.99
Features and amenities
- Laundry features:Laundry Room, Main Level
Parking
- Parking description:Attached Garage, Driveway
- Garage:Yes
- Garage spaces:3
 Listings courtesy of Canopy MLS as distributed by MLS GRID. Copyright 2021 Canopy MLS. All rights reserved. Canopy MLS, provides content displayed here (“provided content”) on an “as is” basis and makes no representations or warranties regarding the provided content, including, but not limited to those of non-infringement, timeliness, accuracy, or completeness. Individuals and companies using information presented are responsible for verification and validation of information they utilize and present to their customers and clients. Canopy MLS will not be liable for any damage or loss resulting from use of the provided content or the products available through Portals, IDX, VOW, and/or Syndication. Recipients of this information shall not resell, redistribute, reproduce, modify, or otherwise copy any portion thereof without the expressed written consent of Canopy MLS.
New listings near 307 Montmorenci Crossing
- Coming Soon
 $619,900Coming Soon5 beds 3 baths3,015 sq. ft.
531 Saint George Road, Fort Mill, SC 29708
MLS# 4441896Listed by: EXP REALTY LLC MARKET ST - Coming Soon
 $260,000Coming Soon2 beds 2 baths1,040 sq. ft.
641 Potter Place Road, Fort Mill, SC 29708
MLS# 4442100Listed by: PREMIER SOUTH - Coming Soon
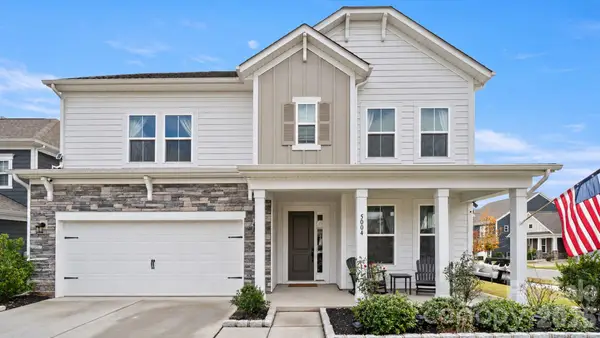 $869,000Coming Soon5 beds 4 baths3,007 sq. ft.
5004 Kettering Avenue, Fort Mill, SC 29715
MLS# 4442892Listed by: PREMIER SOUTH - Coming Soon
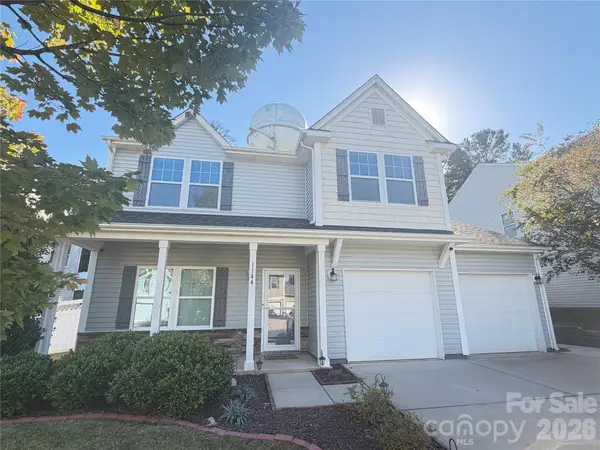 $500,000Coming Soon3 beds 3 baths2,023 sq. ft.
1144 Wagner Avenue, Fort Mill, SC 29715
MLS# 4439890Listed by: REAL BROKER, LLC - Coming Soon
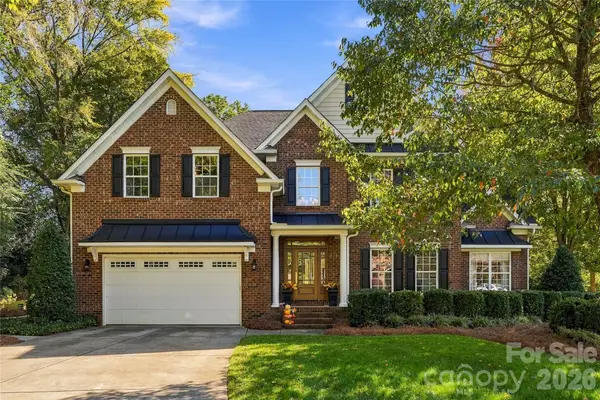 $950,000Coming Soon5 beds 4 baths3,818 sq. ft.
208 Pear Tree Court, Fort Mill, SC 29715
MLS# 4438937Listed by: KELLER WILLIAMS CONNECTED - Coming Soon$950,000Coming Soon5 beds 4 baths3,818 sq. ft.
208 Pear Tree Court, Fort Mill, SC 29715
MLS# 4438937Listed by: KELLER WILLIAMS CONNECTED - Coming Soon$950,000Coming Soon5 beds 4 baths3,818 sq. ft.
208 Pear Tree Court, Fort Mill, SC 29715
MLS# 4438937Listed by: KELLER WILLIAMS CONNECTED 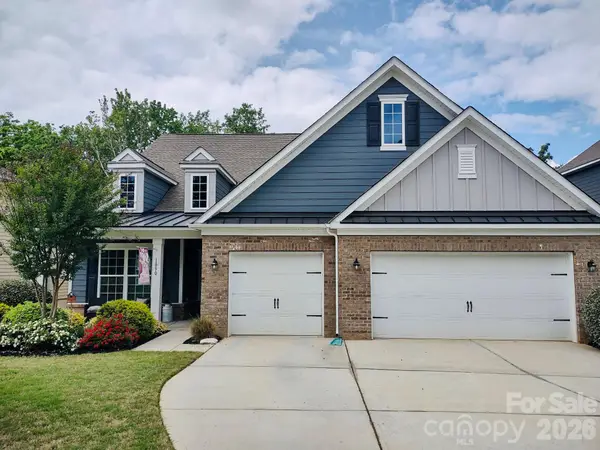 $625,000Active4 beds 4 baths3,210 sq. ft.
1030 Princeton Drive, Fort Mill, SC 29707
MLS# 4374223Listed by: KELLER WILLIAMS SOUTH PARK- Open Sat, 12 to 2pmNew
 $250,000Active3 beds 3 baths1,300 sq. ft.
713 Shellstone Place, Fort Mill, SC 29708
MLS# 4443536Listed by: LPT REALTY, LLC


Protect your home and budget from life's surprises with an Assurant Home Warranty, backed by a partner that supports you through every step of homeownership. Explore Plans.
© 2023 - 2026 ERA Franchise Systems LLC. All rights reserved. ERA Franchise Systems LLC fully supports the principles of the Fair Housing Act and the Equal Opportunity Act. ERA, ERA Real Estate powered, and their respective logos are registered service marks of ERA Franchise Systems LLC. Each office is independently owned and operated.