
389 Harvest Valley Lane, Fort Mill, SC 29715
Local realty services provided by:ERA Live Moore
Listed by: caroline deluise
Office: southern nest realty inc
MLS#:4428912
Source:CH
389 Harvest Valley Lane,Fort Mill, SC 29715
$725,000
- 3 Beds
- 3 Baths
- 2,397 sq. ft.
- Single family
- Coming Soon
Price summary
- Price:$725,000
- Price per sq. ft.:$302.46
- Monthly HOA dues:$321
About this home
Don't miss this BEAUTIFULLY designed Abbeyville model featuring a 2nd story with a loft, 3rd bedroom, full bath, 2 interior walk in closets, 2 attic storage areas accessible from the loft.
The 1st floor features: Kitchen with stainless steel appliances, refrigerator included, double ovens, direct vent hood, granite countertops, staggered cabinets with soft close doors and pull out drawers, extended island with seating, and breakfast area all open to the Great room. The Office is currently being used as a Dining room. Great open floor plan provides lots of options. The Sunroom leads out to your private back yard featuring a covered Lanai, paver patio area with a retractable awning, and a large, level yard - all perfect for entertaining. Owner's suite with custom designed walk-in closet. Primary bath with tile and glass enclosed shower, double sinks, custom mirrors. 2nd Bedroom, 2nd Bath. Laundry room with built-in cabinets - washer and dryer included. All window treatments are included and the entire home has been freshly painted. ECO smart package including radiant barrier sheathing for added insulation. HVAC replaced in 2024. Drop Zone area leads out to your 4' extended Garage. Custom landscape and hardscape, and a 6 zone in-ground irrigation system make this a move-in ready home. AWARD WINNING Carolina Orchards amenities include fitness center, indoor/outdoor pools and hot tubs, 8 lighted pickleball courts, 4 lighted tennis courts, 2 bocce courts, dog park, grandparents park, full-time activities director, numerous clubs and activities to choose from. Anne Springs Greenway across the street. Come join us in the Orchards. It's a great place to call home. :)...
Contact an agent
Home facts
- Year built:2016
- Subdivision & Development:Carolina Orchards
- Listing ID #:4428912
- Updated:October 04, 2026 at 03:52 PM
Rooms and interior
- Bedrooms:3
- Total bathrooms:3
- Full bathrooms:3
- Flooring:Carpet, Hardwood, Tile
- Kitchen Description:Disposal, Double Oven, Microwave, Refrigerator
- Living area:2,397 sq. ft.
Heating and cooling
- Cooling:Central Air
- Central air:Yes
Structure and exterior
- Year built:2016
- Building area:2,397 sq. ft.
- Lot area:0.2 Acres
- Construction Materials:Fiber Cement
- Exterior Features:In-Ground Irrigation, Lawn Maintenance
- Foundation Description:Slab
Schools
- High school:Unspecified
- Elementary school:Unspecified
Utilities
- Water:County Water
- Sewer:County Sewer
Finances and disclosures
- Price:$725,000
- Price per sq. ft.:$302.46
Features and amenities
- Laundry features:Laundry Room
- Amenities:Open Floorplan, Walk-In Closet(s)
Parking
- Parking description:Attached Garage
- Garage:Yes
- Garage spaces:2
 Listings courtesy of Canopy MLS as distributed by MLS GRID. Copyright 2021 Canopy MLS. All rights reserved. Canopy MLS, provides content displayed here (“provided content”) on an “as is” basis and makes no representations or warranties regarding the provided content, including, but not limited to those of non-infringement, timeliness, accuracy, or completeness. Individuals and companies using information presented are responsible for verification and validation of information they utilize and present to their customers and clients. Canopy MLS will not be liable for any damage or loss resulting from use of the provided content or the products available through Portals, IDX, VOW, and/or Syndication. Recipients of this information shall not resell, redistribute, reproduce, modify, or otherwise copy any portion thereof without the expressed written consent of Canopy MLS.
New listings near 389 Harvest Valley Lane
- Coming Soon
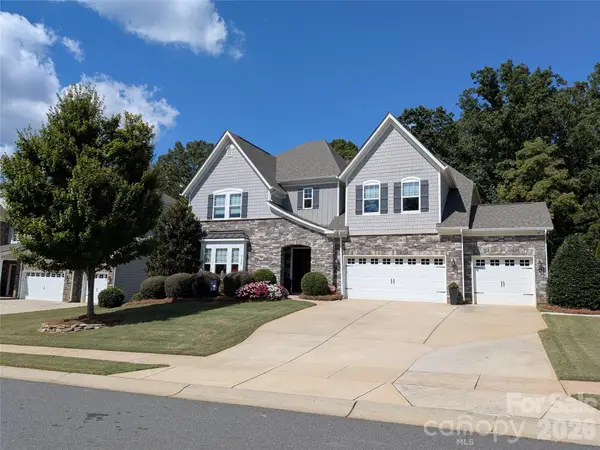 $940,000Coming Soon5 beds 5 baths4,616 sq. ft.
726 Kathy Dianne Drive, Fort Mill, SC 29707
MLS# 4430162Listed by: HOWARD HANNA ALLEN TATE FORT MILL - Coming Soon
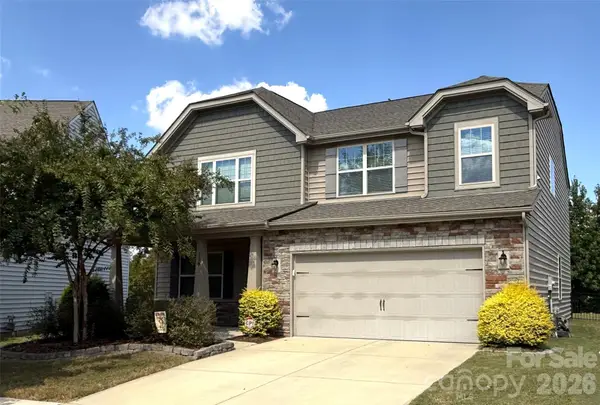 $590,000Coming Soon4 beds 3 baths2,654 sq. ft.
108 Rainbow Trout Trail, Fort Mill, SC 29715
MLS# 4430539Listed by: KELLER WILLIAMS BALLANTYNE AREA - Coming Soon
 $615,000Coming Soon4 beds 2 baths2,159 sq. ft.
1916 Felts Parkway, Fort Mill, SC 29715
MLS# 4408551Listed by: SOUTHERN NEST REALTY INC - New
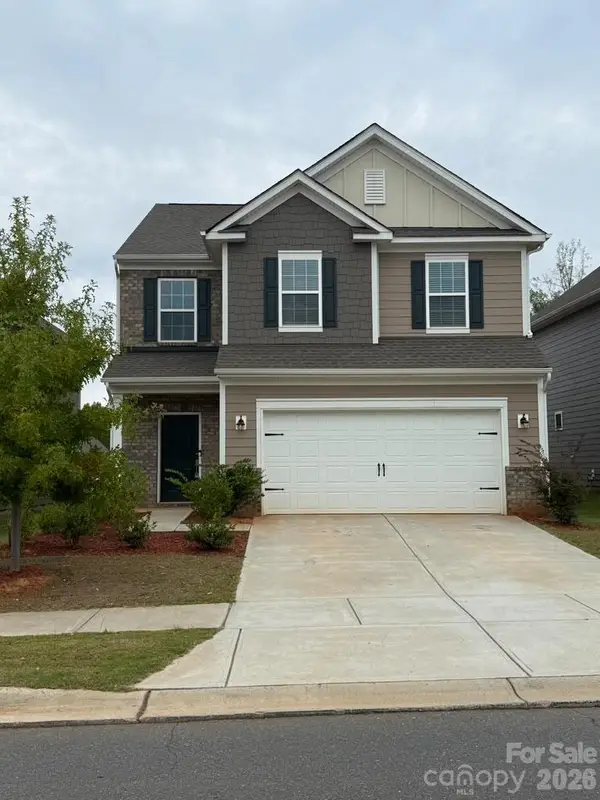 $518,000Active4 beds 3 baths3,147 sq. ft.
352 Runner Stone Lane, Fort Mill, SC 29715
MLS# 4427650Listed by: NORTHGROUP REAL ESTATE LLC - New
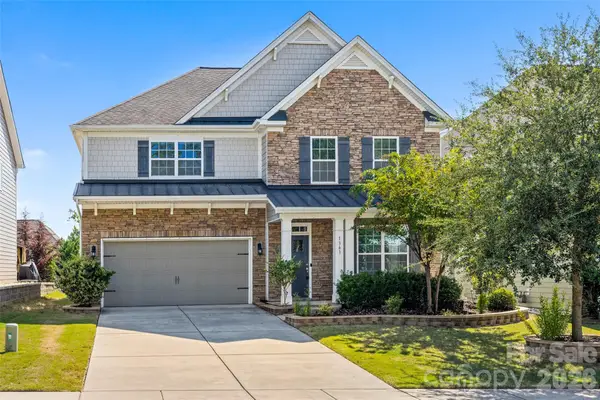 $599,000Active4 beds 4 baths3,209 sq. ft.
1361 Rainier Drive, Fort Mill, SC 29708
MLS# 4425776Listed by: BETTER HOMES AND GARDEN REAL ESTATE PARACLE - New
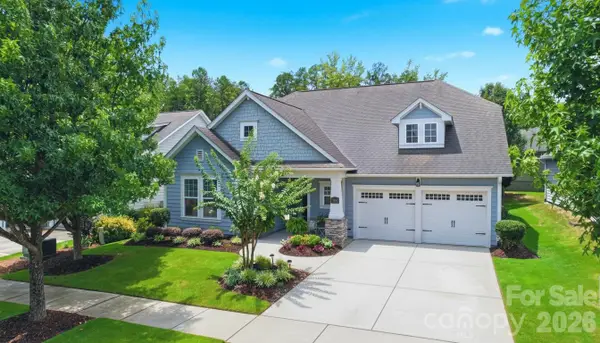 $695,000Active4 beds 3 baths2,861 sq. ft.
1941 Felts Parkway, Fort Mill, SC 29715
MLS# 4430846Listed by: COLDWELL BANKER REALTY - New
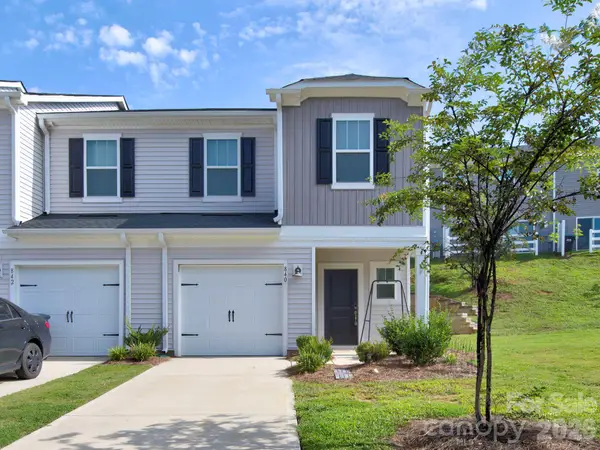 $309,900Active3 beds 3 baths1,410 sq. ft.
840 Gerard Bay Drive, Fort Mill, SC 29715
MLS# 4431060Listed by: SOUTHERN HOMES OF THE CAROLINAS, INC - New
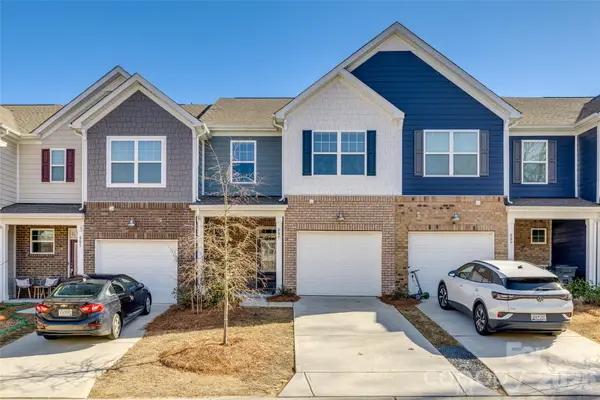 $350,000Active3 beds 3 baths1,631 sq. ft.
807 Gable Oak Lane, Fort Mill, SC 29708
MLS# 4429749Listed by: FIRST PROPERTIES - New
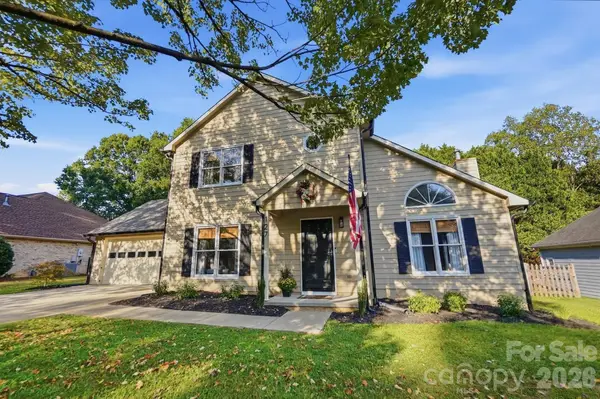 $445,000Active3 beds 2 baths1,551 sq. ft.
127 Sea Island Boulevard, Fort Mill, SC 29708
MLS# 4429443Listed by: HELEN ADAMS REALTY


Protect your home and budget from life's surprises with an Assurant Home Warranty, backed by a partner that supports you through every step of homeownership. Explore Plans.
© 2023 - 2026 ERA Franchise Systems LLC. All rights reserved. ERA Franchise Systems LLC fully supports the principles of the Fair Housing Act and the Equal Opportunity Act. ERA, ERA Real Estate powered, and their respective logos are registered service marks of ERA Franchise Systems LLC. Each office is independently owned and operated.