
4008 Pinot Way, Fort Mill, SC 29707
Local realty services provided by:ERA Live Moore
Listed by: kenneth yates
Office: realty one group revolution
MLS#:4403725
Source:CH
4008 Pinot Way,Fort Mill, SC 29707
$1,375,000
- 5 Beds
- 5 Baths
- 5,400 sq. ft.
- Single family
- Active
Price summary
- Price:$1,375,000
- Price per sq. ft.:$254.63
- Monthly HOA dues:$160.67
About this home
Welcome to luxury living in the exclusive gated community of Bretagne. Situated on a beautifully landscaped one-acre corner lot at the end of a quiet cul-de-sac, this exceptional estate offers the perfect blend of elegance, privacy, and thoughtful design.
A grand foyer welcomes you inside, where soaring 10-foot ceilings, rich hardwood flooring, crown molding, and abundant natural light create an impressive first impression. A private office provides the ideal work-from-home space, while the open-concept living area features a striking coffered ceiling, cozy gas fireplace, and seamless flow for everyday living and entertaining.
The chef's kitchen is designed to impress with an oversized center island, granite countertops, custom cabinetry extending to the ceiling, a gas cooktop with pot filler, double ovens with Advantium technology, and abundant cabinet and prep space. Whether preparing a quiet family meal or hosting a crowd, this kitchen is built for it all.
Offering five bedrooms and four-and-a-half baths, the thoughtfully designed floor plan includes a main-level guest suite with full bath access, providing flexibility for visitors or multigenerational living. Upstairs, the luxurious primary suite serves as a private retreat with tray ceilings, a sitting area, oversized walk-in closets, and a spa-inspired bath featuring dual vanities and an expansive tiled shower with dual shower heads and a rain shower.
Outdoor living is equally impressive. Relax on the screened porch overlooking the beautifully manicured backyard, gather around the wood-burning fire pit on the paver patio, or entertain with ease using the built-in Bull Lonestar grill. Professional landscape lighting, an eight-zone irrigation system, and mature landscaping enhance the beauty of the expansive homesite.
Additional features include a spacious upstairs loft, freshly painted interior and garage, newly epoxied garage floors, an attached three-car garage, and a detached two-car garage with a 50-amp outlet, providing exceptional space for vehicles, hobbies, or additional storage.
Located on a premier corner lot in a quiet cul-de-sac within one of the area's most sought-after gated communities, this remarkable Bretagne estate offers luxury living, exceptional craftsmanship, and an unparalleled lifestyle....
Contact an agent
Home facts
- Year built:2020
- Subdivision & Development:Bretagne
- Listing ID #:4403725
- Updated:September 03, 2026 at 01:12 PM
Rooms and interior
- Bedrooms:5
- Total bathrooms:5
- Full bathrooms:4
- Half bathrooms:1
- Flooring:Carpet, Tile, Wood
- Kitchen Description:Dishwasher, Disposal, Double Oven, Exhaust Hood, Gas Cooktop, Microwave
- Living area:5,400 sq. ft.
Heating and cooling
- Cooling:Central Air
- Central air:Yes
Structure and exterior
- Year built:2020
- Building area:5,400 sq. ft.
- Lot area:1 Acres
- Lot Features:Corner Lot, Cul-De-Sac
- Construction Materials:Stone
- Foundation Description:Slab
Schools
- High school:Indian Land
- Elementary school:Harrisburg
Utilities
- Sewer:Public Sewer
Finances and disclosures
- Price:$1,375,000
- Price per sq. ft.:$254.63
Features and amenities
- Laundry features:Upper Level
Parking
- Parking description:Attached Garage, Driveway
- Garage:Yes
- Garage spaces:5
 Listings courtesy of Canopy MLS as distributed by MLS GRID. Copyright 2021 Canopy MLS. All rights reserved. Canopy MLS, provides content displayed here (“provided content”) on an “as is” basis and makes no representations or warranties regarding the provided content, including, but not limited to those of non-infringement, timeliness, accuracy, or completeness. Individuals and companies using information presented are responsible for verification and validation of information they utilize and present to their customers and clients. Canopy MLS will not be liable for any damage or loss resulting from use of the provided content or the products available through Portals, IDX, VOW, and/or Syndication. Recipients of this information shall not resell, redistribute, reproduce, modify, or otherwise copy any portion thereof without the expressed written consent of Canopy MLS.
New listings near 4008 Pinot Way
- Coming SoonOpen Sat, 12 to 2pm
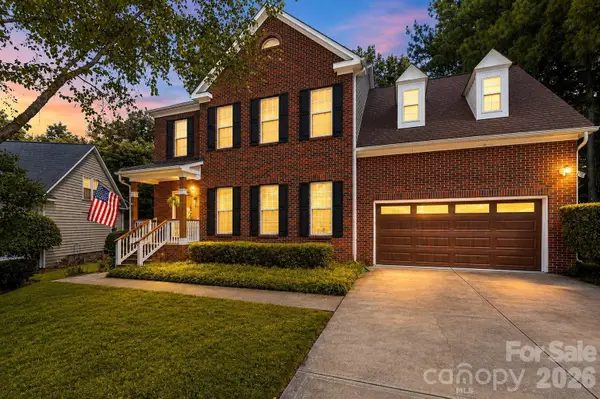 $498,900Coming Soon4 beds 3 baths2,253 sq. ft.
104 Oak Grove Court, Fort Mill, SC 29715
MLS# 4420444Listed by: BERKSHIRE HATHAWAY HOMESERVICES CAROLINAS REALTY - Coming SoonOpen Sat, 12 to 3pm
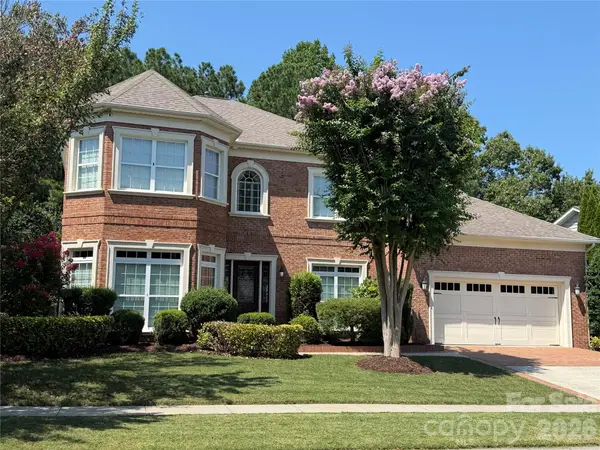 $775,000Coming Soon4 beds 4 baths3,790 sq. ft.
155 Black Mountain Drive, Fort Mill, SC 29708
MLS# 4420425Listed by: KELLER WILLIAMS CONNECTED - Coming Soon
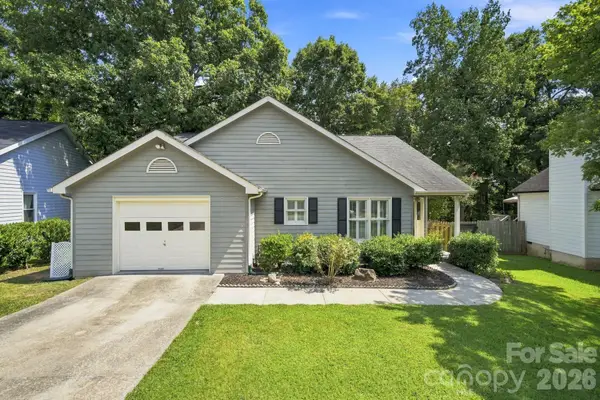 $400,000Coming Soon3 beds 2 baths1,599 sq. ft.
167 Sea Island Boulevard, Fort Mill, SC 29708
MLS# 4420678Listed by: EXP REALTY LLC ROCK HILL - Coming Soon
 $479,999Coming Soon4 beds 3 baths2,142 sq. ft.
1727 Trentwood Drive, Fort Mill, SC 29715
MLS# 4420632Listed by: DANE WARREN REAL ESTATE - Coming Soon
 $265,000Coming Soon2 beds 3 baths1,298 sq. ft.
229 Primrose Walk, Fort Mill, SC 29715
MLS# 4419579Listed by: KELLER WILLIAMS BALLANTYNE AREA - Coming Soon
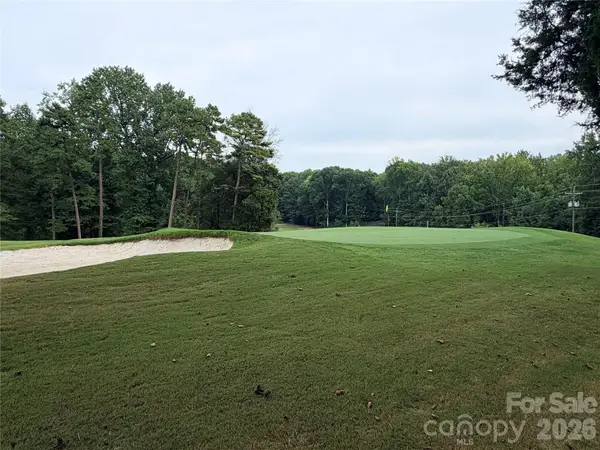 $750,000Coming Soon4 beds 4 baths3,798 sq. ft.
600 Fairway Drive, Fort Mill, SC 29715
MLS# 4407842Listed by: SOUTHERN NEST REALTY INC - Coming SoonOpen Sat, 12 to 2pm
 $375,000Coming Soon3 beds 3 baths2,071 sq. ft.
2586 Grantham Place Drive, Fort Mill, SC 29715
MLS# 4419545Listed by: KELLER WILLIAMS CONNECTED - Coming Soon
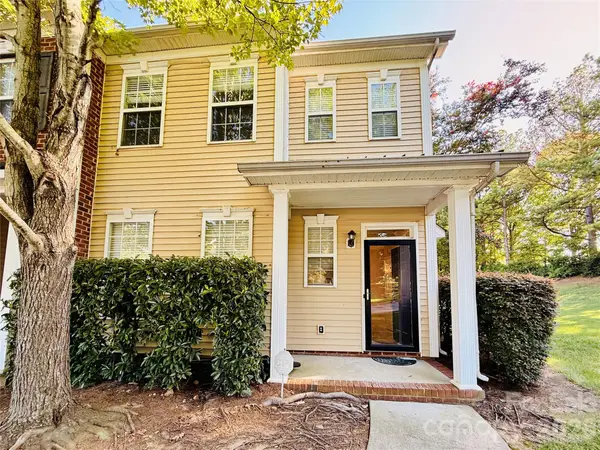 $285,000Coming Soon3 beds 3 baths1,454 sq. ft.
227 Township Drive, Fort Mill, SC 29715
MLS# 4417161Listed by: PREMIER SOUTH - Coming Soon
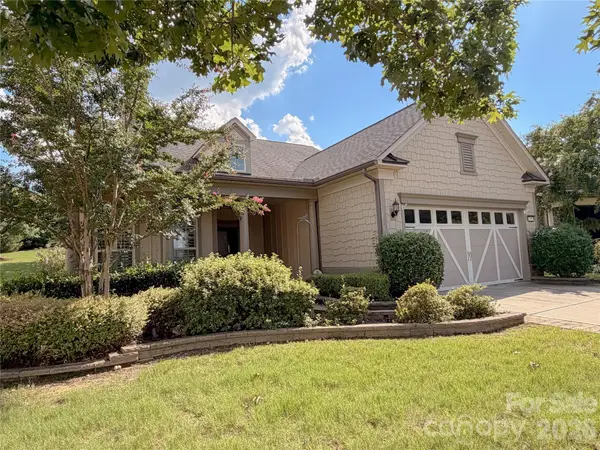 $820,000Coming Soon4 beds 3 baths3,117 sq. ft.
313 Harvest Valley Lane, Fort Mill, SC 29715
MLS# 4415749Listed by: EXP REALTY LLC ROCK HILL - Coming Soon
 $615,000Coming Soon4 beds 2 baths2,159 sq. ft.
1916 Felts Parkway, Fort Mill, SC 29715
MLS# 4408551Listed by: SOUTHERN NEST REALTY INC


Protect your home and budget from life's surprises with an Assurant Home Warranty, backed by a partner that supports you through every step of homeownership. Explore Plans.
© 2023 - 2026 ERA Franchise Systems LLC. All rights reserved. ERA Franchise Systems LLC fully supports the principles of the Fair Housing Act and the Equal Opportunity Act. ERA, ERA Real Estate powered, and their respective logos are registered service marks of ERA Franchise Systems LLC. Each office is independently owned and operated.