
412 Link Street, Fort Mill, SC 29715
Local realty services provided by:ERA Live Moore
Listed by: kaitlyn cofty
Office: coldwell banker realty
MLS#:4416613
Source:CH
412 Link Street,Fort Mill, SC 29715
$325,000
- 3 Beds
- 2 Baths
- 1,459 sq. ft.
- Single family
- Active
Upcoming open houses
- Sat, Aug 2212:00 pm - 02:00 pm
Price summary
- Price:$325,000
- Price per sq. ft.:$222.76
About this home
Welcome to 412 Link Street, a MOVE-IN READY one-story home located within walking distance of desirable and charming downtown Fort Mill, South Carolina! This 3-bedroom, 2-bathroom home is the perfect blend of 1940s character and tasteful updates. Original pine hardwood floors add warmth and charm throughout the main living areas and front two bedrooms, while the spacious rooms, thoughtfully designed layout, and wonderful natural light create an inviting and comfortable atmosphere.
Step outside and enjoy the inviting rocking-chair front porch, newly built covered back deck, and fenced-in backyard—perfect for relaxing or entertaining. An outdoor storage shed conveys with the home, and the long driveway with carport provides ample parking.
Whether you're a working professional ready to leave apartment living behind or a first-time buyer looking for the perfect starter home, this one is a great fit! Enjoy the convenience of being able to walk to all that downtown Fort Mill has to offer, while also having easy access to I-77 for commuting to Charlotte. Shopping and dining at Baxter Village and Kingsley are just a short drive away, with nearby parks, Anne Springs Close Greenway, and the new Piedmont Medical Center Fort Mill Hospital adding even more convenience to this fantastic location.
With its charming character, generous living space, and unbeatable location, this home offers an incredible opportunity at an attractive price!...
Contact an agent
Home facts
- Year built:1948
- Subdivision & Development:None
- Listing ID #:4416613
- Updated:August 21, 2026 at 11:39 AM
Rooms and interior
- Bedrooms:3
- Total bathrooms:2
- Full bathrooms:2
- Kitchen Description:Dishwasher, Electric Oven, Refrigerator
- Living area:1,459 sq. ft.
Heating and cooling
- Heating:Natural Gas
- Central air:Yes
Structure and exterior
- Roof:Composition
- Year built:1948
- Building area:1,459 sq. ft.
- Lot area:0.2 Acres
- Construction Materials:Vinyl
- Foundation Description:Crawl Space
Schools
- High school:Unspecified
- Elementary school:Unspecified
Utilities
- Sewer:Public Sewer
Finances and disclosures
- Price:$325,000
- Price per sq. ft.:$222.76
Features and amenities
- Laundry features:Laundry Room, Main Level
Parking
- Parking description:Driveway
- Carport spaces:1
 Listings courtesy of Canopy MLS as distributed by MLS GRID. Copyright 2021 Canopy MLS. All rights reserved. Canopy MLS, provides content displayed here (“provided content”) on an “as is” basis and makes no representations or warranties regarding the provided content, including, but not limited to those of non-infringement, timeliness, accuracy, or completeness. Individuals and companies using information presented are responsible for verification and validation of information they utilize and present to their customers and clients. Canopy MLS will not be liable for any damage or loss resulting from use of the provided content or the products available through Portals, IDX, VOW, and/or Syndication. Recipients of this information shall not resell, redistribute, reproduce, modify, or otherwise copy any portion thereof without the expressed written consent of Canopy MLS.
New listings near 412 Link Street
- Coming Soon
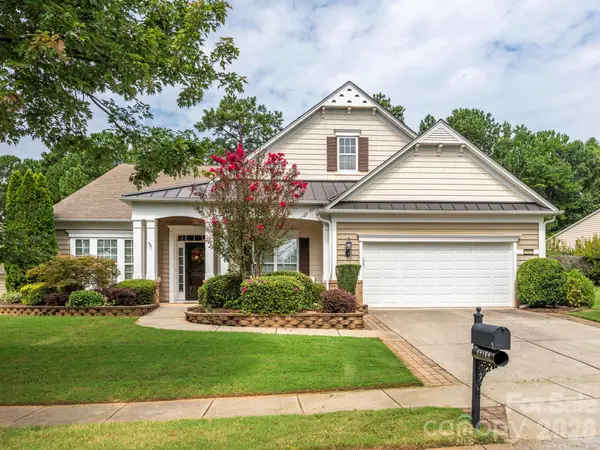 $685,000Coming Soon3 beds 4 baths2,820 sq. ft.
49108 Gladiolus Street, Fort Mill, SC 29707
MLS# 4410355Listed by: SIMPLY BROKERAGE - Coming Soon
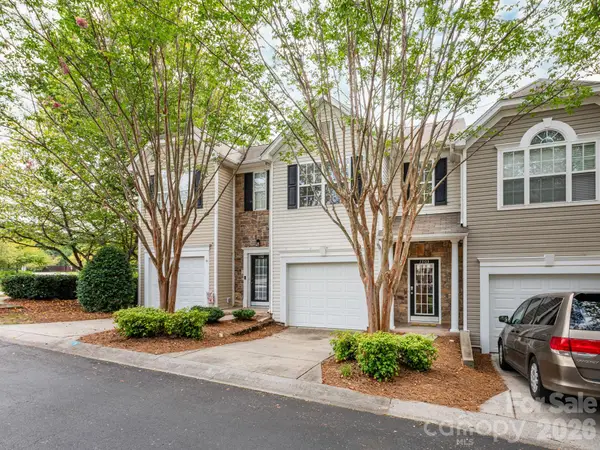 $300,000Coming Soon-- beds 2 baths1,562 sq. ft.
1303 Smokey Quartz Lane, Fort Mill, SC 29708
MLS# 4415147Listed by: SIMPLY BROKERAGE - Coming Soon
 $650,000Coming Soon4 beds 3 baths3,002 sq. ft.
4431 Sunset Rose Drive, Fort Mill, SC 29708
MLS# 4415450Listed by: REALTY ONE GROUP REVOLUTION - Coming SoonOpen Sun, 1 to 3pm
 $1,100,000Coming Soon5 beds 5 baths4,712 sq. ft.
331 Sweet Woodruff Lane, Fort Mill, SC 29715
MLS# 4415434Listed by: PREMIER SOUTH - Coming Soon
 $439,900Coming Soon3 beds 2 baths1,559 sq. ft.
1762 Otter Perch Lane, Fort Mill, SC 29715
MLS# 4414576Listed by: CALL IT CLOSED INTERNATIONAL INC - Coming Soon
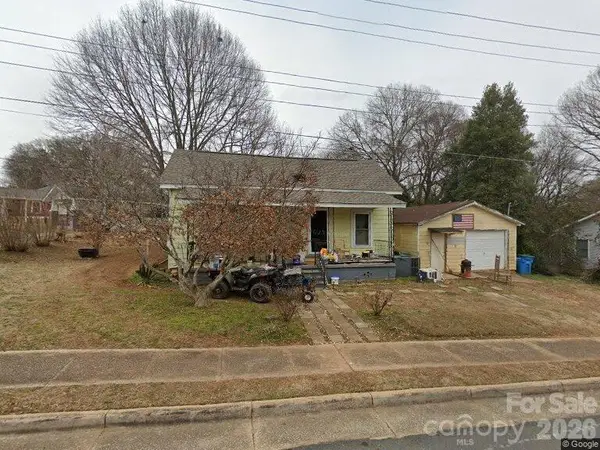 $265,000Coming Soon2 beds 1 baths879 sq. ft.
201 Williamson Street, Fort Mill, SC 29715
MLS# 4412235Listed by: NORTHSTAR REAL ESTATE, LLC - Coming Soon
 $615,000Coming Soon4 beds 2 baths2,159 sq. ft.
1916 Felts Parkway, Fort Mill, SC 29715
MLS# 4408551Listed by: SOUTHERN NEST REALTY INC - Coming Soon
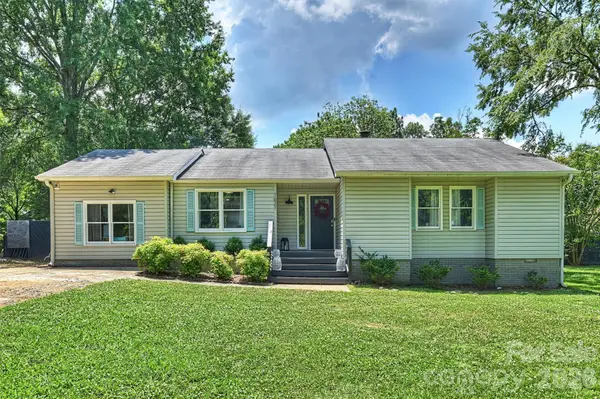 $475,000Coming Soon4 beds 2 baths1,912 sq. ft.
1621 Brook Drive, Fort Mill, SC 29708
MLS# 4393483Listed by: HELEN ADAMS REALTY - New
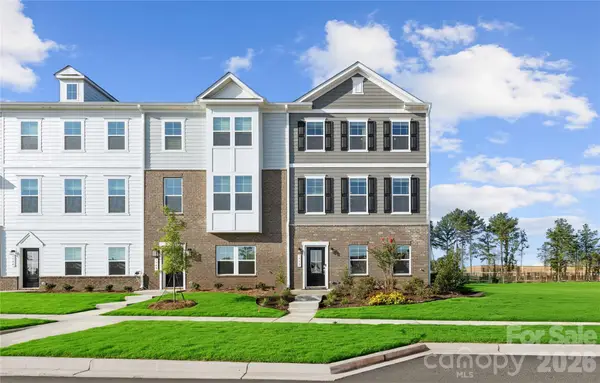 $430,000Active3 beds 4 baths2,164 sq. ft.
1406 Towns Valley, Fort Mill, SC 29708
MLS# 4416654Listed by: SM SOUTH CAROLINA BROKERAGE LLC


Protect your home and budget from life's surprises with an Assurant Home Warranty, backed by a partner that supports you through every step of homeownership. Explore Plans.
© 2023 - 2026 ERA Franchise Systems LLC. All rights reserved. ERA Franchise Systems LLC fully supports the principles of the Fair Housing Act and the Equal Opportunity Act. ERA, ERA Real Estate powered, and their respective logos are registered service marks of ERA Franchise Systems LLC. Each office is independently owned and operated.