
423 Fischer Road, Fort Mill, SC 29715
Local realty services provided by:ERA Live Moore
Listed by: chris phillis
Office: exp realty llc. ballantyne
MLS#:4398304
Source:CH
Price summary
- Price:$799,900
- Price per sq. ft.:$181.05
- Monthly HOA dues:$56.67
About this home
Exceptional 7BD/5BA Fort Mill home in an award-winning school district—now featuring a complete in-law suite with independent entrance! This sophisticated floor plan offers flexibility for multi-generational living, guest quarters, or rental income potential.
Main Level: Welcoming entry opens to formal dining that flows seamlessly into the kitchen via butler's pantry. The generously-sized living room connects to a spacious kitchen showcasing a huge center island with bar seating, stainless steel appliances, gas range, and abundant storage—perfect for entertaining and everyday living. Pictures shown give a virtually representation of white cabinets and new backsplash with 8K credit from seller.
Upper Level: Owner's suite featuring a luxurious 138 sq ft walk-in closet—an exceptionally generous retreat with room for extensive wardrobes and organization. Four additional generously-sized bedrooms, two more full bathrooms and convenient laundry room complete this level.
Lower Level—Secondary Living Quarters (NEW!): Finished walkout basement now features a fully equipped kitchen, spacious living area, and full bathroom with washer/dryer hookup. Independent exterior entrance for privacy and autonomy, with seamless interior stairs connecting to the main home. Recently upgraded with fresh paint throughout, quality LVP flooring in the living and kitchen areas, and new light fixtures. The theater room with in-ceiling surround sound speakers and projector (conveys) adds another layer of entertainment flexibility. Patio access from the walkout level.
Outdoor Entertaining: Newly installed pavers and fire pit create an inviting backyard oasis for gatherings and relaxation.
Location & Lifestyle: Close to premier shopping, dining, and entertainment; quick highway access and near the SC/NC border. Award-winning Fort Mill schools + modern comfort + investment flexibility = rare opportunity!...
Contact an agent
Home facts
- Year built:2015
- Subdivision & Development:Fallbrook
- Listing ID #:4398304
- Updated:September 04, 2026 at 04:32 PM
Rooms and interior
- Bedrooms:7
- Total bathrooms:5
- Full bathrooms:5
- Flooring:Carpet, Laminate, Tile, Vinyl
- Kitchen Description:Dishwasher, Disposal, Double Oven, ENERGY STAR Qualified Refrigerator, Exhaust Fan, Gas Cooktop, Microwave, Self Cleaning Oven
- Basement:Yes
- Living area:4,418 sq. ft.
Heating and cooling
- Cooling:Central Air
- Heating:Forced Air, Natural Gas
- Central air:Yes
Structure and exterior
- Year built:2015
- Building area:4,418 sq. ft.
- Lot area:0.23 Acres
- Lot Features:Cul-De-Sac, Private
- Architectural Style:Transitional
- Construction Materials:Cedar Shake, Stone Veneer, Vinyl
- Exterior Features:Fire Pit
- Foundation Description:Basement
Schools
- High school:Nation Ford
- Elementary school:Sugar Creek
Utilities
- Water:County Water
- Sewer:County Sewer
Finances and disclosures
- Price:$799,900
- Price per sq. ft.:$181.05
Features and amenities
- Laundry features:Laundry Room, Upper Level
- Amenities:Attic Stairs Pulldown, Breakfast Bar, Garden Tub, Open Floorplan, Walk-In Closet(s), Walk-In Pantry
Parking
- Parking description:Attached Garage, Driveway
- Garage:Yes
- Garage spaces:2
 Listings courtesy of Canopy MLS as distributed by MLS GRID. Copyright 2021 Canopy MLS. All rights reserved. Canopy MLS, provides content displayed here (“provided content”) on an “as is” basis and makes no representations or warranties regarding the provided content, including, but not limited to those of non-infringement, timeliness, accuracy, or completeness. Individuals and companies using information presented are responsible for verification and validation of information they utilize and present to their customers and clients. Canopy MLS will not be liable for any damage or loss resulting from use of the provided content or the products available through Portals, IDX, VOW, and/or Syndication. Recipients of this information shall not resell, redistribute, reproduce, modify, or otherwise copy any portion thereof without the expressed written consent of Canopy MLS.
New listings near 423 Fischer Road
- Coming Soon
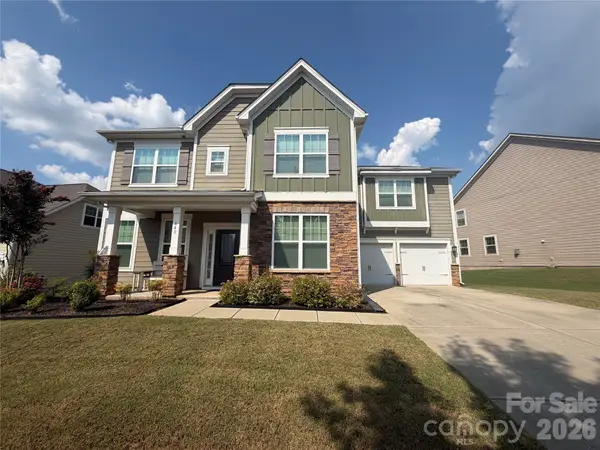 $680,000Coming Soon4 beds 4 baths2,700 sq. ft.
640 Maple Hill Drive, Fort Mill, SC 29715
MLS# 4421369Listed by: KELLER WILLIAMS CONNECTED - Coming SoonOpen Sat, 12 to 3pm
 $365,000Coming Soon3 beds 3 baths2,030 sq. ft.
2595 Grantham Place Drive #111, Fort Mill, SC 29715
MLS# 4418348Listed by: EXP REALTY LLC BALLANTYNE - Coming Soon
 $535,000Coming Soon4 beds 4 baths2,052 sq. ft.
1553 Turkey Roost Road, Fort Mill, SC 29715
MLS# 4416833Listed by: COMPASS - Coming SoonOpen Sat, 12 to 3pm
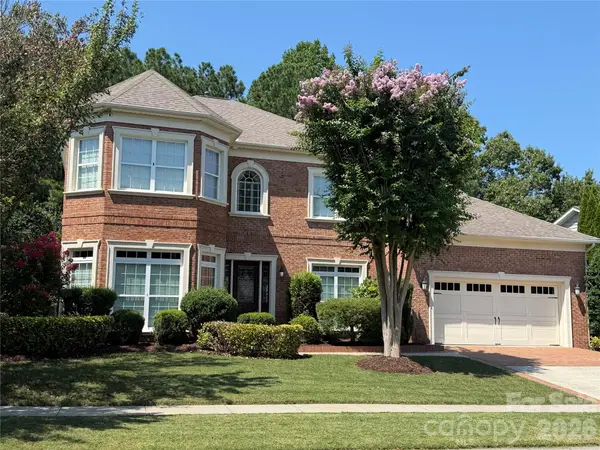 $775,000Coming Soon4 beds 4 baths3,790 sq. ft.
155 Black Mountain Drive, Fort Mill, SC 29708
MLS# 4420425Listed by: KELLER WILLIAMS CONNECTED - Coming Soon
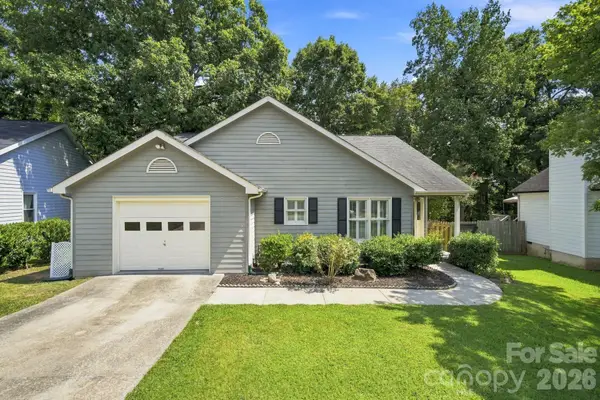 $400,000Coming Soon3 beds 2 baths1,599 sq. ft.
167 Sea Island Boulevard, Fort Mill, SC 29708
MLS# 4420678Listed by: EXP REALTY LLC ROCK HILL - Coming Soon
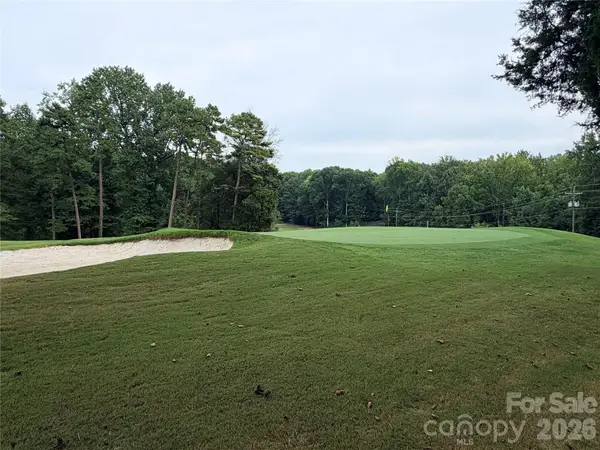 $750,000Coming Soon4 beds 4 baths3,798 sq. ft.
600 Fairway Drive, Fort Mill, SC 29715
MLS# 4407842Listed by: SOUTHERN NEST REALTY INC - Coming SoonOpen Sun, 2 to 4pm
 $375,000Coming Soon3 beds 3 baths2,071 sq. ft.
2586 Grantham Place Drive, Fort Mill, SC 29715
MLS# 4419545Listed by: KELLER WILLIAMS CONNECTED - Coming Soon
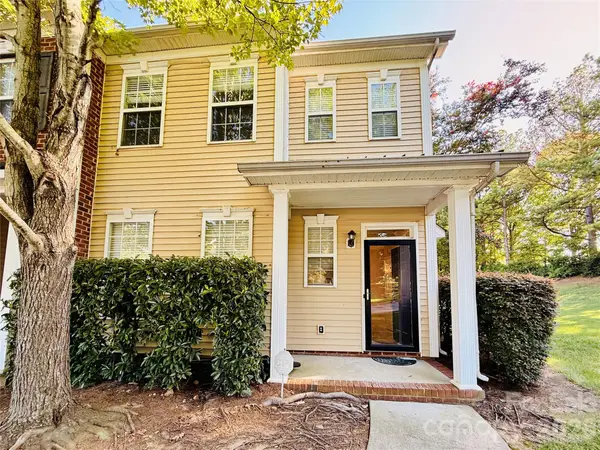 $285,000Coming Soon3 beds 3 baths1,454 sq. ft.
227 Township Drive, Fort Mill, SC 29715
MLS# 4417161Listed by: PREMIER SOUTH - Coming Soon
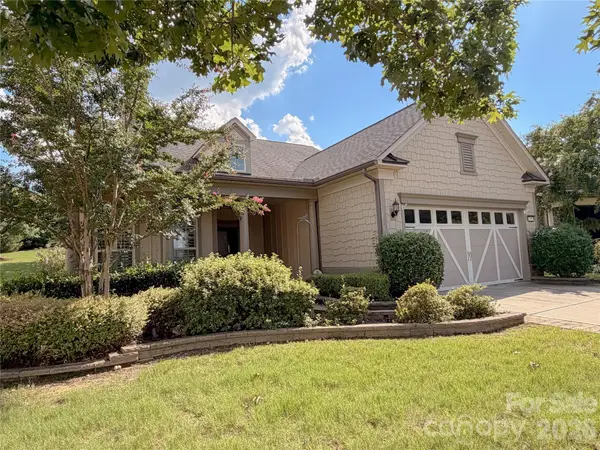 $820,000Coming Soon4 beds 3 baths3,117 sq. ft.
313 Harvest Valley Lane, Fort Mill, SC 29715
MLS# 4415749Listed by: EXP REALTY LLC ROCK HILL - Coming Soon
 $615,000Coming Soon4 beds 2 baths2,159 sq. ft.
1916 Felts Parkway, Fort Mill, SC 29715
MLS# 4408551Listed by: SOUTHERN NEST REALTY INC


Protect your home and budget from life's surprises with an Assurant Home Warranty, backed by a partner that supports you through every step of homeownership. Explore Plans.
© 2023 - 2026 ERA Franchise Systems LLC. All rights reserved. ERA Franchise Systems LLC fully supports the principles of the Fair Housing Act and the Equal Opportunity Act. ERA, ERA Real Estate powered, and their respective logos are registered service marks of ERA Franchise Systems LLC. Each office is independently owned and operated.