
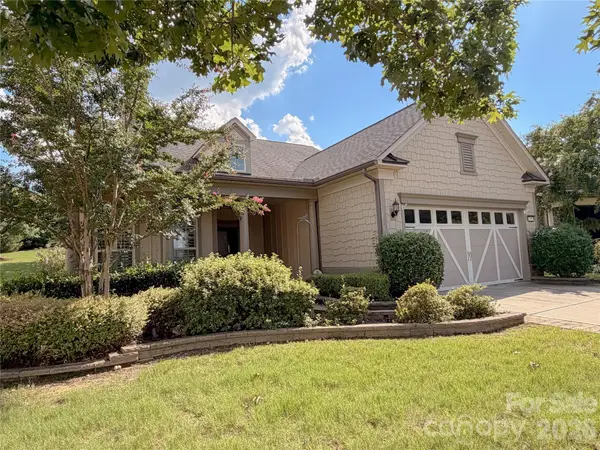
571 Palmarosa Street #130, Fort Mill, SC 29715
Local realty services provided by:ERA Live Moore
Listed by: kay hadley
Office: lpt realty, llc.
MLS#:4402132
Source:CH
571 Palmarosa Street #130,Fort Mill, SC 29715
$459,000
- 3 Beds
- 3 Baths
- 2,221 sq. ft.
- Single family
- Active
Price summary
- Price:$459,000
- Price per sq. ft.:$206.66
- Monthly HOA dues:$89
About this home
PRICE IMPROVEMENT—fresh opportunity, prime location, and move-in ready! Discover comfort, convenience, and exceptional value in this beautifully designed home in one of Fort Mill’s most desirable communities.
The spacious, open-concept floor plan seamlessly connects the living, dining, and kitchen areas—ideal for everyday living and entertaining. At the heart of the home, the gourmet kitchen features an oversized center island, abundant workspace, and an inviting layout that makes gathering effortless. The refrigerator, washer, and dryer are included!
Unwind in the spacious primary suite, complete with a relaxing sitting area, spa-inspired bath with dual vanities, a large walk-in shower, and an oversized walk-in closet.
Enjoy quick access to I-77 for an easy commute to Uptown Charlotte, Charlotte Douglas International Airport, and nearby business centers. Shopping, dining, entertainment, parks, and popular destinations—including Kingsley Town Center, Baxter Village, Carolina Place, and Carowinds—are just minutes away. Grocery stores, fitness centers, healthcare, and other daily conveniences are also nearby.
Whether you’re relocating, commuting, or simply looking for a home that offers space, comfort, and convenience, this property checks all the boxes. Take advantage of the new price and schedule your private showing today!...
Contact an agent
Home facts
- Year built:2022
- Subdivision & Development:Anniston Chase
- Listing ID #:4402132
- Updated:September 04, 2026 at 09:15 PM
Rooms and interior
- Bedrooms:3
- Total bathrooms:3
- Full bathrooms:2
- Half bathrooms:1
- Flooring:Carpet, Vinyl
- Kitchen Description:Dishwasher, Disposal, Double Oven, Gas Cooktop, Gas Range, Microwave, Wall Oven
- Living area:2,221 sq. ft.
Heating and cooling
- Cooling:Heat Pump
- Heating:Heat Pump
Structure and exterior
- Year built:2022
- Building area:2,221 sq. ft.
- Lot area:0.09 Acres
- Architectural Style:Transitional
- Construction Materials:Stone, Vinyl
- Foundation Description:Slab
Schools
- High school:Nation Ford
- Elementary school:Springfield
Utilities
- Sewer:Public Sewer
Finances and disclosures
- Price:$459,000
- Price per sq. ft.:$206.66
Features and amenities
- Laundry features:Dryer, Upper Level, Washer
- Amenities:Attic Stairs Pulldown, Garden Tub, Walk-In Closet(s)
Parking
- Parking description:Driveway
- Garage:Yes
- Garage spaces:2
 Listings courtesy of Canopy MLS as distributed by MLS GRID. Copyright 2021 Canopy MLS. All rights reserved. Canopy MLS, provides content displayed here (“provided content”) on an “as is” basis and makes no representations or warranties regarding the provided content, including, but not limited to those of non-infringement, timeliness, accuracy, or completeness. Individuals and companies using information presented are responsible for verification and validation of information they utilize and present to their customers and clients. Canopy MLS will not be liable for any damage or loss resulting from use of the provided content or the products available through Portals, IDX, VOW, and/or Syndication. Recipients of this information shall not resell, redistribute, reproduce, modify, or otherwise copy any portion thereof without the expressed written consent of Canopy MLS.
New listings near 571 Palmarosa Street #130
- Coming Soon
 $925,000Coming Soon3 beds 3 baths3,254 sq. ft.
341 Elis Way, Fort Mill, SC 29708
MLS# 4395490Listed by: EXP REALTY LLC MARKET ST - Coming Soon
 $510,000Coming Soon5 beds 3 baths3,153 sq. ft.
1059 Albany Park Drive, Fort Mill, SC 29715
MLS# 4420011Listed by: KELLER WILLIAMS CONNECTED - Coming Soon
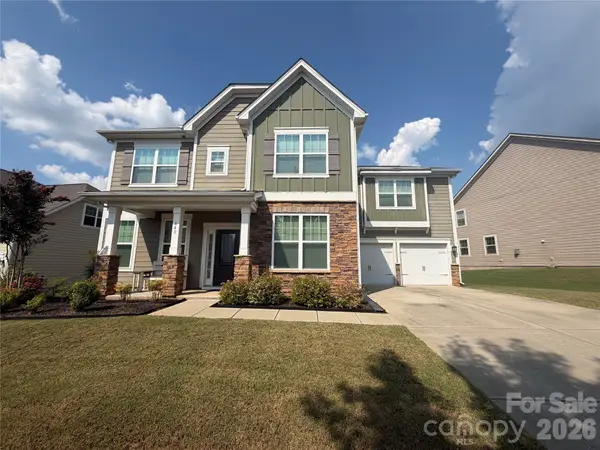 $680,000Coming Soon4 beds 4 baths2,700 sq. ft.
640 Maple Hill Drive, Fort Mill, SC 29715
MLS# 4421369Listed by: KELLER WILLIAMS CONNECTED - Coming SoonOpen Sat, 12 to 3pm
 $365,000Coming Soon3 beds 3 baths2,030 sq. ft.
2595 Grantham Place Drive #111, Fort Mill, SC 29715
MLS# 4418348Listed by: EXP REALTY LLC BALLANTYNE - Coming Soon
 $535,000Coming Soon4 beds 4 baths2,052 sq. ft.
1553 Turkey Roost Road, Fort Mill, SC 29715
MLS# 4416833Listed by: COMPASS - Coming SoonOpen Sat, 12 to 3pm
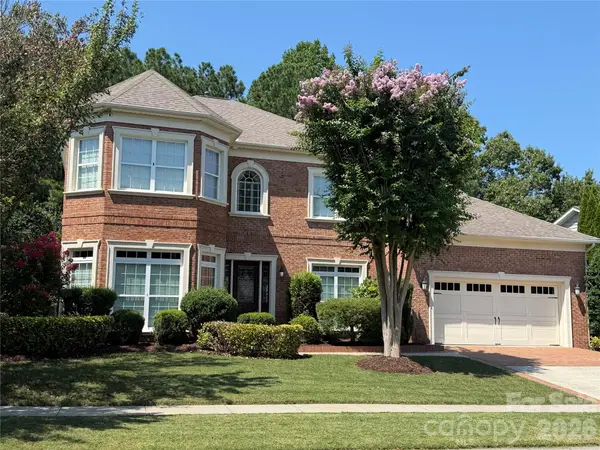 $775,000Coming Soon4 beds 4 baths3,790 sq. ft.
155 Black Mountain Drive, Fort Mill, SC 29708
MLS# 4420425Listed by: KELLER WILLIAMS CONNECTED - Coming Soon
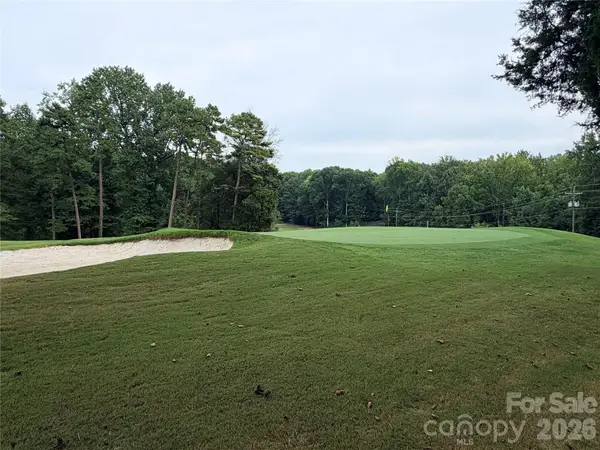 $750,000Coming Soon4 beds 4 baths3,798 sq. ft.
600 Fairway Drive, Fort Mill, SC 29715
MLS# 4407842Listed by: SOUTHERN NEST REALTY INC - Coming Soon
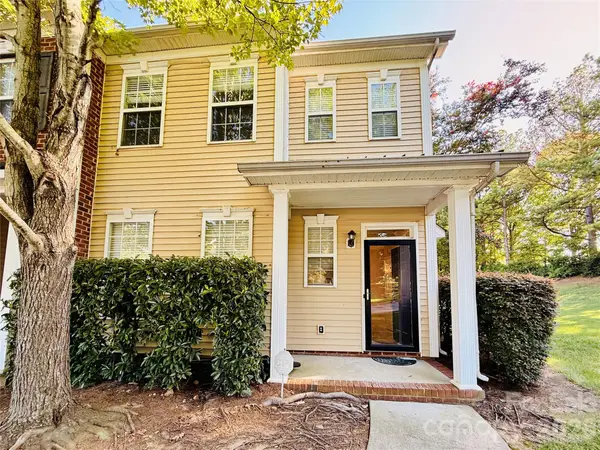 $285,000Coming Soon3 beds 3 baths1,454 sq. ft.
227 Township Drive, Fort Mill, SC 29715
MLS# 4417161Listed by: PREMIER SOUTH - Coming Soon
 $820,000Coming Soon4 beds 3 baths3,117 sq. ft.
313 Harvest Valley Lane, Fort Mill, SC 29715
MLS# 4415749Listed by: EXP REALTY LLC ROCK HILL - Coming Soon
 $615,000Coming Soon4 beds 2 baths2,159 sq. ft.
1916 Felts Parkway, Fort Mill, SC 29715
MLS# 4408551Listed by: SOUTHERN NEST REALTY INC


Protect your home and budget from life's surprises with an Assurant Home Warranty, backed by a partner that supports you through every step of homeownership. Explore Plans.
© 2023 - 2026 ERA Franchise Systems LLC. All rights reserved. ERA Franchise Systems LLC fully supports the principles of the Fair Housing Act and the Equal Opportunity Act. ERA, ERA Real Estate powered, and their respective logos are registered service marks of ERA Franchise Systems LLC. Each office is independently owned and operated.