
6271 Six String Court, Fort Mill, SC 29708
Local realty services provided by:ERA Live Moore
Listed by: alyson keller
Office: keller williams ballantyne area
MLS#:4384040
Source:CH
6271 Six String Court,Fort Mill, SC 29708
$797,000
- 4 Beds
- 3 Baths
- 3,138 sq. ft.
- Single family
- Pending
Price summary
- Price:$797,000
- Price per sq. ft.:$253.98
- Monthly HOA dues:$128.33
About this home
Stylish design meets everyday function in this cul-de-sac home in one of Fort Mill’s most sought-after communities—Masons Bend, located along the Catawba River just south of Charlotte.
Built in 2020, this thoughtfully designed 4BR/3BA home is wrapped in charm, with a welcoming covered front porch that opens into a bright, functional floor plan. Designer finishes, custom built-ins, and upgraded light fixtures add personalized touches throughout.
Set on a beautifully landscaped, level lot with a screened porch, this home offers comfort and the Masons Bend lifestyle. All of this on a landscaped Level lot with screen porch. The main level features a Guest suite with FULL bath, Stunning Formal dining, light-filled breakfast area and a spacious family room. The focal point of the home is the GORGEOUS gourmet kitchen: includes a 5-burner gas cooktop, wall oven, island, farm sink graced with abundant countertops, white tile backsplash, pantry and Stainless Steel appliances. Upstairs, the luxurious Primary suite feels like a retreat with sunny sitting area perfect for wellness space. The spa-like bath has dual vanities, glass enclosed shower, modern finishes and OVERSIZED walk-in closet with custom shelving. Two additional bedrooms, a Full bath, and Loft/Bonus room provide plenty of space for family and guests. Enjoy outdoor living on the screened porch that overlooks level backyard. The oversized 2-car garage offers space for your golf cart to complete this exceptional home. Masons Bend residents enjoy amenities including a clubhouse, pool, playgrounds, fitness center, and access to the Catawba River with kayak/canoe launch and the Carolina Thread Trail for hiking and biking. Top-rated Fort Mill schools—like Kings Town Elementary—located within the community. Conveniently located near shopping, dining, and Uptown Charlotte, this home offers the best of luxury living in a vibrant community. Golf carts are welcome and the preferred transportation to school and amenities....
Contact an agent
Home facts
- Year built:2020
- Listing ID #:4384040
- Updated:July 06, 2026 at 01:24 PM
Rooms and interior
- Bedrooms:4
- Total bathrooms:3
- Full bathrooms:3
- Flooring:Concrete, Laminate
- Kitchen Description:Dishwasher
- Living area:3,138 sq. ft.
Heating and cooling
- Cooling:Central Air
- Central air:Yes
Structure and exterior
- Year built:2020
- Building area:3,138 sq. ft.
- Lot area:0.17 Acres
- Lot Features:Cul-De-Sac, Level
- Architectural Style:Transitional
- Construction Materials:Fiber Cement
- Foundation Description:Slab
Schools
- High school:Catawba Ridge
- Elementary school:Kings Town
Utilities
- Sewer:Public Sewer
Finances and disclosures
- Price:$797,000
- Price per sq. ft.:$253.98
Features and amenities
- Laundry features:Laundry Room, Upper Level
- Amenities:Breakfast Bar, Garden Tub, Open Floorplan, Walk-In Closet(s)
Parking
- Parking description:Attached Garage
- Garage:Yes
- Garage spaces:2
 Listings courtesy of Canopy MLS as distributed by MLS GRID. Copyright 2021 Canopy MLS. All rights reserved. Canopy MLS, provides content displayed here (“provided content”) on an “as is” basis and makes no representations or warranties regarding the provided content, including, but not limited to those of non-infringement, timeliness, accuracy, or completeness. Individuals and companies using information presented are responsible for verification and validation of information they utilize and present to their customers and clients. Canopy MLS will not be liable for any damage or loss resulting from use of the provided content or the products available through Portals, IDX, VOW, and/or Syndication. Recipients of this information shall not resell, redistribute, reproduce, modify, or otherwise copy any portion thereof without the expressed written consent of Canopy MLS.
New listings near 6271 Six String Court
- New
 $935,000Active5 beds 5 baths4,158 sq. ft.
366 Hampton Trail Drive, Fort Mill, SC 29708
MLS# 4400285Listed by: HOWARD HANNA ALLEN TATE CHARLOTTE SOUTH - New
 $499,900Active2 beds 3 baths2,196 sq. ft.
1425 Twin Leaf Road, Fort Mill, SC 29715
MLS# 4400470Listed by: DRB GROUP OF NORTH CAROLINA, LLC 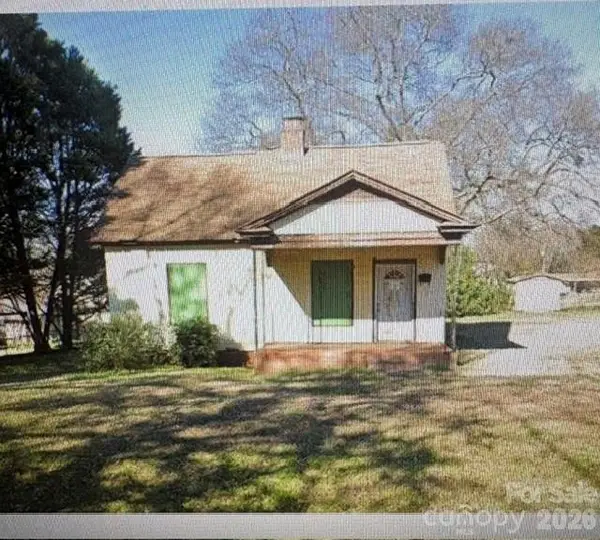 $150,000Pending2 beds 1 baths1,110 sq. ft.
304 Park Drive, Fort Mill, SC 29715
MLS# 4400506Listed by: NORTHGROUP REAL ESTATE LLC- New
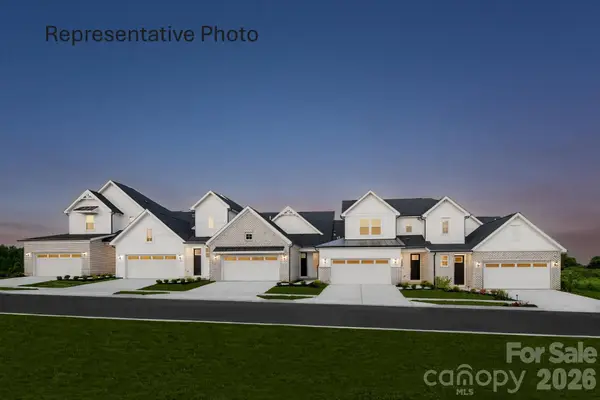 $502,900Active3 beds 4 baths2,196 sq. ft.
1429 Twin Leaf Road, Fort Mill, SC 29715
MLS# 4400305Listed by: DRB GROUP OF NORTH CAROLINA, LLC - New
 $825,000Active5 beds 5 baths3,589 sq. ft.
2180 Hanging Rock Road, Fort Mill, SC 29715
MLS# 4391199Listed by: KELLER WILLIAMS CONNECTED - New
 $420,000Active3 beds 2 baths1,987 sq. ft.
602 Timberwood Drive, Fort Mill, SC 29708
MLS# 4400100Listed by: HOWARD HANNA ALLEN TATE CHARLOTTE SOUTH - New
 $639,000Active5 beds 3 baths3,217 sq. ft.
1065 Harbor Bay Drive, Fort Mill, SC 29707
MLS# 4399872Listed by: RE/MAX EXECUTIVE - New
 $395,000Active3 beds 4 baths2,034 sq. ft.
1044 Archibald Avenue, Fort Mill, SC 29708
MLS# 4399025Listed by: PREMIER SOUTH - New
 $474,900Active2 beds 3 baths1,959 sq. ft.
1433 Twin Leaf Road, Fort Mill, SC 29715
MLS# 4400175Listed by: DRB GROUP OF NORTH CAROLINA, LLC - New
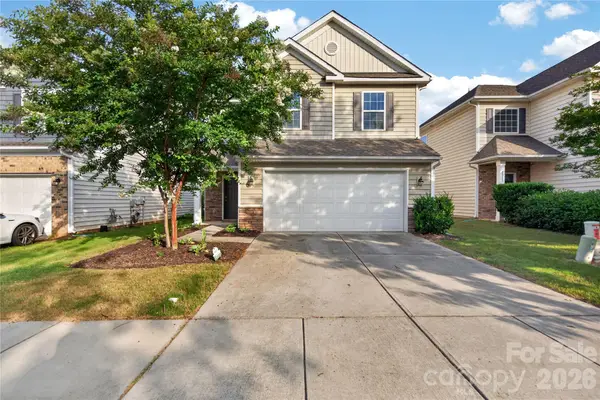 $465,000Active4 beds 3 baths2,141 sq. ft.
1913 Burning Acres Court, Fort Mill, SC 29715
MLS# 4398757Listed by: HOWARD HANNA ALLEN TATE CHARLOTTE SOUTH


Protect your home and budget from life's surprises with an Assurant Home Warranty, backed by a partner that supports you through every step of homeownership. Explore Plans.
© 2023 - 2026 ERA Franchise Systems LLC. All rights reserved. ERA Franchise Systems LLC fully supports the principles of the Fair Housing Act and the Equal Opportunity Act. ERA, ERA Real Estate powered, and their respective logos are registered service marks of ERA Franchise Systems LLC. Each office is independently owned and operated.