
366 Hampton Trail Drive, Fort Mill, SC 29708
Local realty services provided by:ERA Sunburst Realty
Listed by: jeremy ordan
Office: howard hanna allen tate charlotte south
MLS#:4400285
Source:CH
366 Hampton Trail Drive,Fort Mill, SC 29708
$899,500
- 5 Beds
- 5 Baths
- 4,158 sq. ft.
- Single family
- Active
Upcoming open houses
- Sat, Sep 0501:00 pm - 03:00 pm
Price summary
- Price:$899,500
- Price per sq. ft.:$216.33
- Monthly HOA dues:$108.33
About this home
Situated on a premium wooded lot in Fort Mill’s desirable community of Habersham, this custom Shea built 5 bedroom home is move-in ready perfection. Freshly painted with new carpet installed, no detail has been overlooked. A rocking chair front porch leads to a grand 2-story foyer with formal dining room and flexible study to either side. A gourmet chef’s kitchen with oversized island with bar top dining features quartz counters, gas cooktop with exterior venting hood, double wall oven and microwave, ample 42” custom cabinets and walk-in pantry. A convenient breakfast room is off the kitchen. The natural light filled open concept floor plan allows for the kitchen to flow seamlessly to the great room complete with gas fireplace and built-in shelving. A convenient guest suite with full bath is located on the main level. Upstairs an enormous primary suite awaits with private balcony access, huge walk-in closet and spa-like en suite bath complete with custom dual vanity, garden tub and large glass enclosed tile shower. Bedroom three features a private en suite bath while bedrooms four and five, both generous in size, are connected by Jack n Jill baths with private vanities. An oversized flexible bonus room is an ideal game or play space. Venturing outside, a covered deck overlooks the private backyard with raised garden beds. Conveniently located moments from premier shopping, dining and entertainment with award winning Fort Mill school assignments and wonderful neighborhood amenities including pool, clubhouse, walking trails and private lake with dock, this is a must see!...
Contact an agent
Home facts
- Year built:2017
- Subdivision & Development:Habersham
- Listing ID #:4400285
- Updated:September 05, 2026 at 08:15 PM
Rooms and interior
- Bedrooms:5
- Total bathrooms:5
- Full bathrooms:4
- Half bathrooms:1
- Flooring:Carpet, Hardwood, Tile
- Kitchen Description:Convection Oven, Dishwasher, Disposal, Double Oven, Exhaust Hood, Gas Cooktop, Microwave, Oven, Self Cleaning Oven
- Living area:4,158 sq. ft.
Heating and cooling
- Heating:Forced Air
- Central air:Yes
Structure and exterior
- Year built:2017
- Building area:4,158 sq. ft.
- Lot area:0.27 Acres
- Construction Materials:Hardboard, Stone
- Foundation Description:Crawl Space
Schools
- High school:Nation Ford
- Elementary school:Springfield
Utilities
- Sewer:Public Sewer
Finances and disclosures
- Price:$899,500
- Price per sq. ft.:$216.33
Features and amenities
- Laundry features:Laundry Room, Upper Level
- Amenities:Breakfast Bar, Garden Tub, Open Floorplan, Walk-In Closet(s), Walk-In Pantry
Parking
- Parking description:Attached Garage
- Garage:Yes
- Garage spaces:3
 Listings courtesy of Canopy MLS as distributed by MLS GRID. Copyright 2021 Canopy MLS. All rights reserved. Canopy MLS, provides content displayed here (“provided content”) on an “as is” basis and makes no representations or warranties regarding the provided content, including, but not limited to those of non-infringement, timeliness, accuracy, or completeness. Individuals and companies using information presented are responsible for verification and validation of information they utilize and present to their customers and clients. Canopy MLS will not be liable for any damage or loss resulting from use of the provided content or the products available through Portals, IDX, VOW, and/or Syndication. Recipients of this information shall not resell, redistribute, reproduce, modify, or otherwise copy any portion thereof without the expressed written consent of Canopy MLS.
New listings near 366 Hampton Trail Drive
- Coming Soon
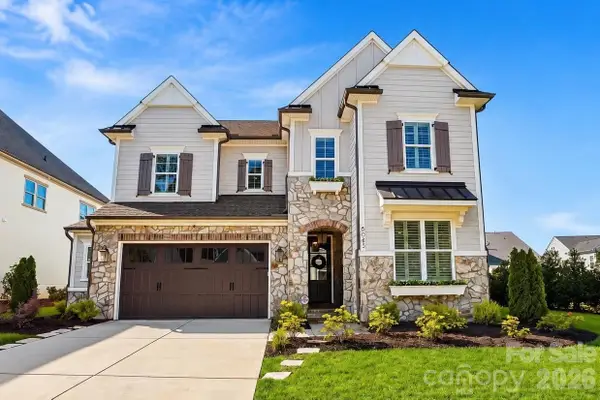 $1,149,000Coming Soon4 beds 4 baths3,743 sq. ft.
6083 Holden Court, Fort Mill, SC 29715
MLS# 4420535Listed by: COMPASS - Coming Soon
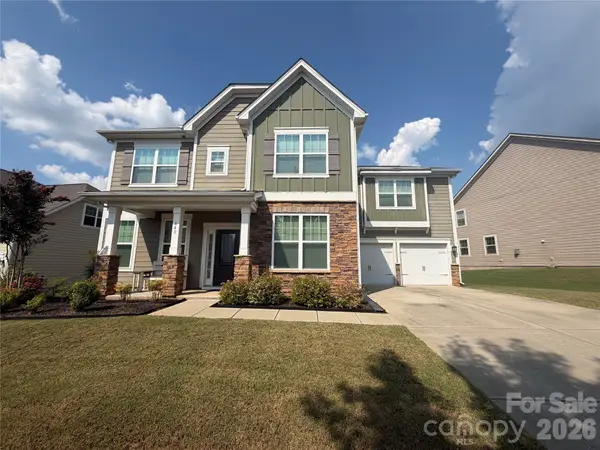 $680,000Coming Soon4 beds 4 baths2,700 sq. ft.
640 Maple Hill Drive, Fort Mill, SC 29715
MLS# 4421369Listed by: KELLER WILLIAMS CONNECTED - Coming Soon
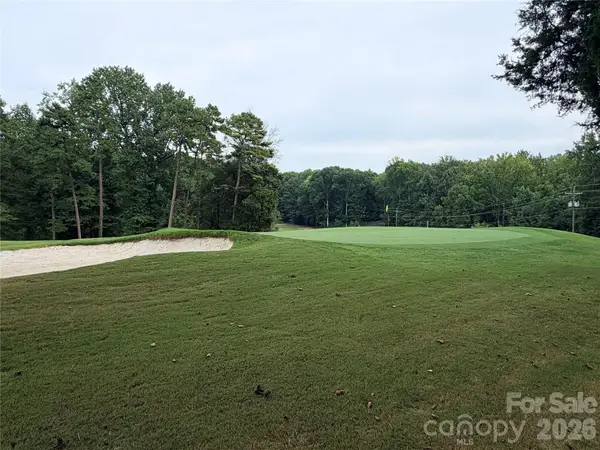 $750,000Coming Soon4 beds 4 baths3,798 sq. ft.
600 Fairway Drive, Fort Mill, SC 29715
MLS# 4407842Listed by: SOUTHERN NEST REALTY INC - Coming Soon
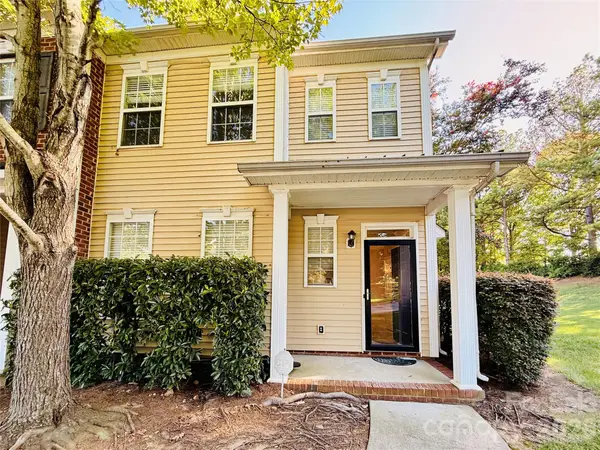 $285,000Coming Soon3 beds 3 baths1,454 sq. ft.
227 Township Drive, Fort Mill, SC 29715
MLS# 4417161Listed by: PREMIER SOUTH - Coming Soon
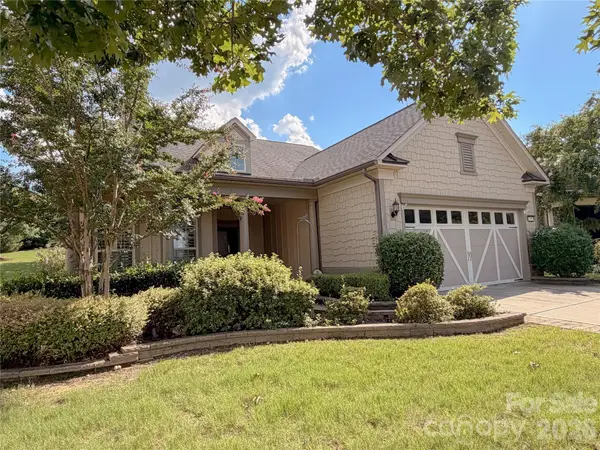 $820,000Coming Soon4 beds 3 baths3,117 sq. ft.
313 Harvest Valley Lane, Fort Mill, SC 29715
MLS# 4415749Listed by: EXP REALTY LLC ROCK HILL - Coming Soon
 $615,000Coming Soon4 beds 2 baths2,159 sq. ft.
1916 Felts Parkway, Fort Mill, SC 29715
MLS# 4408551Listed by: SOUTHERN NEST REALTY INC - Coming Soon
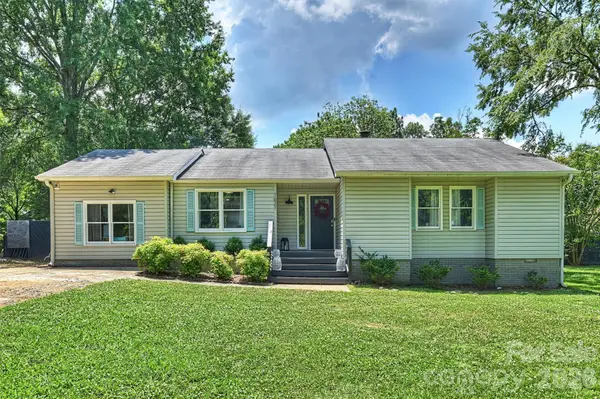 $475,000Coming Soon4 beds 2 baths1,912 sq. ft.
1621 Brook Drive, Fort Mill, SC 29708
MLS# 4393483Listed by: HELEN ADAMS REALTY - Open Sun, 1 to 3pmNew
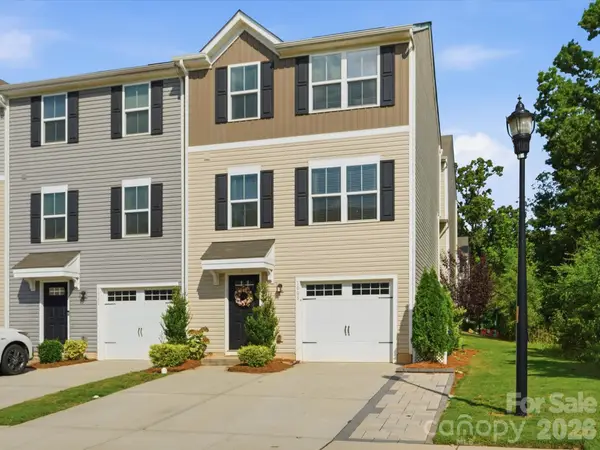 $299,500Active3 beds 3 baths1,596 sq. ft.
1003 Rushing Lane, Fort Mill, SC 29715
MLS# 4419977Listed by: BERKSHIRE HATHAWAY HOMESERVICES CAROLINAS REALTY - New
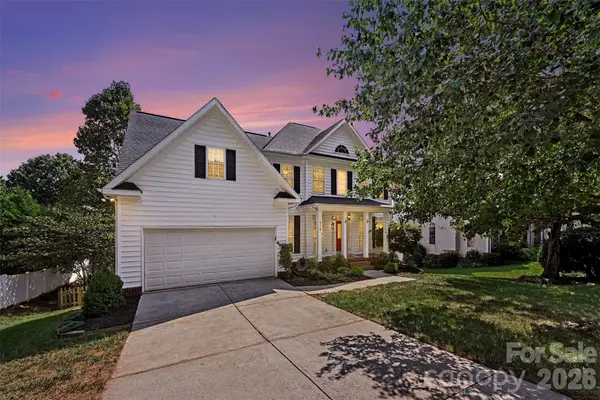 $490,000Active4 beds 3 baths2,325 sq. ft.
3118 Hadden Hall Boulevard, Fort Mill, SC 29715
MLS# 4420976Listed by: KELLER WILLIAMS BALLANTYNE AREA - Open Sun, 2 to 4pmNew
 $725,000Active5 beds 4 baths3,426 sq. ft.
5091 Havencrest Drive, Fort Mill, SC 29715
MLS# 4421716Listed by: KELLER WILLIAMS BALLANTYNE AREA


Protect your home and budget from life's surprises with an Assurant Home Warranty, backed by a partner that supports you through every step of homeownership. Explore Plans.
© 2023 - 2026 ERA Franchise Systems LLC. All rights reserved. ERA Franchise Systems LLC fully supports the principles of the Fair Housing Act and the Equal Opportunity Act. ERA, ERA Real Estate powered, and their respective logos are registered service marks of ERA Franchise Systems LLC. Each office is independently owned and operated.