
712 Jackson Street, Fort Mill, SC 29715
Local realty services provided by:ERA Live Moore
Listed by: natalie warren
Office: compass
MLS#:4428914
Source:CH
712 Jackson Street,Fort Mill, SC 29715
$354,900
- 3 Beds
- 1 Baths
- 1,375 sq. ft.
- Single family
- Active
Price summary
- Price:$354,900
- Price per sq. ft.:$258.11
About this home
Historic charm, modern updates, and a flexible floor plan come together at 712 Jackson Street in Fort Mill. This three-bedroom bungalow works equally well as a full-time home, weekend getaway, or short-term rental. It has operated as a short-term rental with approximately 70% occupancy; rental history is available for buyers to review.
Inside, the updated kitchen pairs quartz countertops with exposed beadboard accents, while the bathroom features a deep soaking tub. The welcoming front porch, spacious deck, backyard fire pit, and fully fenced yard give you plenty of ways to enjoy the outdoors. A storage shed adds practical space for tools and gear.
Just a short walk from downtown Fort Mill’s restaurants, breweries, and parks, 712 Jackson Street puts the best of the area close to home.
Contact an agent
Home facts
- Year built:1950
- Subdivision & Development:none
- Listing ID #:4428914
- Updated:September 29, 2026 at 04:24 PM
Rooms and interior
- Bedrooms:3
- Total bathrooms:1
- Full bathrooms:1
- Kitchen Description:Dishwasher, Microwave, Refrigerator
- Living area:1,375 sq. ft.
Heating and cooling
- Cooling:Central Air
- Central air:Yes
Structure and exterior
- Year built:1950
- Building area:1,375 sq. ft.
- Lot area:0.32 Acres
- Exterior Features:Fire Pit
- Foundation Description:Crawl Space
Schools
- High school:Catawba Ridge
- Elementary school:Riverview
Utilities
- Sewer:Public Sewer
Finances and disclosures
- Price:$354,900
- Price per sq. ft.:$258.11
Features and amenities
- Laundry features:Laundry Room
Parking
- Parking description:Driveway
 Listings courtesy of Canopy MLS as distributed by MLS GRID. Copyright 2021 Canopy MLS. All rights reserved. Canopy MLS, provides content displayed here (“provided content”) on an “as is” basis and makes no representations or warranties regarding the provided content, including, but not limited to those of non-infringement, timeliness, accuracy, or completeness. Individuals and companies using information presented are responsible for verification and validation of information they utilize and present to their customers and clients. Canopy MLS will not be liable for any damage or loss resulting from use of the provided content or the products available through Portals, IDX, VOW, and/or Syndication. Recipients of this information shall not resell, redistribute, reproduce, modify, or otherwise copy any portion thereof without the expressed written consent of Canopy MLS.
New listings near 712 Jackson Street
- Coming Soon
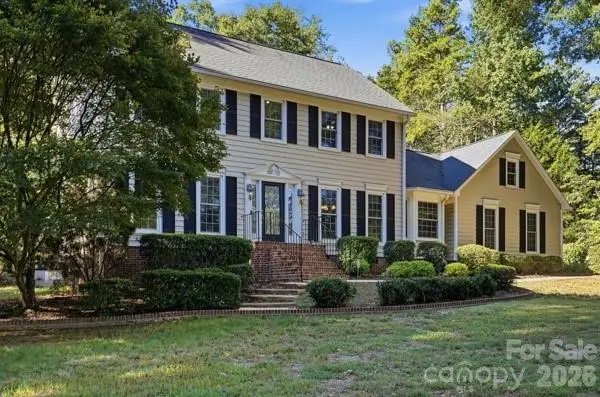 $623,546Coming Soon4 beds 3 baths2,265 sq. ft.
1677 Double Oaks Road, Fort Mill, SC 29715
MLS# 4429426Listed by: BETTER HOMES AND GARDENS REAL ESTATE PARACLE - Coming Soon
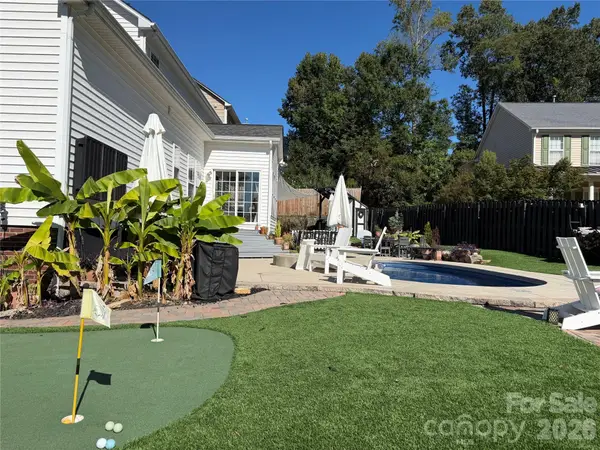 $669,000Coming Soon5 beds 4 baths3,380 sq. ft.
903 Colnago Place, Fort Mill, SC 29715
MLS# 4429069Listed by: KELLER WILLIAMS CONNECTED - Coming Soon
 $749,500Coming Soon2 beds 2 baths2,447 sq. ft.
445 Haven Avenue, Fort Mill, SC 29715
MLS# 4428956Listed by: SOUTHERN NEST REALTY INC - Coming Soon
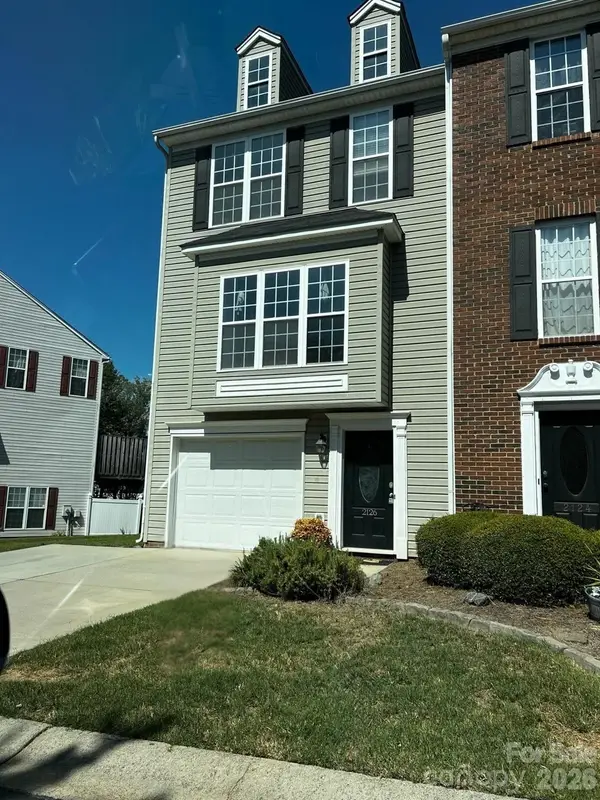 $335,000Coming Soon3 beds 4 baths1,975 sq. ft.
2126 Midnight Blue Lane, Fort Mill, SC 29708
MLS# 4426589Listed by: UPSURGE REALTY - Coming Soon
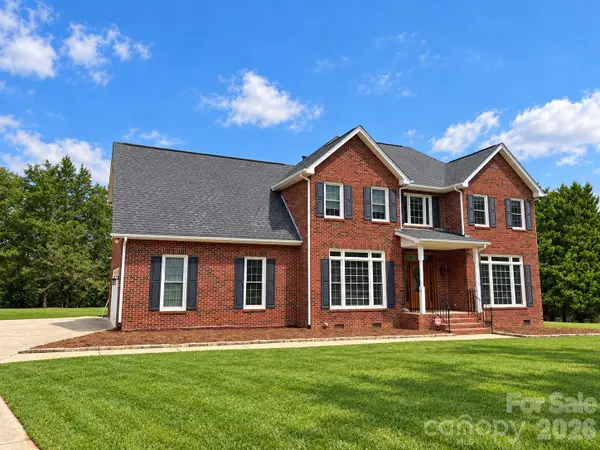 $700,000Coming Soon4 beds 3 baths3,048 sq. ft.
16506 Whispering Oaks Lane, Fort Mill, SC 29708
MLS# 4428635Listed by: PREMIER SOTHEBY'S INTERNATIONAL REALTY - Coming SoonOpen Sat, 11am to 1pm
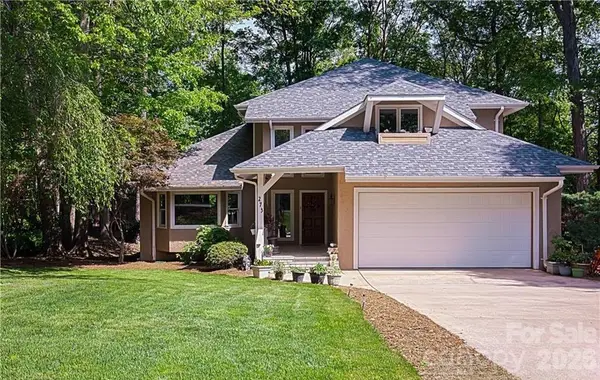 $750,000Coming Soon4 beds 4 baths4,447 sq. ft.
273 S Downs Way, Fort Mill, SC 29708
MLS# 4401042Listed by: KELLER WILLIAMS SOUTH PARK - Coming Soon
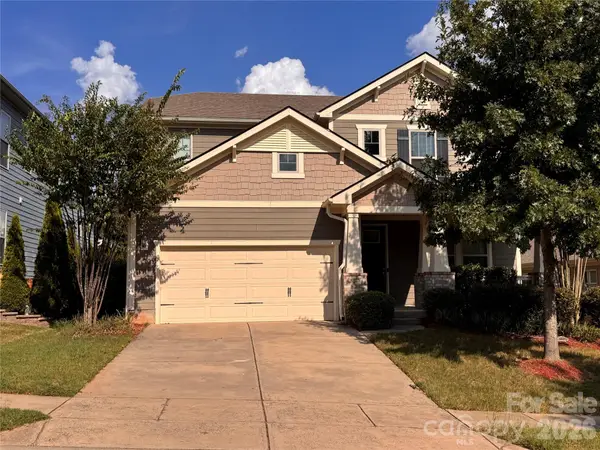 $715,000Coming Soon4 beds 3 baths3,098 sq. ft.
6051 Drave Lane, Fort Mill, SC 29715
MLS# 4425064Listed by: RE/MAX EXECUTIVE - Coming Soon
 $615,000Coming Soon4 beds 2 baths2,159 sq. ft.
1916 Felts Parkway, Fort Mill, SC 29715
MLS# 4408551Listed by: SOUTHERN NEST REALTY INC - New
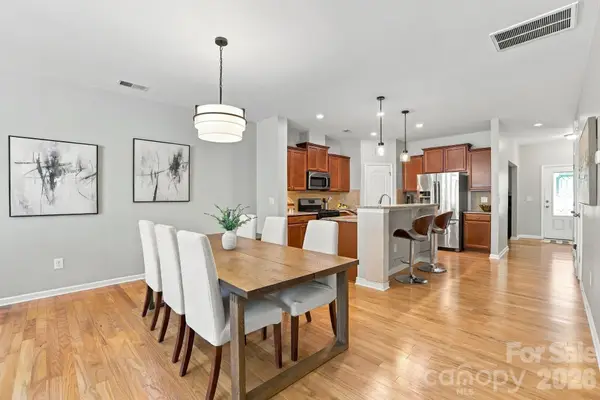 $349,900Active3 beds 3 baths1,988 sq. ft.
6027 Turkey Oak Lane, Fort Mill, SC 29707
MLS# 4428897Listed by: COMPASS - New
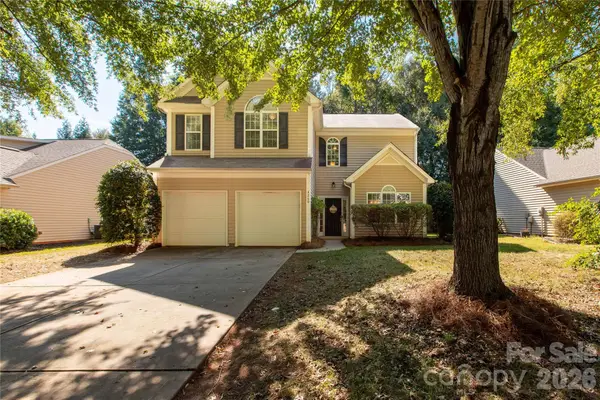 $450,000Active3 beds 3 baths2,401 sq. ft.
4260 Wiregrass Road, Fort Mill, SC 29707
MLS# 4426799Listed by: NORTHGROUP REAL ESTATE LLC


Protect your home and budget from life's surprises with an Assurant Home Warranty, backed by a partner that supports you through every step of homeownership. Explore Plans.
© 2023 - 2026 ERA Franchise Systems LLC. All rights reserved. ERA Franchise Systems LLC fully supports the principles of the Fair Housing Act and the Equal Opportunity Act. ERA, ERA Real Estate powered, and their respective logos are registered service marks of ERA Franchise Systems LLC. Each office is independently owned and operated.