
790 Kathy Dianne Drive, Fort Mill, SC 29707
Local realty services provided by:ERA Live Moore
Listed by: kelley smallman
Office: keller williams connected
MLS#:4444904
Source:CH
790 Kathy Dianne Drive,Fort Mill, SC 29707
$650,000
- 5 Beds
- 4 Baths
- 3,614 sq. ft.
- Single family
- Coming Soon
Price summary
- Price:$650,000
- Price per sq. ft.:$179.86
About this home
Welcome home to this beautifully maintained, move-in ready home tucked away on a quiet cul-de-sac in sought-after Indian Land! Surrounded by mature trees, this home offers a rare combination of privacy, inviting outdoor spaces, and a thoughtfully designed layout.
Inside, a light-filled, open-concept floor plan creates the perfect setting for everyday living and entertaining. The gourmet kitchen is the heart of the home, featuring an oversized island, abundant cabinetry, stainless steel appliances, and an effortless connection to the spacious living and dining areas. Large windows bring in natural light while offering peaceful views of the wooded backyard.
The main-level primary suite provides a private retreat with plenty of room to unwind, a beautifully appointed bath, and a spacious walk-in closet. Additional flexible spaces are ideal for a home office, playroom, fitness room, or guests, offering versatility to fit your lifestyle.
Enjoy outdoor living at its best with a screened porch, extended patio, and firepit area — perfect for relaxing evenings, entertaining friends, or enjoying the privacy of your tree-lined backyard.
With its peaceful cul-de-sac setting, private wooded backdrop, and convenient location near shopping, dining, top-rated schools, Ballantyne, Fort Mill, and Charlotte, this home offers the lifestyle and location you've been looking for!...
Contact an agent
Home facts
- Year built:2018
- Subdivision & Development:The Retreat at Rayfield
- Listing ID #:4444904
- Updated:November 20, 2026 at 01:22 PM
Rooms and interior
- Bedrooms:5
- Total bathrooms:4
- Full bathrooms:3
- Half bathrooms:1
- Kitchen Description:Dishwasher, Disposal, Microwave, Oven
- Living area:3,614 sq. ft.
Heating and cooling
- Heating:Forced Air
- Central air:Yes
Structure and exterior
- Year built:2018
- Building area:3,614 sq. ft.
- Lot area:0.26 Acres
- Construction Materials:Hardboard, Stone Veneer
- Exterior Features:Fire Pit
- Foundation Description:Slab
Schools
- High school:Indian Land
- Elementary school:Indian Land
Utilities
- Sewer:Public Sewer
Finances and disclosures
- Price:$650,000
- Price per sq. ft.:$179.86
Features and amenities
- Laundry features:Main Level
- Amenities:Breakfast Bar, Open Floorplan, Walk-In Closet(s)
Parking
- Parking description:Driveway
- Garage:Yes
- Garage spaces:2
 Listings courtesy of Canopy MLS as distributed by MLS GRID. Copyright 2021 Canopy MLS. All rights reserved. Canopy MLS, provides content displayed here (“provided content”) on an “as is” basis and makes no representations or warranties regarding the provided content, including, but not limited to those of non-infringement, timeliness, accuracy, or completeness. Individuals and companies using information presented are responsible for verification and validation of information they utilize and present to their customers and clients. Canopy MLS will not be liable for any damage or loss resulting from use of the provided content or the products available through Portals, IDX, VOW, and/or Syndication. Recipients of this information shall not resell, redistribute, reproduce, modify, or otherwise copy any portion thereof without the expressed written consent of Canopy MLS.
New listings near 790 Kathy Dianne Drive
- Coming Soon
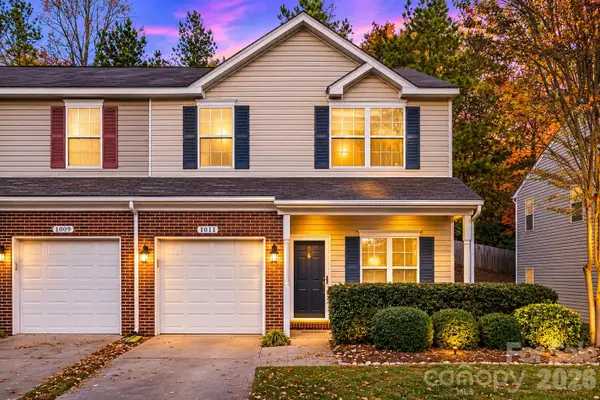 $259,000Coming Soon2 beds 3 baths1,610 sq. ft.
1011 Silver Springs Road, Fort Mill, SC 29715
MLS# 4444480Listed by: MARK SPAIN REAL ESTATE - Coming Soon
 $260,000Coming Soon2 beds 2 baths1,040 sq. ft.
641 Potter Place Road, Fort Mill, SC 29708
MLS# 4442100Listed by: PREMIER SOUTH - Coming Soon
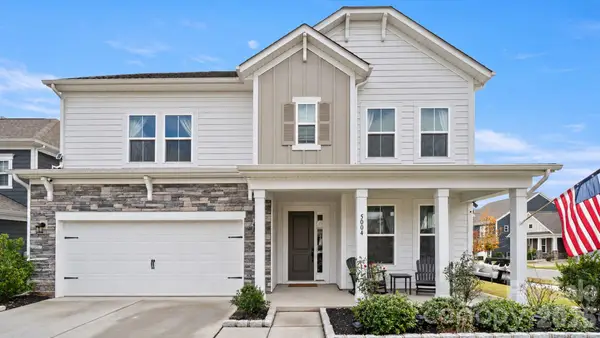 $869,000Coming Soon5 beds 4 baths3,007 sq. ft.
5004 Kettering Avenue, Fort Mill, SC 29715
MLS# 4442892Listed by: PREMIER SOUTH - Coming Soon
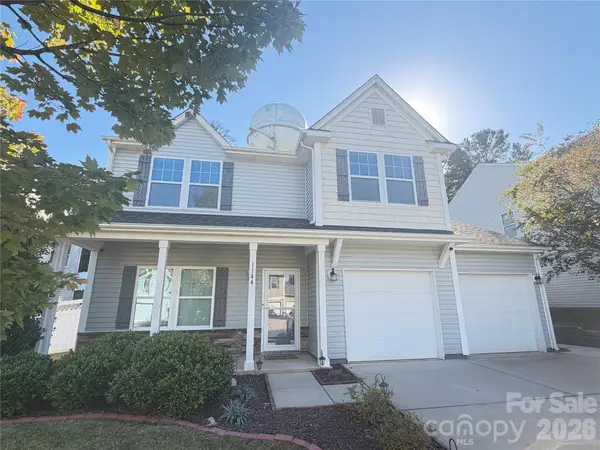 $500,000Coming Soon3 beds 3 baths2,023 sq. ft.
1144 Wagner Avenue, Fort Mill, SC 29715
MLS# 4439890Listed by: REAL BROKER, LLC - Coming Soon
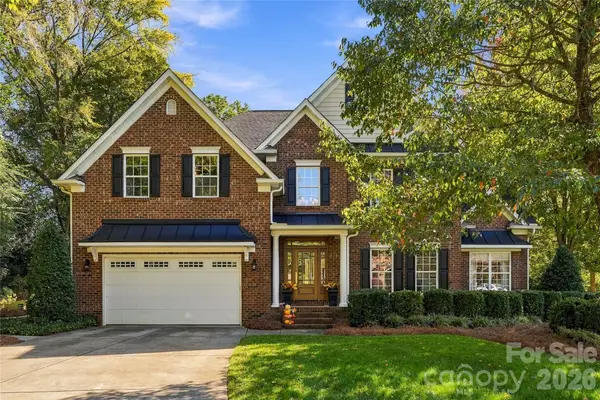 $950,000Coming Soon5 beds 4 baths3,818 sq. ft.
208 Pear Tree Court, Fort Mill, SC 29715
MLS# 4438937Listed by: KELLER WILLIAMS CONNECTED - Coming Soon$950,000Coming Soon5 beds 4 baths3,818 sq. ft.
208 Pear Tree Court, Fort Mill, SC 29715
MLS# 4438937Listed by: KELLER WILLIAMS CONNECTED - Coming Soon$950,000Coming Soon5 beds 4 baths3,818 sq. ft.
208 Pear Tree Court, Fort Mill, SC 29715
MLS# 4438937Listed by: KELLER WILLIAMS CONNECTED 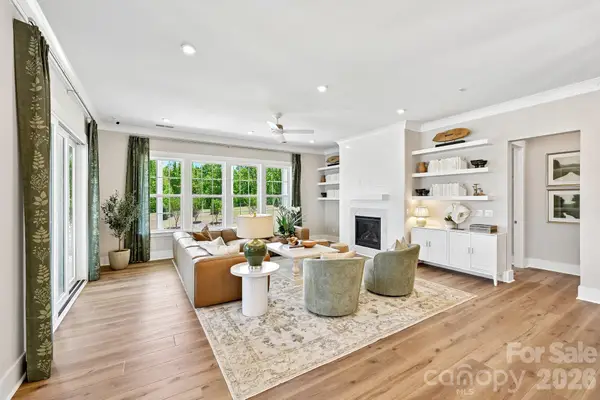 $813,995Pending3 beds 4 baths3,452 sq. ft.
1579 Twin Leaf Road, Fort Mill, SC 29715
MLS# 4443706Listed by: DRB GROUP OF NORTH CAROLINA, LLC- $813,995Pending3 beds 4 baths3,452 sq. ft.
1579 Twin Leaf Road, Fort Mill, SC 29715
MLS# 4443706Listed by: DRB GROUP OF NORTH CAROLINA, LLC


Protect your home and budget from life's surprises with an Assurant Home Warranty, backed by a partner that supports you through every step of homeownership. Explore Plans.
© 2023 - 2026 ERA Franchise Systems LLC. All rights reserved. ERA Franchise Systems LLC fully supports the principles of the Fair Housing Act and the Equal Opportunity Act. ERA, ERA Real Estate powered, and their respective logos are registered service marks of ERA Franchise Systems LLC. Each office is independently owned and operated.