
831 Tyne Drive, Fort Mill, SC 29715
Local realty services provided by:ERA Sunburst Realty
Listed by: hunter egnor
Office: keller williams connected
MLS#:4432362
Source:CH
Price summary
- Price:$810,000
- Price per sq. ft.:$208.23
- Monthly HOA dues:$92.33
About this home
Welcome to this beautifully maintained 4-bedroom, 3.5-bath home nestled in one of Fort Mill’s most sought-after communities. From the moment you step inside, you’ll appreciate the spacious open-concept design, highlighted by a dramatic two-story great room with an abundance of natural light. The kitchen is ideal for both everyday living and entertaining, featuring a large center island and plenty of room to gather.
The main-level primary suite offers a peaceful retreat with a spacious ensuite bath, while a dedicated office provides the perfect space for working from home. Upstairs, three generously sized bedrooms, two full bathrooms, and a large bonus/sitting room with additional office space provide exceptional flexibility for family, guests, hobbies, or additional living space.
Step outside to the fenced backyard, where a beautifully appointed patio and covered awning create an inviting setting for outdoor dining, entertaining, or simply relaxing. Ideally situated along the scenic Catawba River, this community offers wonderful amenities and a convenient location close to shopping, restaurants, entertainment, and everyday conveniences. A fantastic opportunity to enjoy all that Fort Mill has to offer!...
Contact an agent
Home facts
- Year built:2015
- Subdivision & Development:The Preserve At Riverchase
- Listing ID #:4432362
- Updated:October 09, 2026 at 02:58 PM
Rooms and interior
- Bedrooms:4
- Total bathrooms:4
- Full bathrooms:3
- Half bathrooms:1
- Flooring:Carpet, Tile, Wood
- Kitchen Description:Convection Oven, Dishwasher, Disposal, Exhaust Fan, Exhaust Hood, Gas Range, Microwave, Refrigerator
- Living area:3,890 sq. ft.
Heating and cooling
- Cooling:Heat Pump
- Heating:Heat Pump
Structure and exterior
- Year built:2015
- Building area:3,890 sq. ft.
- Lot area:0.32 Acres
- Lot Features:Level, Private
- Construction Materials:Hardboard, Stone
- Exterior Features:Gas Grill, In-Ground Irrigation
- Foundation Description:Slab
Schools
- High school:Catawba Ridge
- Elementary school:Dobys Bridge
Utilities
- Sewer:Public Sewer
Finances and disclosures
- Price:$810,000
- Price per sq. ft.:$208.23
Features and amenities
- Amenities:Breakfast Bar, Open Floorplan, Wet Bar
Parking
- Parking description:Attached Garage, Driveway
- Garage:Yes
- Garage spaces:2
 Listings courtesy of Canopy MLS as distributed by MLS GRID. Copyright 2021 Canopy MLS. All rights reserved. Canopy MLS, provides content displayed here (“provided content”) on an “as is” basis and makes no representations or warranties regarding the provided content, including, but not limited to those of non-infringement, timeliness, accuracy, or completeness. Individuals and companies using information presented are responsible for verification and validation of information they utilize and present to their customers and clients. Canopy MLS will not be liable for any damage or loss resulting from use of the provided content or the products available through Portals, IDX, VOW, and/or Syndication. Recipients of this information shall not resell, redistribute, reproduce, modify, or otherwise copy any portion thereof without the expressed written consent of Canopy MLS.
New listings near 831 Tyne Drive
- Coming SoonOpen Sun, 2 to 4pm
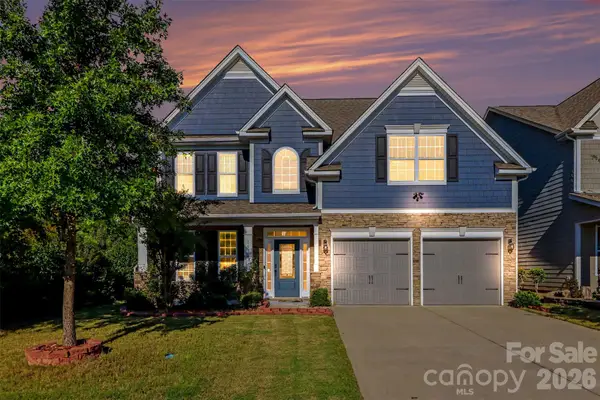 $499,000Coming Soon5 beds 3 baths2,607 sq. ft.
1518 Fieldwood Drive, Fort Mill, SC 29708
MLS# 4432626Listed by: BETTER HOMES AND GARDEN REAL ESTATE PARACLE - Coming Soon
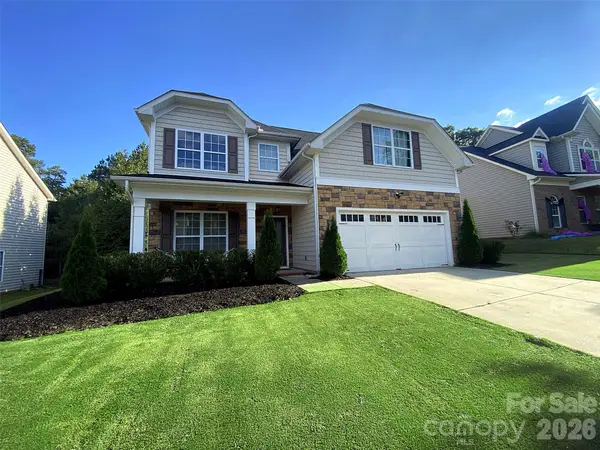 $549,900Coming Soon4 beds 3 baths1,857 sq. ft.
1333 Secret Path Drive, Fort Mill, SC 29708
MLS# 4431940Listed by: NORTHGROUP REAL ESTATE LLC - Coming Soon
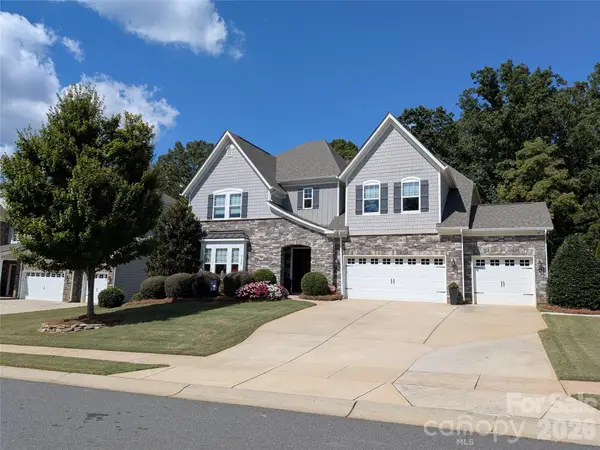 $940,000Coming Soon5 beds 5 baths4,836 sq. ft.
726 Kathy Dianne Drive, Fort Mill, SC 29707
MLS# 4430162Listed by: HOWARD HANNA ALLEN TATE FORT MILL - Coming Soon
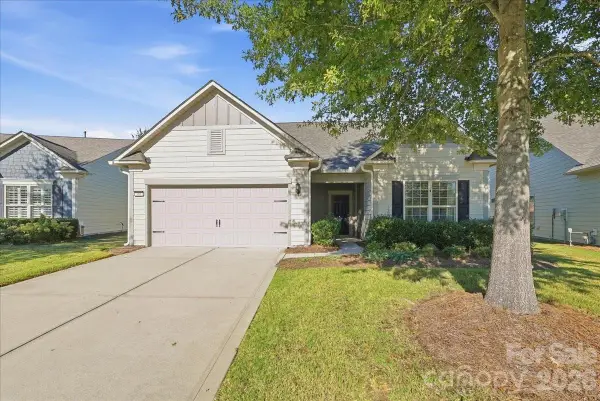 $725,000Coming Soon3 beds 3 baths2,397 sq. ft.
389 Harvest Valley Lane, Fort Mill, SC 29715
MLS# 4428912Listed by: SOUTHERN NEST REALTY INC - Coming Soon
 $615,000Coming Soon4 beds 2 baths2,159 sq. ft.
1916 Felts Parkway, Fort Mill, SC 29715
MLS# 4408551Listed by: SOUTHERN NEST REALTY INC - Open Sun, 12 to 2pmNew
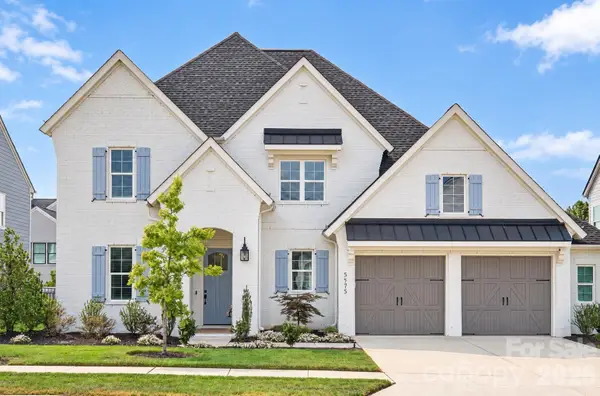 $1,175,000Active4 beds 5 baths3,792 sq. ft.
5575 Arden Mill Drive, Fort Mill, SC 29715
MLS# 4424912Listed by: COMPASS - New
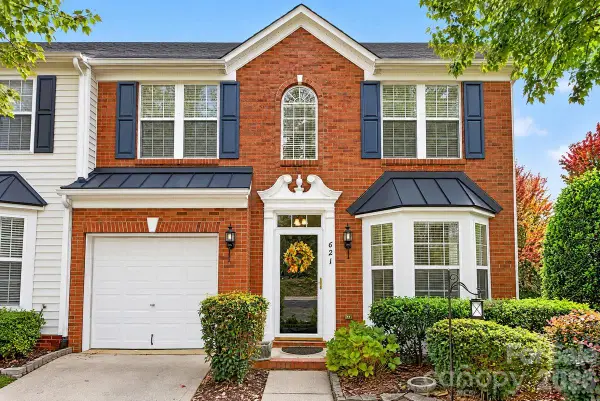 $355,000Active3 beds 3 baths1,953 sq. ft.
621 Colbert Way, Fort Mill, SC 29715
MLS# 4418341Listed by: EXP REALTY LLC BALLANTYNE - New
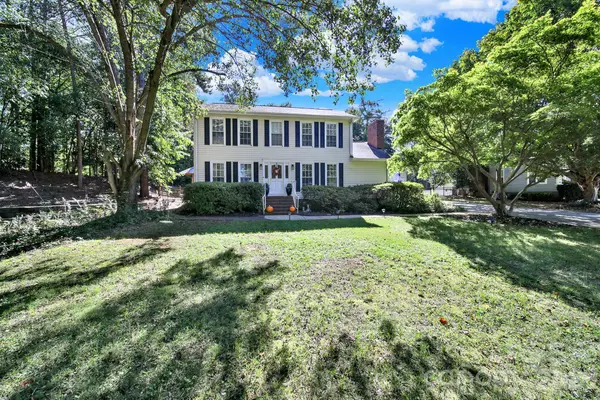 $689,900Active4 beds 4 baths3,089 sq. ft.
1219 Honeybee Trail, Fort Mill, SC 29715
MLS# 4432004Listed by: ASSIST2SELL BUYERS & SELLERS 1ST CHOICE LLC - New
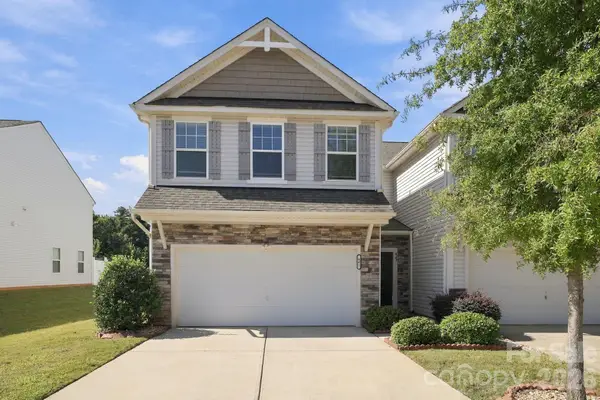 $359,000Active3 beds 3 baths2,272 sq. ft.
447 Tayberry Lane, Fort Mill, SC 29715
MLS# 4431574Listed by: REDFIN CORPORATION


Protect your home and budget from life's surprises with an Assurant Home Warranty, backed by a partner that supports you through every step of homeownership. Explore Plans.
© 2023 - 2026 ERA Franchise Systems LLC. All rights reserved. ERA Franchise Systems LLC fully supports the principles of the Fair Housing Act and the Equal Opportunity Act. ERA, ERA Real Estate powered, and their respective logos are registered service marks of ERA Franchise Systems LLC. Each office is independently owned and operated.