
844 Neff Court, Fort Mill, SC 29715
Local realty services provided by:ERA Sunburst Realty
Listed by: shannon cole, mike morrell
Office: keller williams connected
MLS#:4443065
Source:CH
Upcoming open houses
- Fri, Nov 2012:00 pm - 02:00 pm
- Sat, Nov 2101:00 pm - 03:00 pm
Price summary
- Price:$725,000
- Price per sq. ft.:$179.81
- Monthly HOA dues:$95.83
About this home
A finished walk-out basement in Fort Mill’s Massey community is a rare find, especially with this much space, so many upgrades, and an incredible opportunity! Offering six bedrooms, five full baths, over $150,000 in builder upgrades, and additional homeowner improvements, this home delivers the space and finishes buyers are looking for. A dramatic two-story entrance, 9-foot ceilings, and a main-level guest suite set the tone, while the expanded deck and patio overlook a wooded, fully fenced backyard with added privacy trees. Adding even more value, the seller is offering $11,000 toward an interest rate buydown, giving buyers the opportunity to enjoy hundreds a month in potential monthly mortgage savings!*
The open family room features a gas fireplace and custom built-in cabinetry. The kitchen offers upgraded granite countertops, an island with breakfast seating, a gas cooktop with an exterior-vented hood, and pull-out storage. Just off the breakfast area, a custom butcher-block coffee station adds a thoughtful touch. Additional improvements include ceiling fans, fresh interior paint, a tankless water heater, and custom details throughout. A formal dining room and main-level bedroom with full bath make entertaining and hosting guests easy.
Upstairs, the primary suite features custom molding, a spacious walk-in closet, and a spa-inspired bath with a tiled shower, rain showerhead, and soaker tub. Three additional bedrooms, two full baths, a loft, and the laundry room complete the upper level. The finished walk-out basement adds even more living space with a spacious recreation/living room space, bedroom, and full bath, plus direct access to the expanded patio. Whether you need a movie room, workout space, or private guest retreat, there is room to make it your own.
Enjoy quiet mornings on the expanded deck with privacy panels, or head downstairs to the patio and fenced backyard, where added privacy trees create a more secluded setting. A widened driveway and overhead garage storage add practical touches for everyday living.
Massey residents enjoy summer afternoons floating the lazy river, racing down the waterslide, or cooling off in the splash area. The community also features a clubhouse with fitness center and movie theater, paved trails, pocket parks, playgrounds, and neighborhood events. With the Harris Teeter shopping plaza just minutes away, everyday conveniences are close to home....
Contact an agent
Home facts
- Year built:2020
- Subdivision & Development:Massey
- Listing ID #:4443065
- Updated:November 19, 2026 at 04:33 PM
Rooms and interior
- Bedrooms:6
- Total bathrooms:5
- Full bathrooms:5
- Flooring:Carpet, Laminate
- Kitchen Description:Convection Oven, Dishwasher, Disposal, Gas Cooktop, Self Cleaning Oven, Wall Oven
- Basement:Yes
- Living area:4,032 sq. ft.
Heating and cooling
- Cooling:Central Air
- Central air:Yes
Structure and exterior
- Year built:2020
- Building area:4,032 sq. ft.
- Lot area:0.14 Acres
- Lot Features:Wooded
- Construction Materials:Fiber Cement, Stone
- Foundation Description:Basement
Schools
- High school:Catawba Ridge
- Elementary school:Dobys Bridge
Utilities
- Sewer:Public Sewer
Finances and disclosures
- Price:$725,000
- Price per sq. ft.:$179.81
Features and amenities
- Laundry features:Upper Level
- Amenities:Open Floorplan, Walk-In Closet(s)
Parking
- Parking description:Attached Garage, Driveway
- Garage:Yes
- Garage spaces:2
 Listings courtesy of Canopy MLS as distributed by MLS GRID. Copyright 2021 Canopy MLS. All rights reserved. Canopy MLS, provides content displayed here (“provided content”) on an “as is” basis and makes no representations or warranties regarding the provided content, including, but not limited to those of non-infringement, timeliness, accuracy, or completeness. Individuals and companies using information presented are responsible for verification and validation of information they utilize and present to their customers and clients. Canopy MLS will not be liable for any damage or loss resulting from use of the provided content or the products available through Portals, IDX, VOW, and/or Syndication. Recipients of this information shall not resell, redistribute, reproduce, modify, or otherwise copy any portion thereof without the expressed written consent of Canopy MLS.
New listings near 844 Neff Court
- Coming Soon
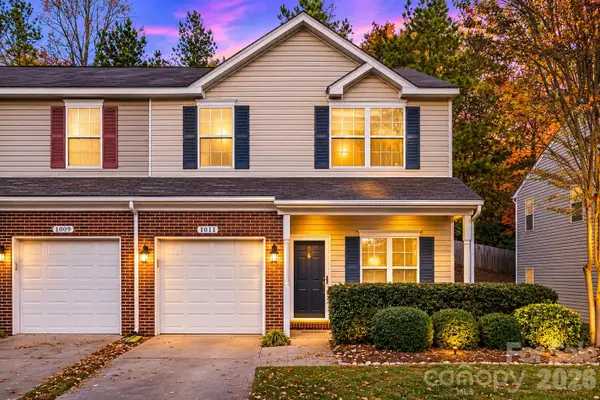 $259,000Coming Soon2 beds 3 baths1,610 sq. ft.
1011 Silver Springs Road, Fort Mill, SC 29715
MLS# 4444480Listed by: MARK SPAIN REAL ESTATE - Coming Soon
 $260,000Coming Soon2 beds 2 baths1,040 sq. ft.
641 Potter Place Road, Fort Mill, SC 29708
MLS# 4442100Listed by: PREMIER SOUTH - Coming Soon
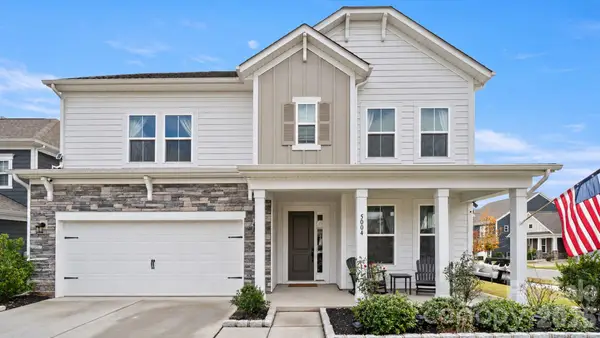 $869,000Coming Soon5 beds 4 baths3,007 sq. ft.
5004 Kettering Avenue, Fort Mill, SC 29715
MLS# 4442892Listed by: PREMIER SOUTH - Coming Soon
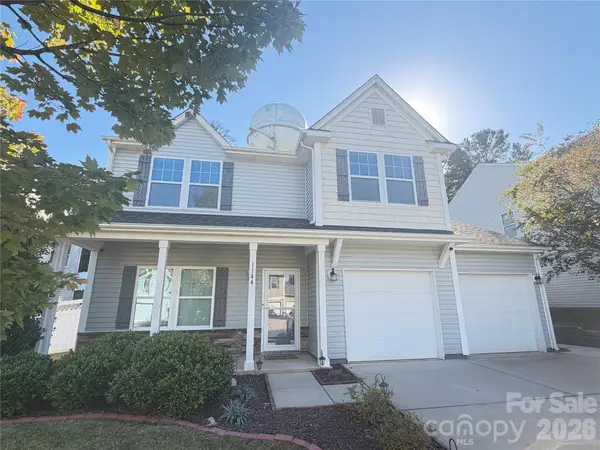 $500,000Coming Soon3 beds 3 baths2,023 sq. ft.
1144 Wagner Avenue, Fort Mill, SC 29715
MLS# 4439890Listed by: REAL BROKER, LLC - Coming Soon
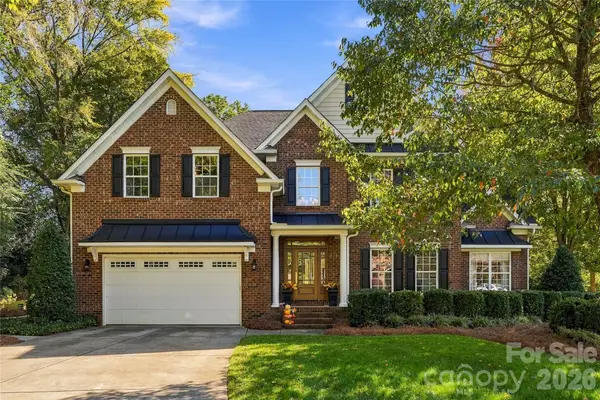 $950,000Coming Soon5 beds 4 baths3,818 sq. ft.
208 Pear Tree Court, Fort Mill, SC 29715
MLS# 4438937Listed by: KELLER WILLIAMS CONNECTED - Coming Soon$950,000Coming Soon5 beds 4 baths3,818 sq. ft.
208 Pear Tree Court, Fort Mill, SC 29715
MLS# 4438937Listed by: KELLER WILLIAMS CONNECTED - Coming Soon$950,000Coming Soon5 beds 4 baths3,818 sq. ft.
208 Pear Tree Court, Fort Mill, SC 29715
MLS# 4438937Listed by: KELLER WILLIAMS CONNECTED - Open Sun, 12 to 2pmNew
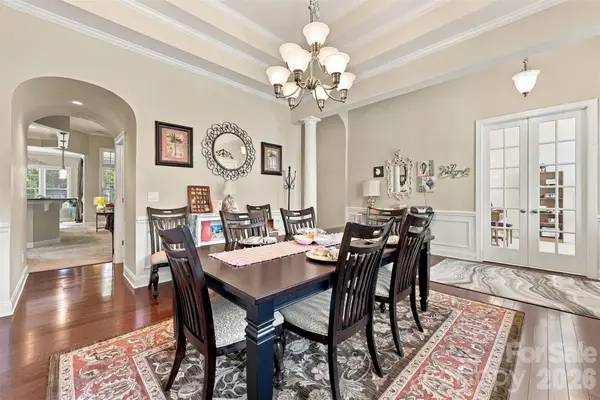 $565,000Active3 beds 3 baths2,483 sq. ft.
652 Quicksilver Trail, Fort Mill, SC 29708
MLS# 4443577Listed by: PREMIER SOUTH - Open Sat, 3:30 to 5pmNew
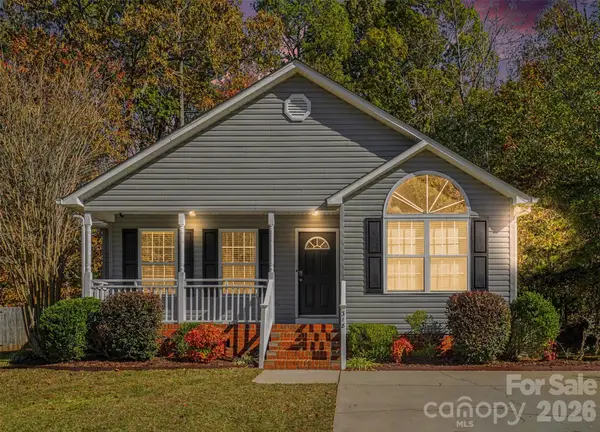 $340,000Active3 beds 2 baths1,253 sq. ft.
318 Sugar Creek Crossing, Fort Mill, SC 29715
MLS# 4444553Listed by: KELLER WILLIAMS BALLANTYNE AREA


Protect your home and budget from life's surprises with an Assurant Home Warranty, backed by a partner that supports you through every step of homeownership. Explore Plans.
© 2023 - 2026 ERA Franchise Systems LLC. All rights reserved. ERA Franchise Systems LLC fully supports the principles of the Fair Housing Act and the Equal Opportunity Act. ERA, ERA Real Estate powered, and their respective logos are registered service marks of ERA Franchise Systems LLC. Each office is independently owned and operated.