
920 Pecan Tree Lane #42, Fort Mill, SC 29715
Local realty services provided by:ERA Live Moore
Listed by: mary webster
Office: keller williams ballantyne area
MLS#:4440536
Source:CH
920 Pecan Tree Lane #42,Fort Mill, SC 29715
$599,000
- 4 Beds
- 4 Baths
- 3,031 sq. ft.
- Single family
- Active
Price summary
- Price:$599,000
- Price per sq. ft.:$197.62
- Monthly HOA dues:$72.33
About this home
Did you say FULL UNFINISHED BASEMENT??!! You read that right! Discover the possibilities and incredible potential this home has to offer. With over 1,300 square feet of unfinished basement space and 9’+ ceilings, the opportunity to create your dream space is right here! The main level welcomes you with a beautiful open floor plan, hardwood floors, fresh paint, and plenty of room to spread out and enjoy life. A private home office, formal dining room, and spacious kitchen with breakfast area provide both functionality and flexibility. Step outside to the deck overlooking a private patio and backyard that backs to peaceful, wooded common space.
Upstairs, you’ll find four generously sized bedrooms, including a spacious bonus room/bedroom with a walk-in closet and access to a Jack-and-Jill bath. Two additional secondary bedrooms share a full bath, while the impressive primary suite offers a private ensuite bath with separate shower, soaking tub, and walk-in closet. New carpeting throughout the upper level and fresh paint throughout the home make this one move-in ready!
And now for the real showstopper…the basement! With approximately 1,300 square feet of unfinished space, soaring 9’+ ceilings, a roughed-in additional bedroom/flex space, and plumbing already in place for a future full bath, the possibilities are endless. Imagine a home theater, game room, fitness studio, recreation space, or all of the above! Sliding doors lead directly to the patio, complete with a propane fireplace, and a private backyard surrounded by wooded common space.
Tucked away near the back of the neighborhood, this peaceful setting offers a welcome retreat from main roads and traffic. Oakland Pointe is conveniently located near the local Y, Highway 160, I-77, and Highway 521, with easy access to Fort Mill, Baxter Village, and Ballantyne. Enjoy the advantages of South Carolina living and taxes, along with access to highly regarded schools....
Contact an agent
Home facts
- Year built:2019
- Subdivision & Development:Oakland Pointe
- Listing ID #:4440536
- Updated:November 12, 2026 at 04:08 PM
Rooms and interior
- Bedrooms:4
- Total bathrooms:4
- Full bathrooms:3
- Half bathrooms:1
- Flooring:Carpet, Hardwood, Tile
- Kitchen Description:Dishwasher, Disposal, Electric Range, Microwave
- Basement:Yes
- Living area:3,031 sq. ft.
Heating and cooling
- Cooling:Heat Pump
- Heating:Heat Pump
- Central air:Yes
Structure and exterior
- Year built:2019
- Building area:3,031 sq. ft.
- Lot area:0.15 Acres
- Lot Features:Private
- Architectural Style:Transitional
- Construction Materials:Hardboard
- Exterior Features:Fire Pit
- Foundation Description:Basement
Schools
- High school:Catawba Ridge
- Elementary school:Fort Mill
Utilities
- Sewer:Public Sewer
Finances and disclosures
- Price:$599,000
- Price per sq. ft.:$197.62
Features and amenities
- Laundry features:Laundry Room, Upper Level
- Amenities:Breakfast Bar, Garden Tub, Open Floorplan, Walk-In Closet(s)
Parking
- Parking description:Attached Garage, Driveway
- Garage:Yes
- Garage spaces:2
 Listings courtesy of Canopy MLS as distributed by MLS GRID. Copyright 2021 Canopy MLS. All rights reserved. Canopy MLS, provides content displayed here (“provided content”) on an “as is” basis and makes no representations or warranties regarding the provided content, including, but not limited to those of non-infringement, timeliness, accuracy, or completeness. Individuals and companies using information presented are responsible for verification and validation of information they utilize and present to their customers and clients. Canopy MLS will not be liable for any damage or loss resulting from use of the provided content or the products available through Portals, IDX, VOW, and/or Syndication. Recipients of this information shall not resell, redistribute, reproduce, modify, or otherwise copy any portion thereof without the expressed written consent of Canopy MLS.
New listings near 920 Pecan Tree Lane #42
- Coming Soon
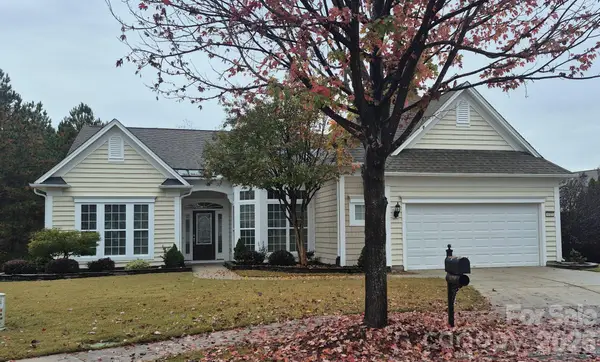 $669,000Coming Soon3 beds 3 baths2,781 sq. ft.
4019 Sequoia Court, Fort Mill, SC 29707
MLS# 4441590Listed by: HOWARD HANNA ALLEN TATE CHARLOTTE SOUTH - Coming Soon
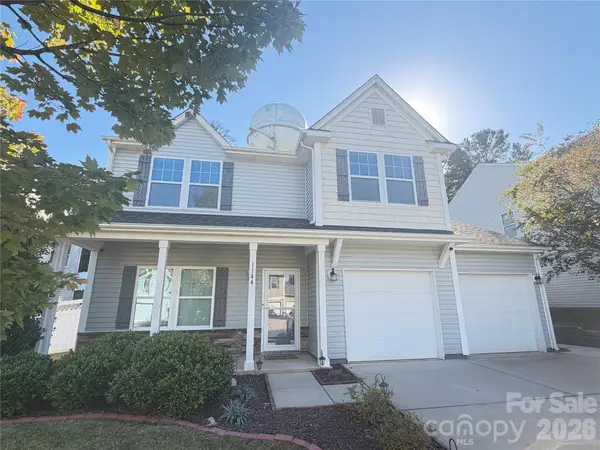 $500,000Coming Soon3 beds 3 baths2,023 sq. ft.
1144 Wagner Avenue, Fort Mill, SC 29715
MLS# 4439890Listed by: REAL BROKER, LLC - Coming SoonOpen Sun, 2 to 4pm
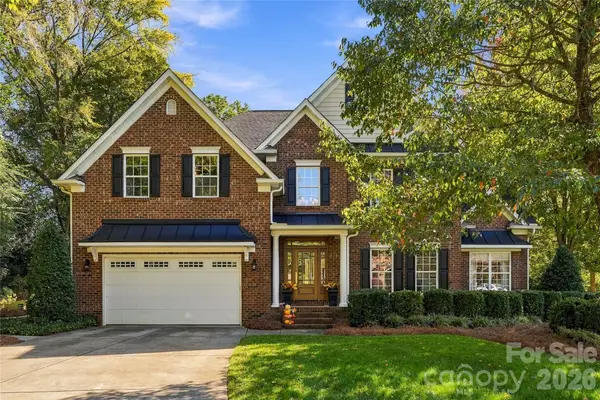 $950,000Coming Soon5 beds 4 baths3,818 sq. ft.
208 Pear Tree Court, Fort Mill, SC 29715
MLS# 4438937Listed by: KELLER WILLIAMS CONNECTED - Coming SoonOpen Sun, 2 to 4pm$950,000Coming Soon5 beds 4 baths3,818 sq. ft.
208 Pear Tree Court, Fort Mill, SC 29715
MLS# 4438937Listed by: KELLER WILLIAMS CONNECTED - Coming SoonOpen Sun, 2 to 4pm$950,000Coming Soon5 beds 4 baths3,818 sq. ft.
208 Pear Tree Court, Fort Mill, SC 29715
MLS# 4438937Listed by: KELLER WILLIAMS CONNECTED - Open Sat, 12 to 2pmNew
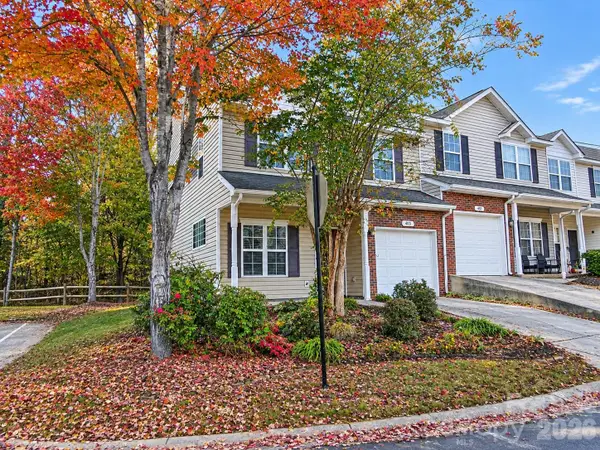 $279,900Active2 beds 3 baths1,647 sq. ft.
403 Delta Drive #6271, Fort Mill, SC 29715
MLS# 4435966Listed by: NORTHGROUP REAL ESTATE LLC - New
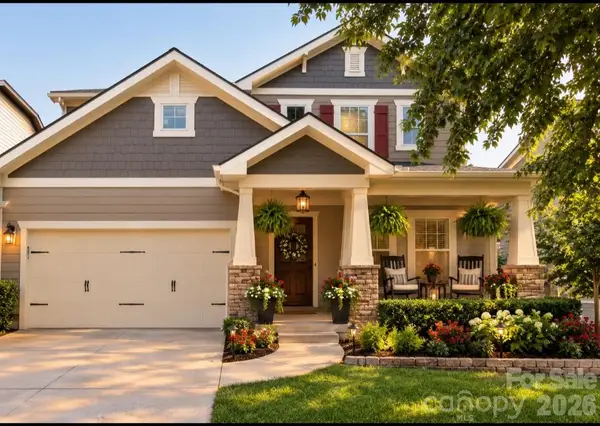 $650,000Active4 beds 3 baths3,043 sq. ft.
6071 Drave Lane, Fort Mill, SC 29715
MLS# 4442674Listed by: RE/MAX EXECUTIVE - New
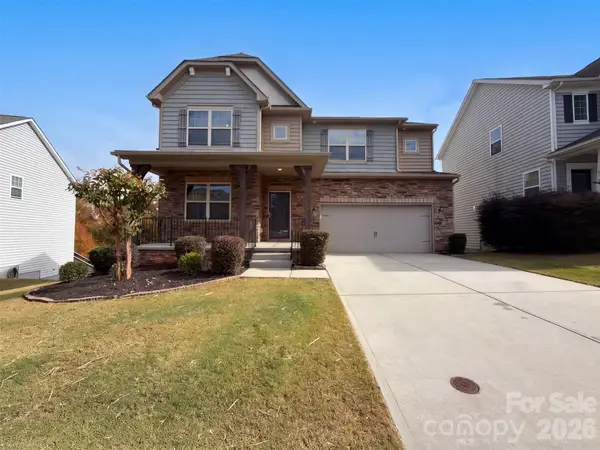 $735,000Active6 beds 6 baths4,696 sq. ft.
1938 Sapphire Meadow Drive, Fort Mill, SC 29715
MLS# 4442065Listed by: OPENDOOR BROKERAGE LLC 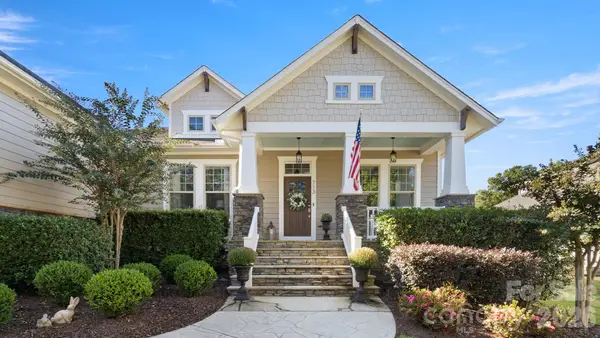 $850,000Pending4 beds 4 baths3,371 sq. ft.
713 Sharples Street, Fort Mill, SC 29715
MLS# 4442388Listed by: PREMIER SOUTH


Protect your home and budget from life's surprises with an Assurant Home Warranty, backed by a partner that supports you through every step of homeownership. Explore Plans.
© 2023 - 2026 ERA Franchise Systems LLC. All rights reserved. ERA Franchise Systems LLC fully supports the principles of the Fair Housing Act and the Equal Opportunity Act. ERA, ERA Real Estate powered, and their respective logos are registered service marks of ERA Franchise Systems LLC. Each office is independently owned and operated.