
114 Tall Pines Road, Fountain Inn, SC 29644
Local realty services provided by:ERA Wilder Realty
114 Tall Pines Road,Fountain Inn, SC 29644
$850,000
- 4 Beds
- 4 Baths
- - sq. ft.
- Single family
- Pending
Listed by: daniel rodgers
Office: keller williams greenville central
MLS#:1597616
Source:SC_GGAR
Price summary
- Price:$850,000
About this home
Welcome to 114 Tall Pines Road in Fountain Inn, where peaceful country living meets modern convenience on 5.8 private acres! Built just 7 years ago, this well-maintained home offers the confidence of newer construction with all the space you've been looking for. The main level features an open floor plan designed for everyday living and entertaining, with a spacious living room centered around a cozy wood-burning fireplace that flows seamlessly into the dining area and kitchen. The kitchen is equipped with beautiful quartz countertops, stainless steel appliances, a pantry, and abundant cabinet and countertop space. The primary suite is conveniently located on the main floor and offers a private ensuite with dual vanities, a large soaking tub, separate walk-in shower, and generous closet space. Two additional bedrooms share a full hall bath, with one bedroom featuring its own vanity for added functionality. Just off the garage, the oversized mudroom provides the perfect drop zone for backpacks, coats, and shoes, while the adjacent laundry room and half bath help keep everyday messes contained. Upstairs, you'll find a spacious fourth bedroom with its own full bathroom, making it an ideal guest suite, bonus room, home office, gym, or media space. Outside, the nearly 6-acre property offers endless possibilities for gardening, recreation, animals, or simply enjoying the privacy and peaceful surroundings. A small pond on the property adds to the serene setting and provides an extra touch of charm. All of this is just minutes from I-385, giving you quick access to shopping, dining, and everything Fountain Inn and the Upstate have to offer while still enjoying the tranquility of country living!...
Contact an agent
Home facts
- Year built:2019
- Subdivision & Development:None
- Listing ID #:1597616
- Added:50 day(s) ago
- Updated:September 03, 2026 at 08:27 AM
Rooms and interior
- Bedrooms:4
- Total bathrooms:4
- Full bathrooms:3
- Half bathrooms:1
- Flooring:Carpet, Ceramic Tile
- Kitchen Description:Dishwasher, Microwave, Refrigerator
Heating and cooling
- Cooling:Electric
- Heating:Electric
Structure and exterior
- Roof:Architectural
- Year built:2019
- Lot Features:5 - 10 Acres, Few Trees, Wooded
- Architectural Style:Ranch
- Construction Materials:Vinyl Siding
- Exterior Features:Front Porch
- Foundation Description:Crawl Space
- Levels:1 Story, 1 Story + Bonus
Schools
- High school:Hillcrest
- Middle school:Bryson
- Elementary school:Bryson
Utilities
- Water:Public
- Sewer:Septic Tank
Finances and disclosures
- Price:$850,000
- Tax amount:$2,103
Features and amenities
- Appliances:Dishwasher, Electric Cooktop, Electric Oven, Electric Water Heater, Microwave, Refrigerator
- Laundry features:1st Floor, Electric Dryer Hookup, Laundry Room, Walk-in, Washer Hookup
- Amenities:int_feat_Ceiling Fan(s), int_feat_Ceiling Smooth, int_feat_Countertops Quartz, int_feat_High Ceilings, int_feat_Open Floorplan, int_feat_Pantry, int_feat_Walk-In Closet(s)
Parking
- Total parking spaces:3
- Parking description:Attached, Driveway, Gravel, Side/Rear Entry
- Garage:Yes
- Garage spaces:3
New listings near 114 Tall Pines Road
- New
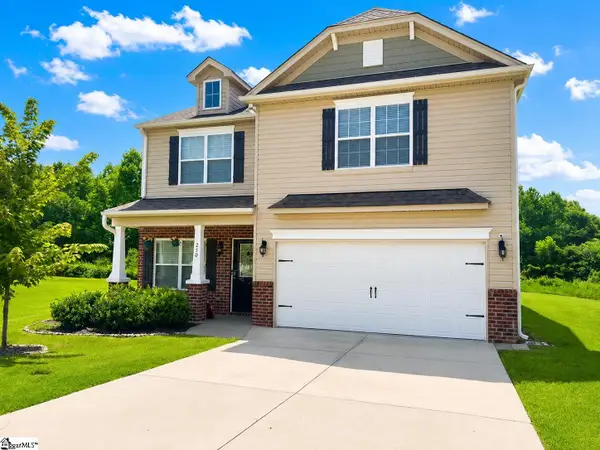 $335,000Active4 beds 3 baths
210 Addlestone Circle, Fountain Inn, SC 29644
MLS# 1602772Listed by: FRIDDLE REAL ESTATE - New
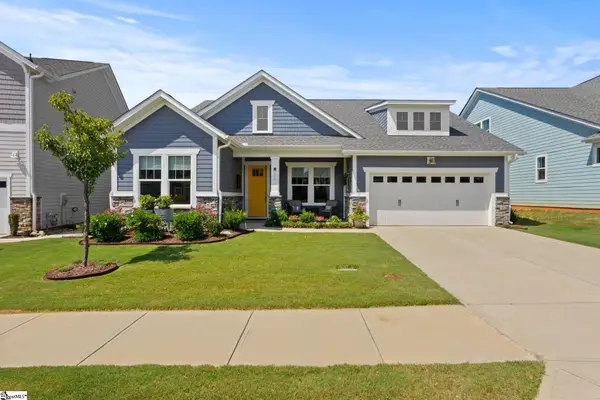 $469,000Active3 beds 3 baths
202 Durness Drive, Simpsonville, SC 29681
MLS# 1602752Listed by: COLDWELL BANKER CAINE/WILLIAMS - New
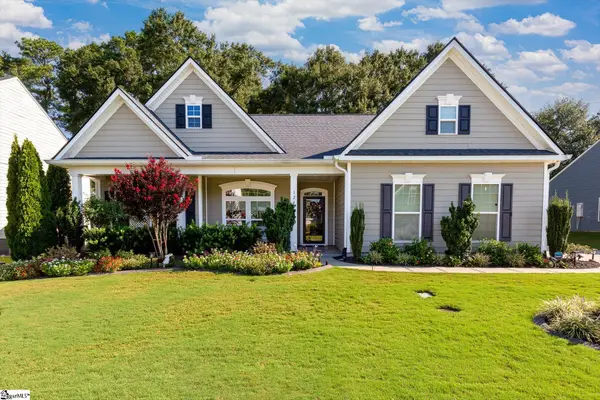 $389,000Active3 beds 2 baths
124 Village Vista Drive, Fountain Inn, SC 29644
MLS# 1602755Listed by: REAL BROKER GVL, LLC - New
 $311,990Active4 beds 3 baths
148 Cranford Road, Fountain Inn, SC 29644
MLS# 1602695Listed by: D.R. HORTON - New
 $294,990Active3 beds 3 baths
150 Cranford Road, Fountain Inn, SC 29644
MLS# 1602571Listed by: D.R. HORTON  $318,990Pending5 beds 3 baths
141 Cranford Road, Fountain Inn, SC 29644
MLS# 1602567Listed by: D.R. HORTON- New
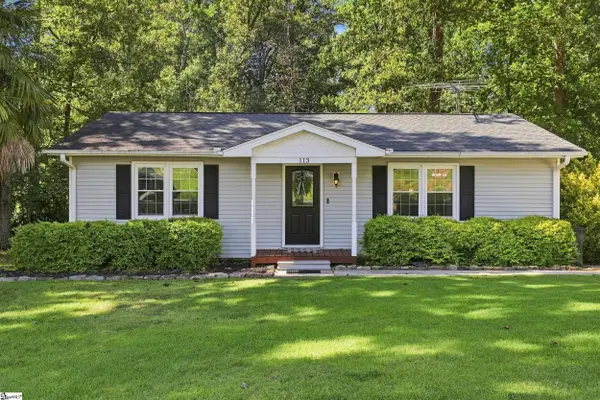 $229,900Active2 beds 1 baths
113 Blue Ridge Drive, Fountain Inn, SC 29644
MLS# 1602533Listed by: BRACKEN REAL ESTATE - New
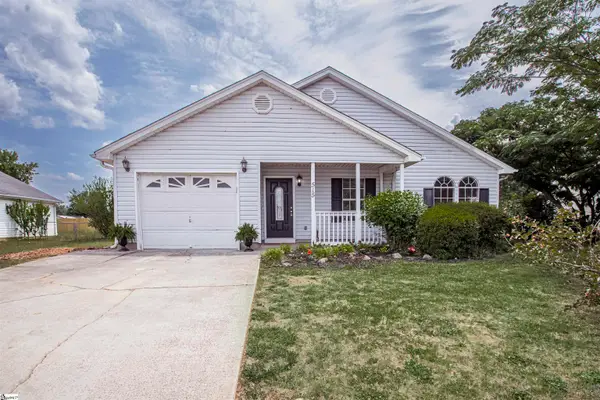 $259,999Active3 beds 2 baths
515 Climbing Rose Court, Fountain Inn, SC 29644
MLS# 1602514Listed by: RE/MAX MOVES FOUNTAIN INN 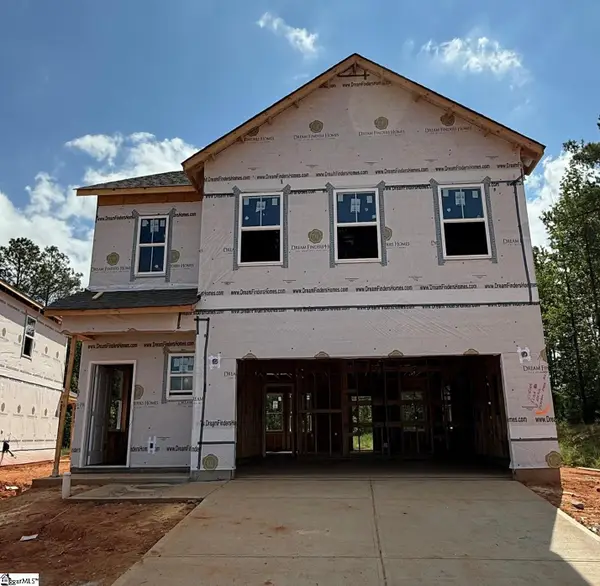 $299,990Pending3 beds 3 baths
119 Leecock Street #Lot 275, Fountain Inn, SC 29644
MLS# 1602474Listed by: DFH REALTY GEORGIA, LLC- New
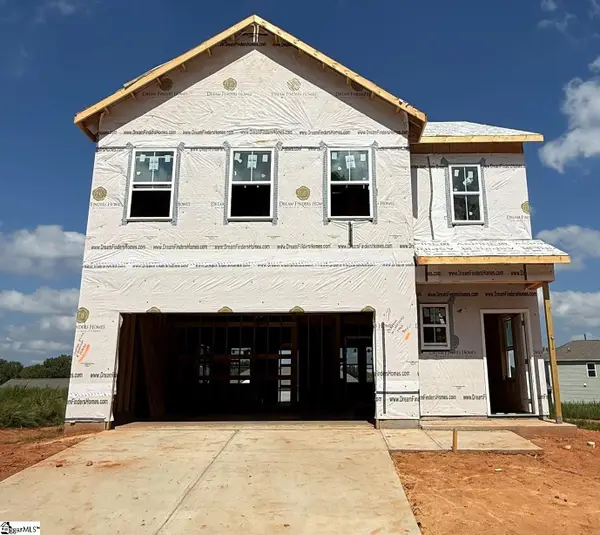 $299,990Active3 beds 3 baths
118 Leecock Street #Lot 330, Fountain Inn, SC 29644
MLS# 1602472Listed by: DFH REALTY GEORGIA, LLC


Protect your home and budget from life's surprises with an Assurant Home Warranty, backed by a partner that supports you through every step of homeownership. Explore Plans.
© 2023 - 2026 ERA Franchise Systems LLC. All rights reserved. ERA Franchise Systems LLC fully supports the principles of the Fair Housing Act and the Equal Opportunity Act. ERA, ERA Real Estate powered, and their respective logos are registered service marks of ERA Franchise Systems LLC. Each office is independently owned and operated.