
115 Solstice Street, Fountain Inn, SC 29644
Local realty services provided by:ERA Wilder Realty
115 Solstice Street,Fountain Inn, SC 29644
$320,000
- 5 Beds
- 3 Baths
- - sq. ft.
- Single family
- Active
Listed by: william kennedy
Office: keller williams grv upst
MLS#:1605554
Source:SC_GGAR
Price summary
- Price:$320,000
- Monthly HOA dues:$35.42
About this home
Welcome home to 115 Solstice Street in Fountain Inn! With 5 bedrooms, 3 full bathrooms, multiple living spaces, and a fantastic open floorplan, this spacious home offers the flexibility today’s buyers are looking for. Step inside to a welcoming foyer with a main-level bedroom and full bathroom—perfect for guests, a home office, or multi-generational living. The heart of the home is the open kitchen, dining, and living area, designed for both everyday living and entertaining. The spacious kitchen offers abundant counter and cabinet space, a large center island with pendant lighting, and an easy flow into the dining area and great room. A cozy fireplace anchors the great room and makes this an inviting place to gather. Upstairs, an oversized loft provides a second living area with plenty of possibilities—media room, playroom, game room, or home office. The spacious primary suite features TWO closets and a large private bathroom with a garden tub, separate walk-in shower, double vanity, and private water closet. Three additional bedrooms and another full bathroom complete the second floor. Outside, enjoy a privacy-fenced backyard with a patio that's ready for grilling, relaxing, pets, or entertaining. A storage building provides extra space for lawn equipment, tools, and outdoor gear. Add in the two-car garage, irrigation system, and plenty of room throughout the home, and you've got a property designed to handle busy everyday life. Conveniently located near shopping, dining, groceries, and all that growing Fountain Inn has to offer, with easy access to I-385 for commuting to Simpsonville and Greenville. If you've been searching for a home with 5 bedrooms, 3 full baths, a downstairs bedroom, multiple living spaces, and a fenced backyard, 115 Solstice Street deserves a spot at the top of your list!...
Contact an agent
Home facts
- Year built:2020
- Subdivision & Development:Winterbrook
- Listing ID #:1605554
- Added:1 day(s) ago
- Updated:October 02, 2026 at 06:06 PM
Rooms and interior
- Bedrooms:5
- Total bathrooms:3
- Full bathrooms:3
- Flooring:Carpet, Vinyl
- Kitchen Description:Dishwasher, Disposal, Microwave, Refrigerator
Heating and cooling
- Cooling:Electric
- Heating:Forced Air, Natural Gas
- Central air:Yes
Structure and exterior
- Roof:Architectural
- Year built:2020
- Lot Features:1/2 Acre or Less, Few Trees
- Architectural Style:Craftsman
- Construction Materials:Stone, Vinyl Siding
- Exterior Features:Patio
- Foundation Description:Slab
- Levels:2 Story
Schools
- High school:Hillcrest
- Middle school:Bryson
- Elementary school:Fountain Inn
Utilities
- Water:Public
- Sewer:Public Sewer
Finances and disclosures
- Price:$320,000
- Tax amount:$1,833
Features and amenities
- Appliances:Dishwasher, Microwave, Refrigerator, Tankless Water Heater
- Laundry features:2nd Floor, Electric Dryer Hookup, Laundry Closet, Washer Hookup
- Amenities:int_feat_Ceiling Fan(s), int_feat_Ceiling Smooth, int_feat_Granite Counters, int_feat_Open Floorplan, int_feat_Pantry, int_feat_Split Floor Plan, int_feat_Tray Ceiling(s), int_feat_Walk-In Closet(s)
- Pool features:Pool
Parking
- Total parking spaces:2
- Parking description:Attached, Concrete, Garage Door Opener, Parking Pad
- Garage:Yes
- Garage spaces:2
New listings near 115 Solstice Street
- New
 $374,900Active5 beds 3 baths
112 Mitford Way, Fountain Inn, SC 29644
MLS# 1605536Listed by: EXP REALTY LLC - New
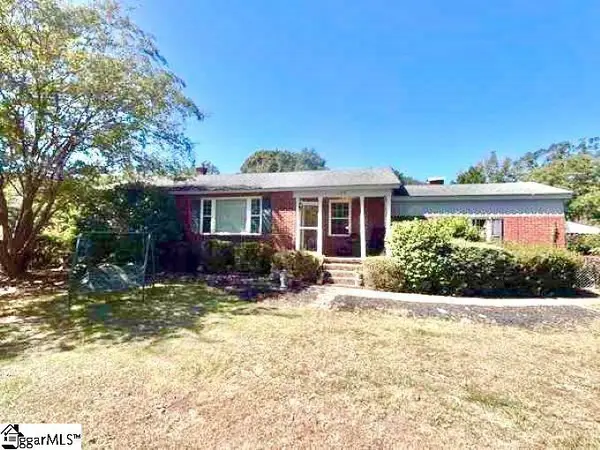 $200,000Active3 beds 1 baths
109 Woodfield Avenue, Fountain Inn, SC 29644
MLS# 1605496Listed by: IAG PROPERTY GROUP - New
 $279,900Active3 beds 2 baths
5 Fortson Way, Fountain Inn, SC 29644
MLS# 1605349Listed by: BLACKSTREAM INTERNATIONAL RE - New
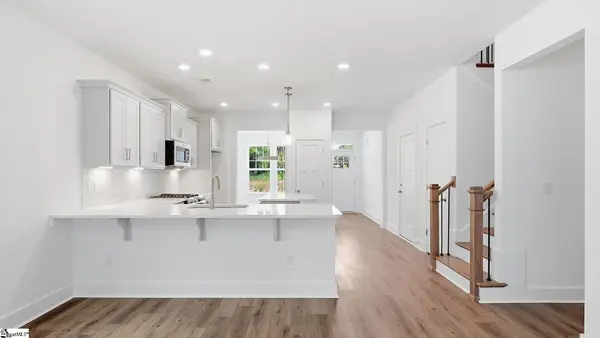 $324,990Active4 beds 3 baths
114 Canyon Creek Way, Fountain Inn, SC 29644
MLS# 1605292Listed by: DRB GROUP SOUTH CAROLINA, LLC - New
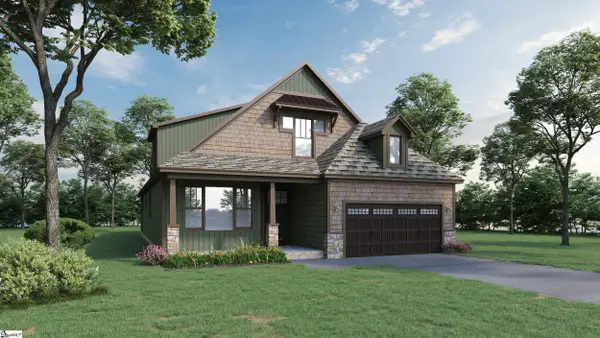 $448,975Active3 beds 3 baths
128 Watauga Road, Fountain Inn, SC 29644
MLS# 1605252Listed by: D.R. HORTON - New
 $449,900Active5 beds 3 baths
115 Swan Grove Trail, Fountain Inn, SC 29644
MLS# 1605196Listed by: MTH SC REALTY, LLC - New
 $412,900Active5 beds 3 baths
108 Swan Grove Trail, Fountain Inn, SC 29644
MLS# 1605199Listed by: MTH SC REALTY, LLC - New
 $337,500Active4 beds 3 baths
500 Corsac Court, Fountain Inn, SC 29644
MLS# 1605114Listed by: TLCOX AND COMPANY - Open Sat, 11am to 5pmNew
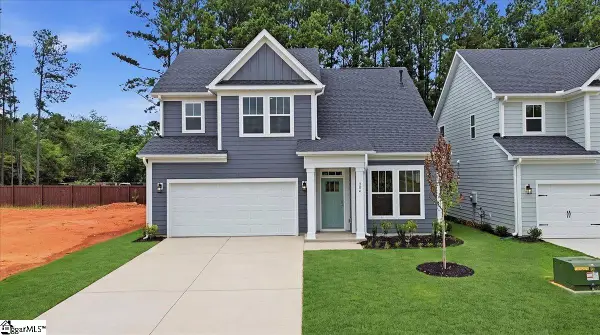 $319,990Active4 beds 3 baths
204 Canyon Creek Way, Fountain Inn, SC 29644
MLS# 1605091Listed by: DRB GROUP SOUTH CAROLINA, LLC


Protect your home and budget from life's surprises with an Assurant Home Warranty, backed by a partner that supports you through every step of homeownership. Explore Plans.
© 2023 - 2026 ERA Franchise Systems LLC. All rights reserved. ERA Franchise Systems LLC fully supports the principles of the Fair Housing Act and the Equal Opportunity Act. ERA, ERA Real Estate powered, and their respective logos are registered service marks of ERA Franchise Systems LLC. Each office is independently owned and operated.