
411 Hazelcroft Drive, Fountain Inn, SC 29644
Local realty services provided by:ERA Wilder Realty
411 Hazelcroft Drive,Fountain Inn, SC 29644
$408,900
- 5 Beds
- 4 Baths
- - sq. ft.
- Single family
- Active
Upcoming open houses
- Sat, Aug 1512:00 pm - 02:00 pm
Listed by: nikki morris
Office: premier homes realty, llc.
MLS#:1597183
Source:SC_GGAR
Price summary
- Price:$408,900
- Monthly HOA dues:$57.17
About this home
*FENCED BACKYARD* Welcome to 411 Hazelcroft Drive in the highly desirable Wexford Park community! This stunning, "better than new" Johnson floor plan offers the perfect blend of modern design, comfort, and functionality. Featuring 5 spacious bedrooms, 4 full bathrooms, and a 2-car garage, this thoughtfully designed home boasts an open-concept layout that's ideal for everyday living and effortless entertaining. Upgraded engineered hardwood flooring adds warmth, elegance, and durability throughout the main living areas. The main-level flex room provides endless possibilities as a home office, formal dining room, guest suite, or playroom, while the expansive upstairs loft offers additional space for a media room, game room, or second living area. The well-appointed kitchen flows seamlessly into the dining and family rooms, creating the perfect gathering space for family and friends. Step outside to enjoy the fully fenced backyard, offering privacy and the perfect space for children, pets, outdoor entertaining, or simply relaxing after a long day. Every detail has been carefully designed to maximize both comfort and convenience. Located just minutes from the charm of downtown Fountain Inn, you'll enjoy easy access to local restaurants, boutique shopping, parks, and community events. This energy-efficient home combines quality craftsmanship, stylish finishes, and flexible living spaces to deliver exceptional value. With premium upgrades already in place—including engineered hardwood flooring and a fully fenced backyard—this move-in-ready home is truly better than new. Don't miss your opportunity to make this beautiful home your own—schedule your private showing today!...
Contact an agent
Home facts
- Year built:2024
- Subdivision & Development:Wexford Park
- Listing ID #:1597183
- Added:35 day(s) ago
- Updated:August 14, 2026 at 12:48 AM
Rooms and interior
- Bedrooms:5
- Total bathrooms:4
- Full bathrooms:4
- Flooring:Carpet, Ceramic Tile, Wood
- Kitchen Description:Dishwasher, Disposal, Microwave
Heating and cooling
- Cooling:Electric
- Heating:Electric, Forced Air
- Central air:Yes
Structure and exterior
- Roof:Architectural
- Year built:2024
- Lot Features:1/2 Acre or Less
- Architectural Style:Craftsman, Traditional
- Construction Materials:Brick Veneer, Hardboard Siding
- Exterior Features:Front Porch, Patio
- Foundation Description:Slab
- Levels:2 Story
Schools
- High school:Hillcrest
- Middle school:Bryson
- Elementary school:Bryson
Utilities
- Water:Public
- Sewer:Public Sewer
Finances and disclosures
- Price:$408,900
- Tax amount:$3,109
Features and amenities
- Appliances:Dishwasher, Gas Water Heater, Microwave, Tankless Water Heater
- Laundry features:Walk-in
- Amenities:int_feat_Ceiling Smooth, int_feat_Countertops Quartz, int_feat_High Ceilings, int_feat_Open Floorplan, int_feat_Pantry, int_feat_Tray Ceiling(s), int_feat_Walk-In Closet(s)
- Pool features:Pool
Parking
- Total parking spaces:3
- Parking description:Attached, Driveway, Paved
- Garage:Yes
- Garage spaces:3
New listings near 411 Hazelcroft Drive
- Open Sun, 2 to 4pmNew
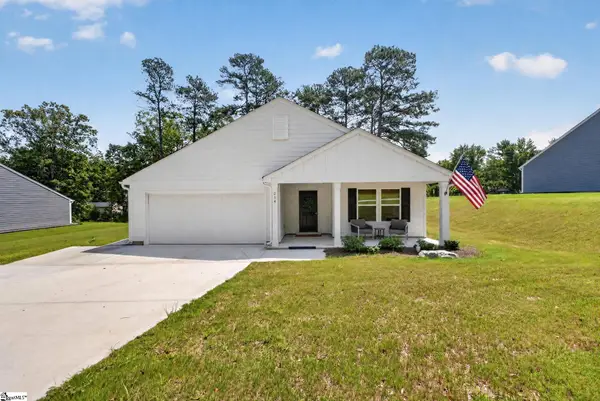 $479,000Active4 beds 2 baths
214 Woodfield Avenue, Fountain Inn, SC 29644
MLS# 1600835Listed by: BHHS C DAN JOYNER - MIDTOWN - Open Sun, 2 to 4pmNew
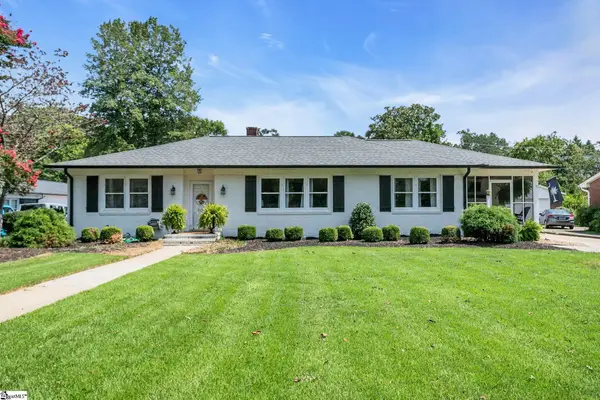 $479,044Active4 beds 2 baths
807 N Weston Street, Fountain Inn, SC 29644
MLS# 1600801Listed by: BHHS C DAN JOYNER - MIDTOWN - New
 $325,000Active5 beds 3 baths
418 Icebow Road, Fountain Inn, SC 29644
MLS# 1600802Listed by: RE/MAX MOVES SIMPSONVILLE - New
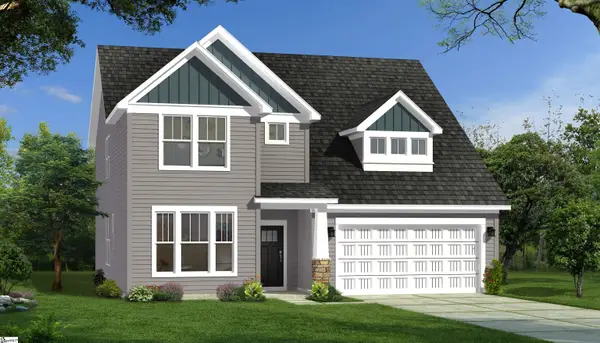 $434,990Active4 beds 3 baths
211 Moorish Circle, Simpsonville, SC 29681
MLS# 1600726Listed by: DRB GROUP SOUTH CAROLINA, LLC - New
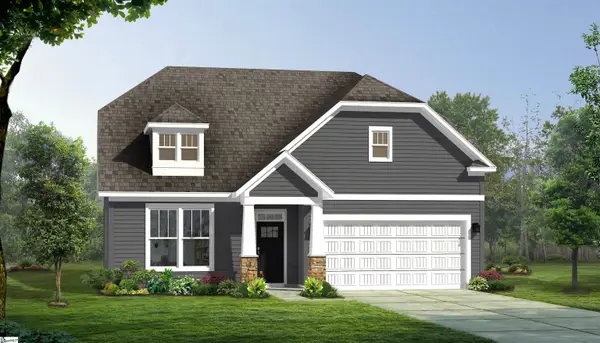 $444,990Active3 beds 3 baths
324 Moorish Circle, Simpsonville, SC 29681
MLS# 1600714Listed by: DRB GROUP SOUTH CAROLINA, LLC - Open Sat, 11am to 5pmNew
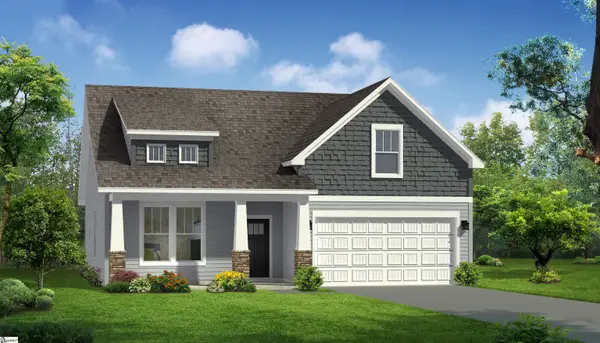 $386,990Active3 beds 2 baths
410 Moorish Circle, Simpsonville, SC 29681
MLS# 1600449Listed by: DRB GROUP SOUTH CAROLINA, LLC - New
 $235,999Active3 beds 3 baths
103 Holly Oak Court, Fountain Inn, SC 29644
MLS# 1600349Listed by: LENNAR CAROLINAS LLC - New
 $235,999Active3 beds 3 baths
3 Holly Oak Court, Fountain Inn, SC 29644
MLS# 1600350Listed by: LENNAR CAROLINAS LLC - New
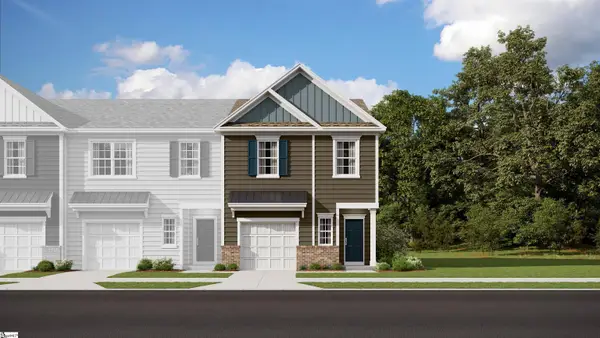 $244,999Active3 beds 3 baths
100 Cranwood Court, Fountain Inn, SC 29644
MLS# 1600351Listed by: LENNAR CAROLINAS LLC - New
 $310,900Active3 beds 2 baths
428 Icebow Road, Fountain Inn, SC 29644
MLS# 1600352Listed by: REAL GVL/REAL BROKER, LLC


Protect your home and budget from life's surprises with an Assurant Home Warranty, backed by a partner that supports you through every step of homeownership. Explore Plans.
© 2023 - 2026 ERA Franchise Systems LLC. All rights reserved. ERA Franchise Systems LLC fully supports the principles of the Fair Housing Act and the Equal Opportunity Act. ERA, ERA Real Estate powered, and their respective logos are registered service marks of ERA Franchise Systems LLC. Each office is independently owned and operated.