
324 Moorish Circle, Simpsonville, SC 29681
Local realty services provided by:ERA Wilder Realty
324 Moorish Circle,Simpsonville, SC 29681
$444,990
- 3 Beds
- 3 Baths
- - sq. ft.
- Single family
- Active
Upcoming open houses
- Sun, Sep 2701:00 pm - 05:00 pm
Listed by: chelsea cathcart
Office: drb group south carolina, llc.
MLS#:1600714
Source:SC_GGAR
Price summary
- Price:$444,990
- Monthly HOA dues:$41.67
About this home
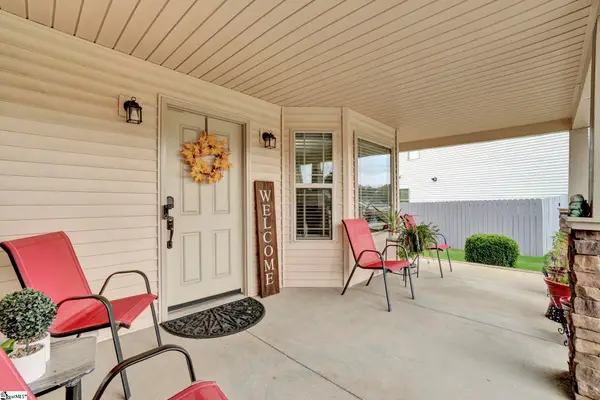
Welcome to Mulberry Estates! The only new single family community in Simpsonville with future access to the Swamp Rabbit Trail. The Cooper III floor plan offers an exceptional blend of timeless ranch-style elegance and modern versatility, thoughtfully designed for refined everyday living. A gracious entry foyer welcomes you into the home, where a private secondary bedroom and full bath are perfectly positioned for guests, while an elegant formal dining room sets the stage for memorable entertaining. At the heart of the home, the chef-inspired kitchen showcases rich brown cabinetry, luxurious Quartz countertops, designer tile backsplash, under-cabinet lighting, an expansive center island with statement pendant lighting, and a premium stainless steel appliance package including a gas range/oven. The adjoining breakfast area flows seamlessly to the covered rear porch, creating the perfect indoor-outdoor living experience overlooking the backyard. Privately situated off the main living area, the serene Primary Suite offers a spa-like retreat complete with dual vanities, an oversized walk-in closet, and a beautifully appointed tiled shower with built-in seating and glass enclosure. Upstairs, an elegant oak staircase leads to a spacious multi-purpose room ideal for a media room, home office, or flex space, along with an additional bedroom and full bath perfect for extended guests or multigenerational living. Additional highlights include a full irrigation system and thoughtfully curated designer finishes throughout. Smart home technology, energy-efficient construction,and a dedicated local warranty team ensure lasting convenience and comfort. Centrally located between two of Greenville County's fastest growing cities. Mulberry Estates features premier craftsman style floorplans including first or second level primary suites, James Hardie ColorPlus siding, open concept living and designs for all lifestyles. Desirable future in-community access to the Swamp Rabbit Trail. Under 5 minutes from I-385 and Harrison Bridge Rd. Surrounded by top-rated schools including the new Fountain Inn High School. Immerse yourself in entertainment options with the Heritage Park Amphitheater being just around the corner. Explore charming downtown Fountain Inn with the Farmer’s Market, Shopping, and Dining only five minutes from your doorstep. Plus, convenient retail nearby with Target, Publix, and more off of Fairview Road. This home will be complete by the end of the year so come by and make Mulberry Estates your new home! See Sales Agent for additional pricing information....
Contact an agent
Home facts
- Year built:2026
- Subdivision & Development:Mulberry Estates
- Listing ID #:1600714
- Added:44 day(s) ago
- Updated:September 27, 2026 at 12:34 PM
Rooms and interior
- Bedrooms:3
- Total bathrooms:3
- Full bathrooms:3
- Flooring:Carpet
- Kitchen Description:Dishwasher, Disposal, Microwave
Heating and cooling
- Cooling:Electric
- Heating:Natural Gas
Structure and exterior
- Roof:Architectural
- Year built:2026
- Lot Features:1/2 Acre or Less
- Architectural Style:Craftsman
- Construction Materials:Hardboard Siding
- Exterior Features:Front Porch, Rear Porch
- Foundation Description:Slab
- Levels:1 Story, 1 Story + Bonus
Schools
- High school:Fountain Inn High
- Middle school:Bryson
- Elementary school:Bryson
Utilities
- Water:Public
- Sewer:Public Sewer
Finances and disclosures
- Price:$444,990
Features and amenities
- Appliances:Dishwasher, Gas Oven, Gas Water Heater, Microwave, Self Cleaning Oven
- Laundry features:1st Floor, Electric Dryer Hookup
- Amenities:int_feat_Ceiling Fan(s), int_feat_Ceiling Smooth, int_feat_Countertops Quartz, int_feat_High Ceilings, int_feat_Open Floorplan, int_feat_Pantry, int_feat_Split Floor Plan, int_feat_Walk-In Closet(s)
- Smart home:Yes
Parking
- Total parking spaces:2
- Parking description:Attached, Garage Door Opener, Paved
- Garage:Yes
- Garage spaces:2
New listings near 324 Moorish Circle
- Open Mon, 3 to 4pm
 $358,570Active4 beds 3 baths
18 Red Bank Road #402, Simpsonville, SC 29681
MLS# 1599142Listed by: DFH REALTY GEORGIA, LLC - New
 $835,000Active5 beds 6 baths
215 Dapple Lane #Lot 7 Alisa Heritage, Simpsonville, SC 29681
MLS# 1605019Listed by: TOLL BROTHERS REAL ESTATE, INC - New
 $347,900Active4 beds 3 baths
18 Dunsborough Drive, Simpsonville, SC 29680
MLS# 1605010Listed by: NEW LEVEL REALTY - New
 $440,000Active4 beds 3 baths
103 Harpers Ferry Court, Simpsonville, SC 29681-3361
MLS# 1604994Listed by: BLUEFIELD REALTY GROUP - New
 $285,000Active3 beds 2 baths
106 Landing Lane, Simpsonville, SC 29681
MLS# 1604998Listed by: JEFF COOK REAL ESTATE LPT REAL - New
 $283,900Active4 beds 2 baths
504 Holland Road, Simpsonville, SC 29681
MLS# 1604984Listed by: COLDWELL BANKER CAINE/WILLIAMS - New
 $400,000Active3 beds 2 baths
18 Strawbridge Road, Simpsonville, SC 29681
MLS# 1604971Listed by: EXP REALTY LLC - New
 $485,000Active4 beds 3 baths
51 Barlow Court, Simpsonville, SC 29681
MLS# 1604932Listed by: WILSON ASSOCIATES - New
 $399,900Active5 beds 3 baths
24 N Orchard Farms Avenue, Simpsonville, SC 29681
MLS# 1604938Listed by: CAROLINA MOVES, LLC - New
 $3,000,000Active0 Acres
1441 Jonesville Road, Simpsonville, SC 29681
MLS# 1604908Listed by: PALMETTO HOME REAL ESTATE


Protect your home and budget from life's surprises with an Assurant Home Warranty, backed by a partner that supports you through every step of homeownership. Explore Plans.
© 2023 - 2026 ERA Franchise Systems LLC. All rights reserved. ERA Franchise Systems LLC fully supports the principles of the Fair Housing Act and the Equal Opportunity Act. ERA, ERA Real Estate powered, and their respective logos are registered service marks of ERA Franchise Systems LLC. Each office is independently owned and operated.