
610 Bluestem Circle, Fountain Inn, SC 29644
Local realty services provided by:ERA Live Moore
610 Bluestem Circle,Fountain Inn, SC 29644
$399,900
- 4 Beds
- 4 Baths
- - sq. ft.
- Single family
- Active
Listed by: kirby k britt
Office: eastwood homes
MLS#:1609574
Source:SC_GGAR
Price summary
- Price:$399,900
- Monthly HOA dues:$35.42
About this home
New construction 4-bedroom, 3.5-bath home with a 2-car garage, open loft, and thoughtfully designed floor plan. The main level features a foyer leading to an open-concept kitchen, dining area, and great room with large windows and a 6-foot glass door providing natural light. The kitchen includes upgraded cabinetry, quartz countertops, tile backsplash, LED lighting, and stainless steel appliances. The second floor offers the primary suite, spacious loft, two additional bedrooms, hall bath, and laundry room. The primary bath features a tile shower and dual sinks, while all bathrooms include quartz countertops. The third floor offers an additional large bedroom and bathroom. Additional features include luxury vinyl plank flooring, upgraded lighting, plumbing fixtures and trim packages, structured wiring, built-in pest control system, and a finished garage with drywall, paint, lighting, and electrical outlets.
Contact an agent
Home facts
- Year built:2026
- Subdivision & Development:Hinson Farm
- Listing ID #:1609574
- Added:1 day(s) ago
- Updated:November 17, 2026 at 11:45 PM
Rooms and interior
- Bedrooms:4
- Total bathrooms:4
- Full bathrooms:3
- Half bathrooms:1
- Flooring:Carpet, Ceramic Tile
- Kitchen Description:Dishwasher, Disposal, Microwave
Heating and cooling
- Cooling:Damper Controlled, Electric
- Heating:Damper Controlled, Forced Air, Natural Gas
- Central air:Yes
Structure and exterior
- Roof:Composition
- Year built:2026
- Lot Features:1/2 Acre or Less
- Architectural Style:Traditional
- Construction Materials:Stone, Vinyl Siding
- Exterior Features:Front Porch, Patio
- Foundation Description:Slab
- Levels:3 or More Stories
Schools
- High school:Fountain Inn High
- Middle school:Bryson
- Elementary school:Bryson
Utilities
- Water:Public
- Sewer:Public Sewer
Finances and disclosures
- Price:$399,900
Features and amenities
- Appliances:Dishwasher, Free-Standing Electric Range, Gas Water Heater, Microwave, Range, Self Cleaning Oven, Tankless Water Heater
- Laundry features:2nd Floor, Electric Dryer Hookup, Laundry Closet, Laundry Room
- Amenities:int_feat_Ceiling Smooth, int_feat_Countertops Quartz, int_feat_High Ceilings, int_feat_Open Floorplan, int_feat_Pantry
- Pool features:Pool
Parking
- Total parking spaces:2
- Parking description:Attached, Concrete, Garage Door Opener
- Garage:Yes
- Garage spaces:2
New listings near 610 Bluestem Circle
- New
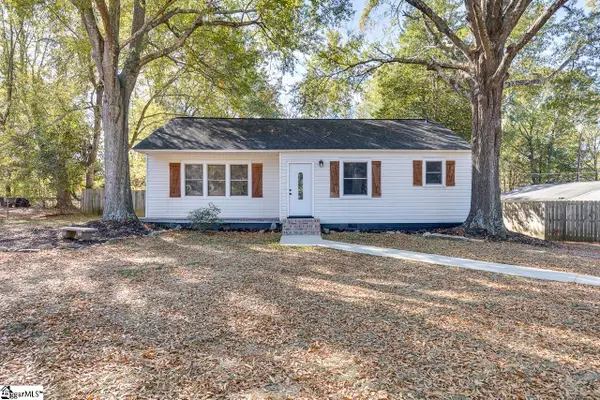 $283,000Active3 beds 3 baths
111 Givens Street, Fountain Inn, SC 29644
MLS# 1609552Listed by: EXPERT REAL ESTATE TEAM - New
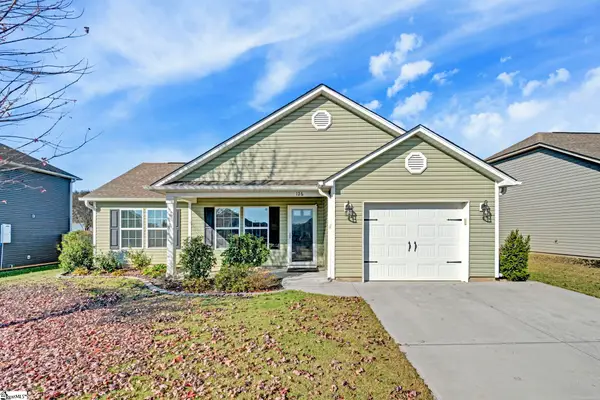 $275,000Active3 beds 2 baths
126 Barred Owl Drive, Fountain Inn, SC 29644
MLS# 1609499Listed by: KELLER WILLIAMS GREENVILLE CENTRAL - New
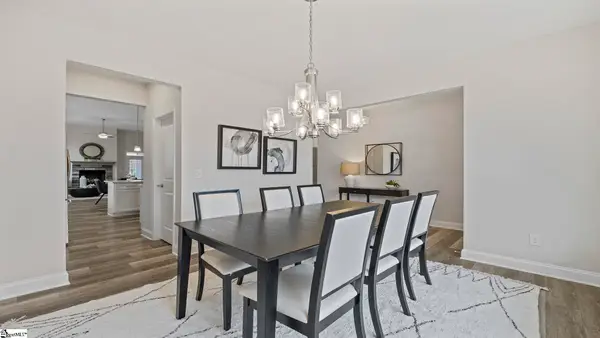 $414,900Active4 beds 4 baths
8 Beechcroft Place, Fountain Inn, SC 29644
MLS# 1609497Listed by: D.R. HORTON 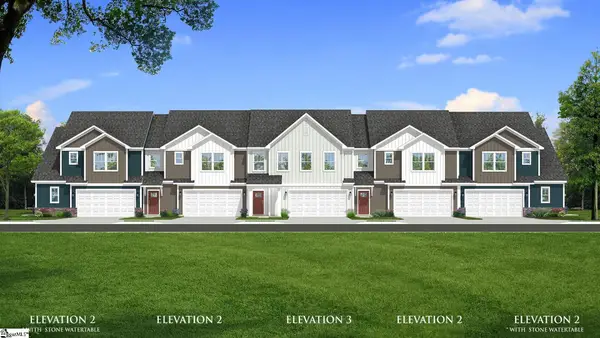 $310,990Pending3 beds 3 baths
802 Tarrytown Street, Fountain Inn, SC 29644
MLS# 1609493Listed by: DRB GROUP SOUTH CAROLINA, LLC- New
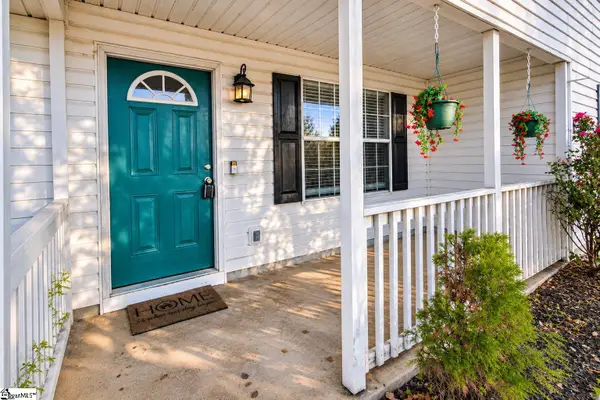 $258,500Active3 beds 2 baths
404 Country Gardens Drive, Fountain Inn, SC 29644
MLS# 1609438Listed by: BHHS C DAN JOYNER - MIDTOWN - New
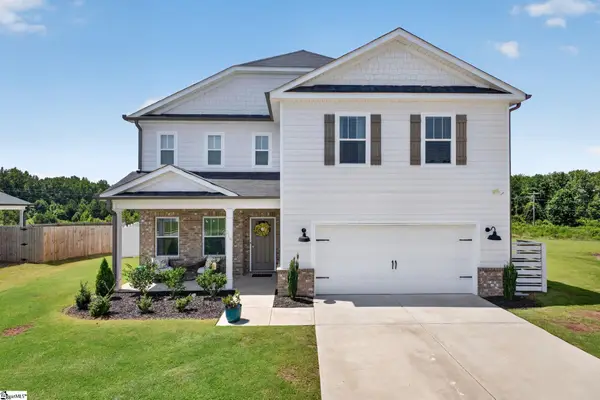 $469,999Active5 beds 3 baths
316 Alyssa Landing Drive, Fountain Inn, SC 29644
MLS# 1609423Listed by: RE/MAX MOVES FOUNTAIN INN - New
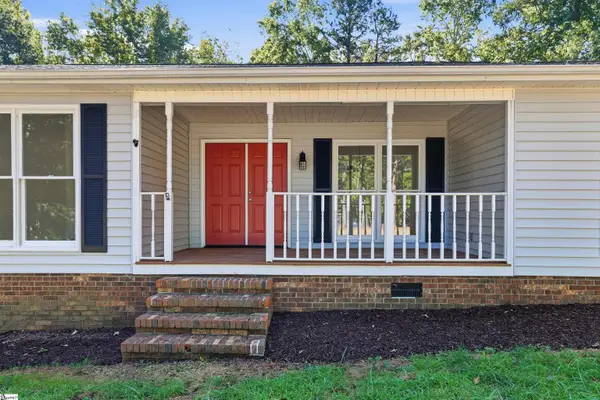 $349,900Active3 beds 2 baths
103 Partridge Point, Fountain Inn, SC 29644
MLS# 1609408Listed by: BHHS C DAN JOYNER - MIDTOWN - New
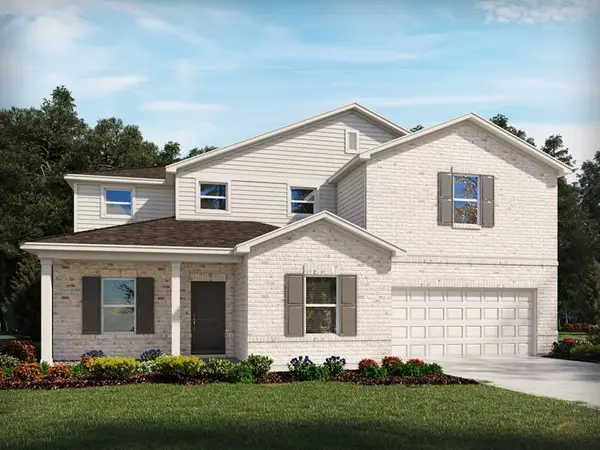 $424,400Active5 beds 3 baths2,742 sq. ft.
202 Keanes Lane, Fountain Inn, SC 29644
MLS# 20309232Listed by: MERITAGE HOMES OF SOUTH CAROLINA, INC - New
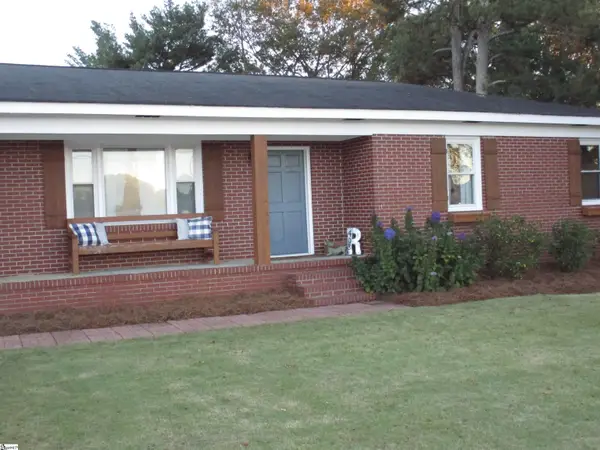 $265,000Active3 beds 2 baths
403 Georgia Street, Fountain Inn, SC 29644
MLS# 1609233Listed by: PALMETTO HERITAGE REAL ESTATE - New
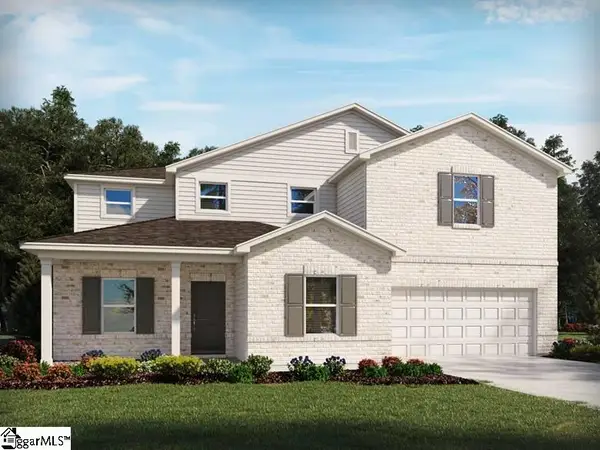 $449,400Active5 beds 3 baths
110 Swan Grove Trail, Fountain Inn, SC 29644
MLS# 1609103Listed by: MTH SC REALTY, LLC


Protect your home and budget from life's surprises with an Assurant Home Warranty, backed by a partner that supports you through every step of homeownership. Explore Plans.
© 2023 - 2026 ERA Franchise Systems LLC. All rights reserved. ERA Franchise Systems LLC fully supports the principles of the Fair Housing Act and the Equal Opportunity Act. ERA, ERA Real Estate powered, and their respective logos are registered service marks of ERA Franchise Systems LLC. Each office is independently owned and operated.