
1217 N Granard Street, Gaffney, SC 29341
Local realty services provided by:ERA Greater North Properties
1217 N Granard Street,Gaffney, SC 29341
$115,000
- 3 Beds
- 2 Baths
- 1,296 sq. ft.
- Mobile / Manufactured
- Active
Listed by: jennifer dane
Office: exp realty llc.
MLS#:26019325
Source:MI_NGLRMLS
Price summary
- Price:$115,000
- Price per sq. ft.:$88.73
About this home
2004 Clayton manufactured home offering single-level living in the City of Gaffney. This property features real stonework on the foundation, porch, and walkways, plus a usable yard with mature trees and multiple outbuildings for storage, tools, hobbies, or workshop use. Inside, the home offers a comfortable layout with a fireplace, dedicated laundry area, real oak kitchen cabinets, and Formica countertops. Originally a 3-bedroom layout, one wall was removed to create a more open and flexible living space. Notable updates include a brand-new shingle roof and HVAC approximately 6 years old. Go and show.
Contact an agent
Home facts
- Year built:2004
- Subdivision & Development:None
- Listing ID #:26019325
- Updated:August 27, 2026 at 04:06 PM
Rooms and interior
- Bedrooms:3
- Total bathrooms:2
- Full bathrooms:2
- Flooring:Carpet
- Living area:1,296 sq. ft.
Heating and cooling
- Cooling:Central Air
- Heating:Electric
- Central air:Yes
Structure and exterior
- Year built:2004
- Building area:1,296 sq. ft.
- Lot area:0.21 Acres
- Lot Features:Level
Schools
- High school:Out of Area
- Middle school:Out of Area
- Elementary school:Out of Area
Finances and disclosures
- Price:$115,000
- Price per sq. ft.:$88.73
New listings near 1217 N Granard Street
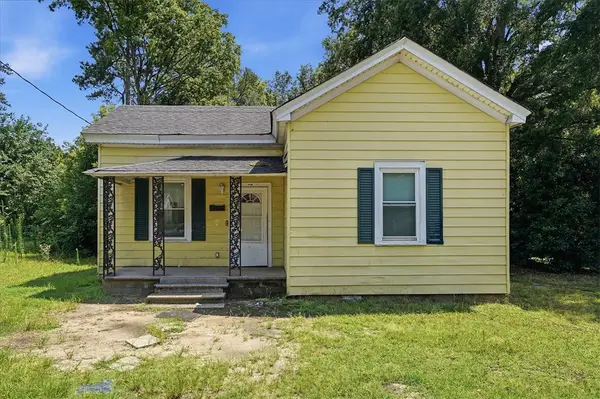 $70,000Pending2 beds 1 baths958 sq. ft.
118 Cherry Street, Gaffney, SC 29340
MLS# 20305473Listed by: EXP REALTY - CLEVER PEOPLE- New
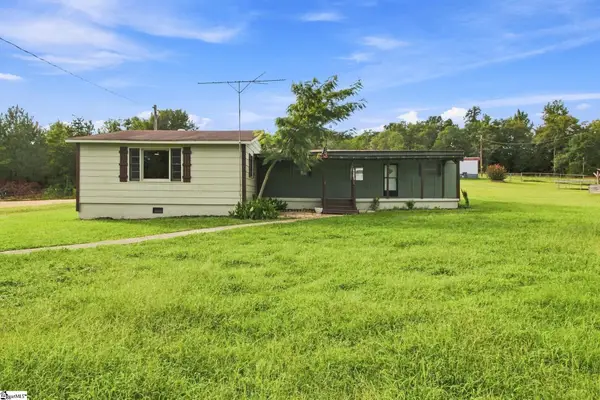 $115,000Active3 beds 2 baths
180 Hall Road, Gaffney, SC 29340
MLS# 1601905Listed by: EPIQUE REALTY INC - New
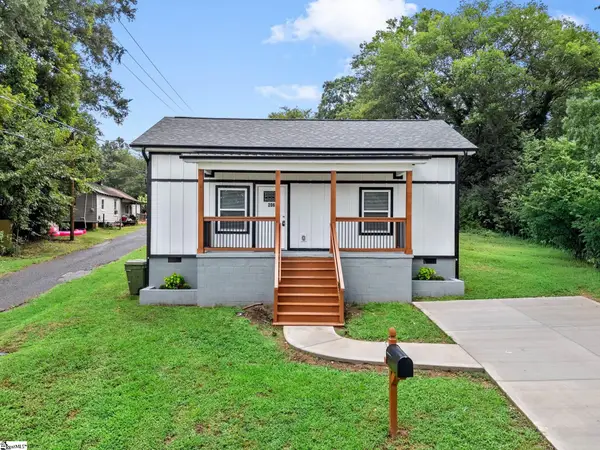 $179,900Active2 beds 1 baths
206 Claremont Street, Gaffney, SC 29341
MLS# 1601873Listed by: EXP REALTY LLC - New
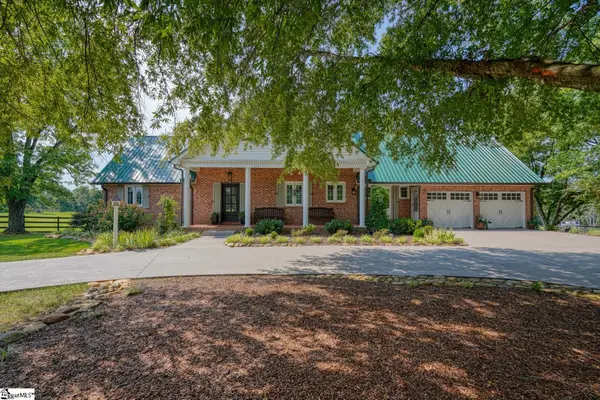 $774,500Active4 beds 4 baths
688 Corinth Road, Gaffney, SC 29340
MLS# 1601763Listed by: EXP REALTY LLC - New
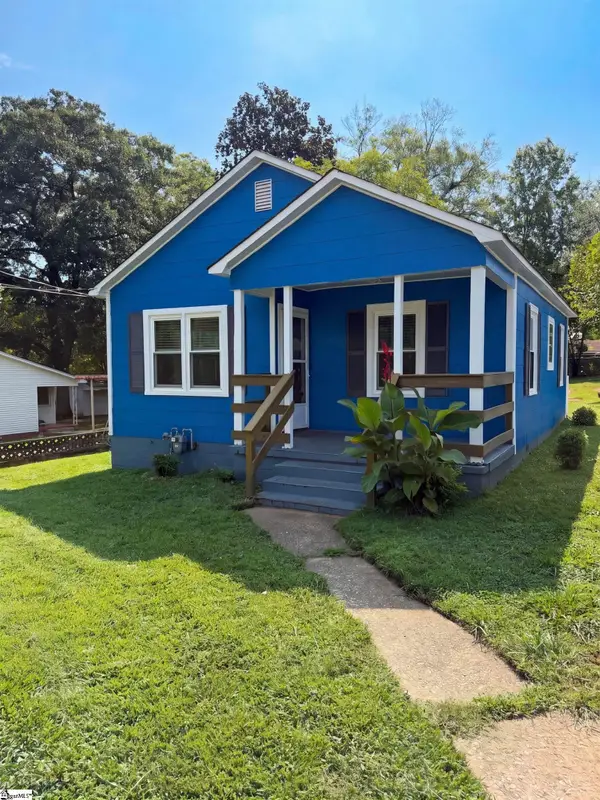 $151,000Active2 beds 1 baths
946 N Logan Street, Gaffney, SC 29341
MLS# 1601372Listed by: OPENDOOR BROKERAGE - New
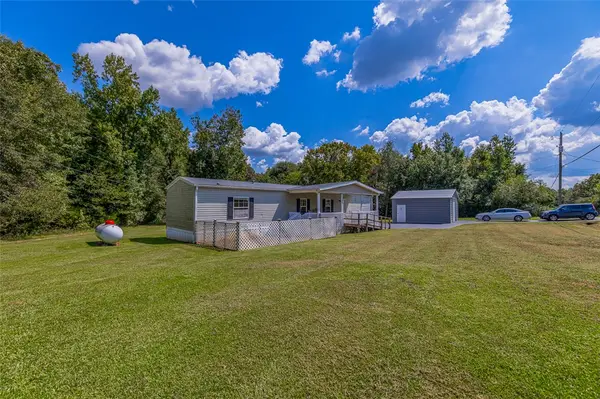 $140,000Active2 beds 2 baths
438 Lockhart Lane, Gaffney, SC 29341
MLS# 20305221Listed by: KELLER WILLIAMS GREENVILLE CEN - New
 $140,000Active2 beds 2 baths924 sq. ft.
1098 Macedonia Road #5, Gaffney, SC 29341
MLS# 4415994Listed by: NORTHGROUP REAL ESTATE - New
 $389,900Active4 beds 3 baths
180 Hillcrest Drive, Gaffney, SC 29340
MLS# 1601229Listed by: BLACKSTREAM INTERNATIONAL RE - New
 $309,000Active4 beds 3 baths
139 Ashmore Avenue, Gaffney, SC 29340
MLS# 1601204Listed by: REALTY ONE GROUP FREEDOM - New
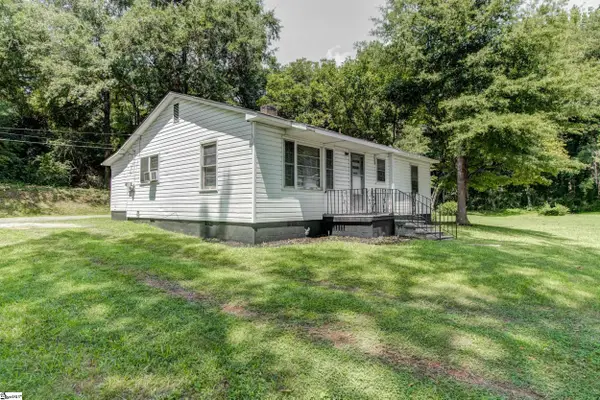 $99,500Active2 beds 1 baths
503 Wylie Street, Gaffney, SC 29340
MLS# 1601120Listed by: COLDWELL BANKER CAINE REAL EST


Protect your home and budget from life's surprises with an Assurant Home Warranty, backed by a partner that supports you through every step of homeownership. Explore Plans.
© 2023 - 2026 ERA Franchise Systems LLC. All rights reserved. ERA Franchise Systems LLC fully supports the principles of the Fair Housing Act and the Equal Opportunity Act. ERA, ERA Real Estate powered, and their respective logos are registered service marks of ERA Franchise Systems LLC. Each office is independently owned and operated.