
180 Hillcrest Drive, Gaffney, SC 29340
Local realty services provided by:ERA Kennedy Group Realtors
180 Hillcrest Drive,Gaffney, SC 29340
$358,999
- 4 Beds
- 3 Baths
- 2,480 sq. ft.
- Single family
- Active
Listed by: anna workman
Office: blackstream international re
MLS#:20305214
Source:SC_AAR
Price summary
- Price:$358,999
- Price per sq. ft.:$144.76
About this home
Welcome home to this beautifully updated 4-bedroom, 3-bath home nestled on 1.43 private acres surrounded by mature trees. The thoughtfully updated kitchen features new cabinetry, glass door pantry, quartz countertops, tile backsplash, and stainless steel appliances, with the refrigerator, washer, and dryer all conveying. Luxury vinyl plank flooring flows throughout the home, creating a cohesive and low-maintenance living space. The spacious primary suite has plenty of room to relax and includes a private en-suite bath with an additional vanity. The inviting living room features a beautiful stone gas-log fireplace and French doors leading to the back deck,creating an easy connection to the outdoor living spaces. Major updates include a new HVAC system and new roof. Interior access to a walk-out basement provides exceptional versatility with new French doors opening to a concrete patio, has a recreation room, full bathroom, workshop/mini garage, and abundant storage space. Outside, enjoy your private, tree-lined backyard with an above-ground pool and new deck—perfect for entertaining, relaxing, and enjoying the peaceful surroundings. An attached 2-car garage is heated and cooled with a mini-split, provides convenient parking and additional storage. With extensive updates, generous living space, a versatile basement, and 1.43 acres of privacy, this property has the perfect blend of comfort, functionality, and outdoor living. Just 10 minutes to Gaffney, and I-85. Only 15 minutes to Cowpens and 35 minutes to Spartanburg....
Contact an agent
Home facts
- Year built:1982
- Subdivision & Development:Other
- Listing ID #:20305214
- Added:46 day(s) ago
- Updated:October 02, 2026 at 12:06 AM
Rooms and interior
- Bedrooms:4
- Total bathrooms:3
- Full bathrooms:3
- Flooring:Ceramic Tile, Luxury Vinyl Plank
- Bathrooms Description:Bath in Primary Bedroom, Tub/Shower
- Kitchen Description:Dishwasher, Electric Oven, Electric Range, Microwave, Refrigerator, Smooth Cooktop
- Bedroom Description:Bath in Primary Bedroom, Main Level Primary
- Basement:Yes
- Basement Description:Interior Entry, Partially Finished, Walk-Out Access
- Living area:2,480 sq. ft.
Heating and cooling
- Cooling:Central Air, Electric, Forced Air, Heat Pump
- Heating:Central, Electric, Forced Air, Heat Pump, Multiple Heating Units
- Central air:Yes
Structure and exterior
- Roof:Architectural, Shingle
- Year built:1982
- Building area:2,480 sq. ft.
- Lot area:1.43 Acres
- Lot Features:Outside City Limits, Sloped, Subdivision, Trees
- Architectural Style:Traditional
- Construction Materials:Vinyl Siding
- Exterior Features:Deck, Pool, Storm Windows Doors
- Foundation Description:Basement
Schools
- High school:Gaffney High
- Middle school:Other
- Elementary school:Other
Utilities
- Water:Public
- Sewer:Septic Tank
Finances and disclosures
- Price:$358,999
- Price per sq. ft.:$144.76
- Tax amount:$1,080 (2025)
Features and amenities
- Appliances:Dishwasher, Dryer, Electric Oven, Electric Range, Electric Water Heater, Microwave, Refrigerator, Smooth Cooktop, Washer
- Laundry features:Dryer, Electric Dryer Hookup, Washer, Washer Hookup
- Amenities:Blinds, Ceiling Fans, French Doors/Atrium Doors, Quartz Counters, Walk-in Closets, Workshop
- Pool features:Above Ground, Pool
Parking
- Parking description:Attached, Driveway, Garage, Garage Door Opener
- Garage:Yes
- Garage spaces:2
New listings near 180 Hillcrest Drive
 $289,735Pending4 beds 3 baths
181 Gumwood Circle, Gaffney, SC 29341
MLS# 1605373Listed by: DFH REALTY GEORGIA, LLC- New
 $71,000Active3 beds 2 baths1,352 sq. ft.
605 11th Street, Gaffney, SC 29340
MLS# 26027035Listed by: TRILLIONAIRE REALTY 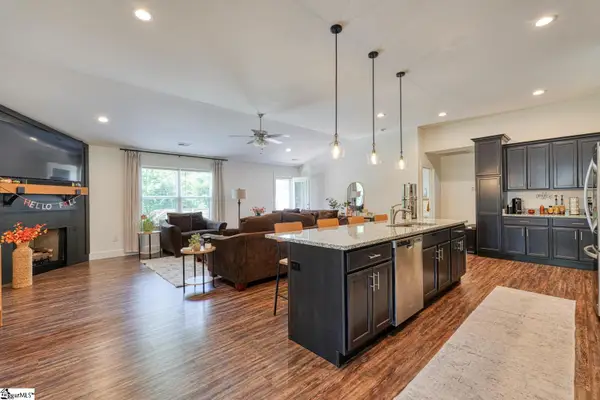 $475,000Pending3 beds 2 baths
1511 S Green River Road, Gaffney, SC 29341
MLS# 1605260Listed by: KELLER WILLIAMS REALTY- New
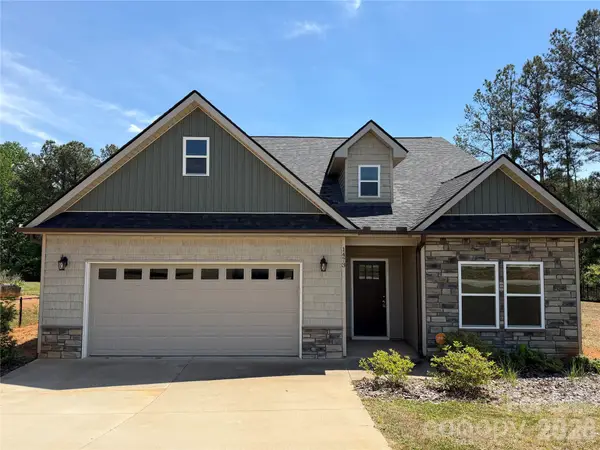 $299,000Active3 beds 2 baths1,869 sq. ft.
1473 Pleasant School Road, Gaffney, SC 29341
MLS# 4429428Listed by: FALLS REAL ESTATE LLC - Open Sun, 1 to 4pmNew
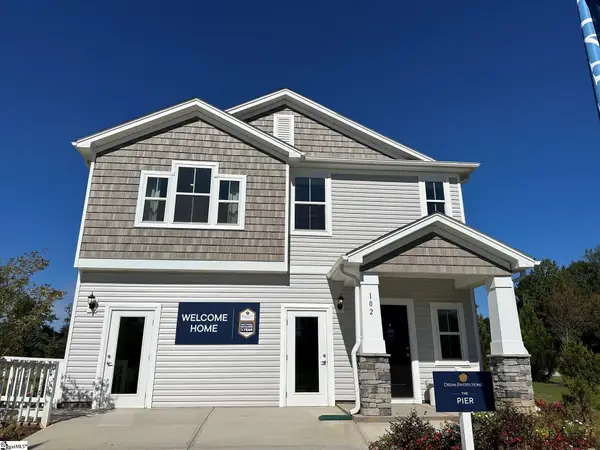 $257,047Active3 beds 3 baths
102 Gumwood Circle, Gaffney, SC 29341
MLS# 1605016Listed by: DFH REALTY GEORGIA, LLC - New
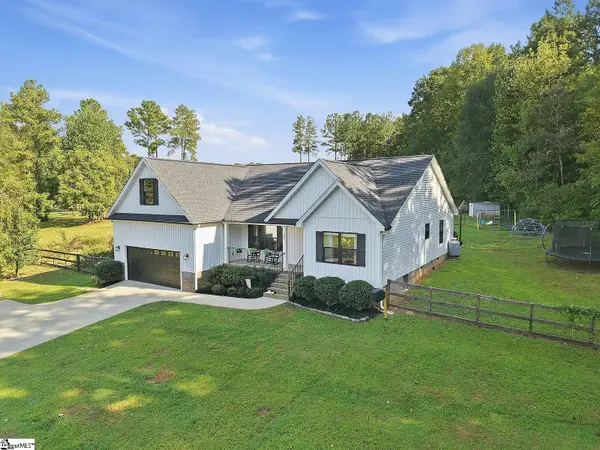 $425,000Active3 beds 2 baths
357 Beaver Dam Road, Gaffney, SC 29341
MLS# 1604833Listed by: KELLER WILLIAMS REALTY - New
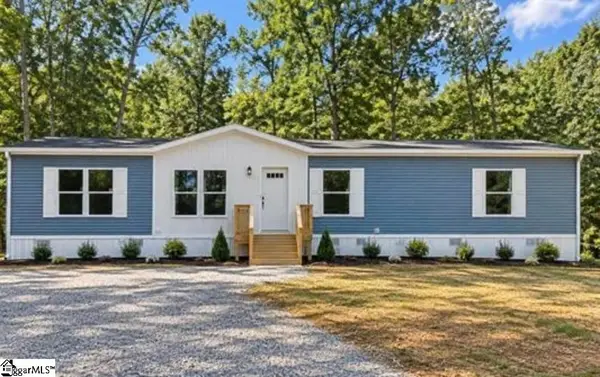 $297,900Active4 beds 2 baths
230 Lake Tree Road, Gaffney, SC 29340
MLS# 1604822Listed by: EXP REALTY LLC 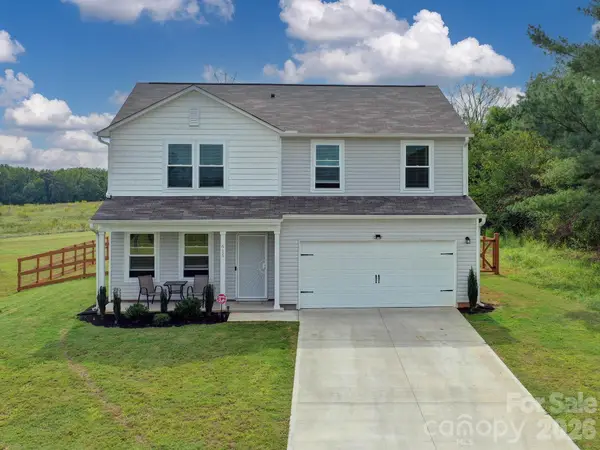 $279,900Pending4 beds 3 baths1,846 sq. ft.
615 Potter Road, Gaffney, SC 29341
MLS# 4427856Listed by: SOUTHERN HOMES OF THE CAROLINAS, INC- New
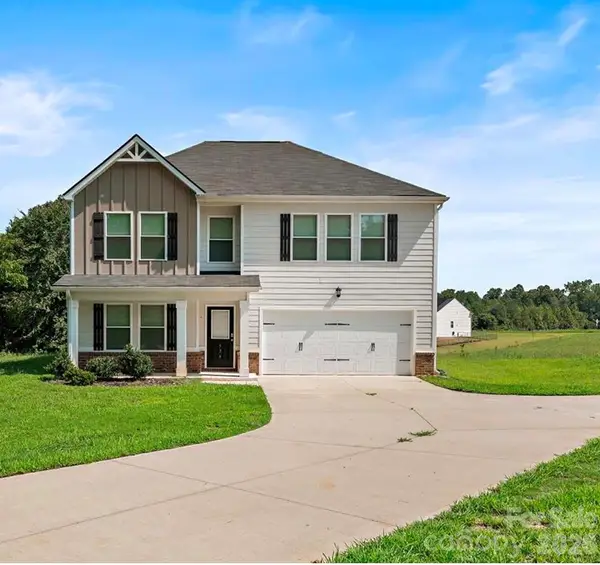 $395,000Active5 beds 3 baths2,410 sq. ft.
536 Grassy Pond Road, Gaffney, SC 29341
MLS# 4426741Listed by: STERLING POINTE REALTY 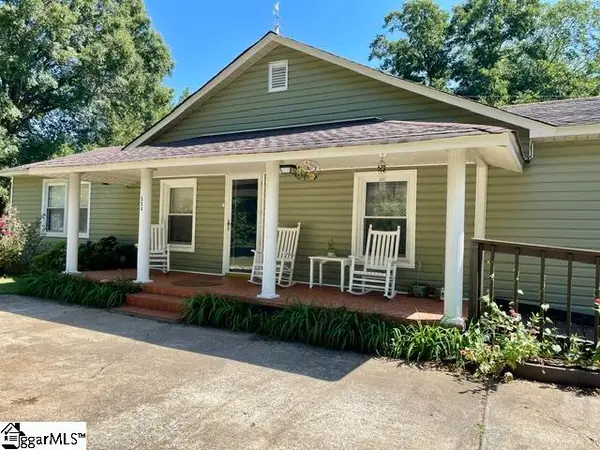 $299,900Active4 beds 3 baths
554 Green River Road, Gaffney, SC 29341
MLS# 1604269Listed by: KELLER WILLIAMS REALTY


Protect your home and budget from life's surprises with an Assurant Home Warranty, backed by a partner that supports you through every step of homeownership. Explore Plans.
© 2023 - 2026 ERA Franchise Systems LLC. All rights reserved. ERA Franchise Systems LLC fully supports the principles of the Fair Housing Act and the Equal Opportunity Act. ERA, ERA Real Estate powered, and their respective logos are registered service marks of ERA Franchise Systems LLC. Each office is independently owned and operated.