
536 Grassy Pond Road, Gaffney, SC 29341
Local realty services provided by:ERA Sunburst Realty
Listed by: ann sharma
Office: sterling pointe realty
MLS#:4426741
Source:CH
536 Grassy Pond Road,Gaffney, SC 29341
$395,000
- 5 Beds
- 3 Baths
- 2,410 sq. ft.
- Single family
- Active
Price summary
- Price:$395,000
- Price per sq. ft.:$163.9
About this home
No Restrictions at this awesome and peaceful 5 Bedroom/3 Full Bath home on a little over 2 acres! Taxes paid to County only! Private Public Water/Trash Service, Septic Installed. Very Open Floorplan. Walk in to a downstairs Bedroom/Office and Full Bath with walk-in shower. Step into expansive family room open to kitchen. Plenty of room for a kitchen table between kitchen and family room area! The kitchen boasts granite countertops with large, walk-in pantry for added storage. You can even configure a hide-away storage room from coat closet under stairs! Upstairs is a very large Owner's Suite with 2 walk-in closets and en-suite bath w/2 sinks and garden tub/shower combo, etc. Also upstairs are 2 additional HUGE bedrooms w/walk-in closets and another added bedroom. 3rd bath upstairs as well. The added plus is the upstairs laundry!!! Easy access to Attic with pull down stairs also on upper level. Beautiful views! Close to Cherokee National Golf Course, I-85, Shopping, supermarkets, etc. Just a perfect spot to call "HOME". Enjoy peace and tranquility with NO HOA and NO RESTRICTIONS....
Contact an agent
Home facts
- Year built:2022
- Subdivision & Development:none
- Listing ID #:4426741
- Updated:October 01, 2026 at 04:58 PM
Rooms and interior
- Bedrooms:5
- Total bathrooms:3
- Full bathrooms:3
- Kitchen Description:Dishwasher, Electric Range, Microwave, Plumbed For Ice Maker
- Living area:2,410 sq. ft.
Heating and cooling
- Cooling:Central Air
- Central air:Yes
Structure and exterior
- Year built:2022
- Building area:2,410 sq. ft.
- Lot area:2.04 Acres
- Lot Features:Wooded
- Construction Materials:Hardboard
- Foundation Description:Slab
Schools
- High school:Gaffney
- Elementary school:Grassy Pond
Utilities
- Sewer:Septic (At Site)
Finances and disclosures
- Price:$395,000
- Price per sq. ft.:$163.9
Features and amenities
- Laundry features:Laundry Room, Upper Level
- Amenities:Attic Stairs Pulldown, Garden Tub, Open Floorplan, Walk-In Closet(s), Walk-In Pantry
Parking
- Parking description:Driveway
- Garage:Yes
- Garage spaces:2
 Listings courtesy of Canopy MLS as distributed by MLS GRID. Copyright 2021 Canopy MLS. All rights reserved. Canopy MLS, provides content displayed here (“provided content”) on an “as is” basis and makes no representations or warranties regarding the provided content, including, but not limited to those of non-infringement, timeliness, accuracy, or completeness. Individuals and companies using information presented are responsible for verification and validation of information they utilize and present to their customers and clients. Canopy MLS will not be liable for any damage or loss resulting from use of the provided content or the products available through Portals, IDX, VOW, and/or Syndication. Recipients of this information shall not resell, redistribute, reproduce, modify, or otherwise copy any portion thereof without the expressed written consent of Canopy MLS.
New listings near 536 Grassy Pond Road
 $289,735Pending4 beds 3 baths
181 Gumwood Circle, Gaffney, SC 29341
MLS# 1605373Listed by: DFH REALTY GEORGIA, LLC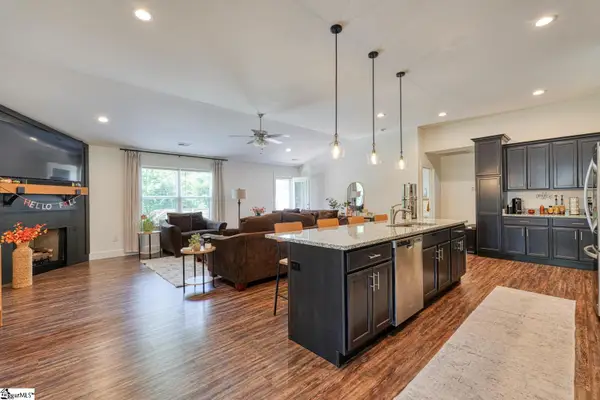 $475,000Pending3 beds 2 baths
1511 S Green River Road, Gaffney, SC 29341
MLS# 1605260Listed by: KELLER WILLIAMS REALTY- New
 $71,000Active3 beds 2 baths1,352 sq. ft.
605 11th Street, Gaffney, SC 29340
MLS# 26027035Listed by: TRILLIONAIRE REALTY - New
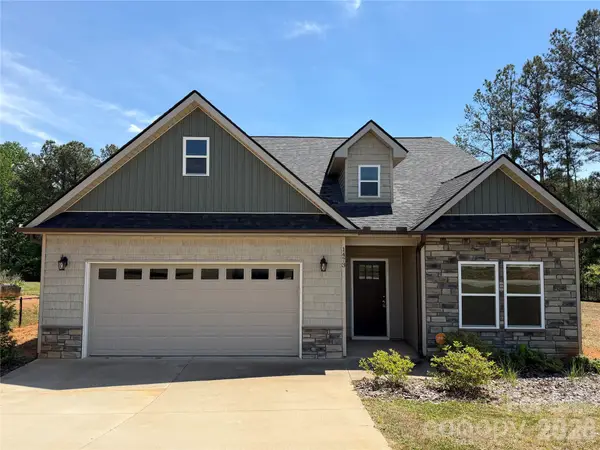 $299,000Active3 beds 2 baths1,869 sq. ft.
1473 Pleasant School Road, Gaffney, SC 29341
MLS# 4429428Listed by: FALLS REAL ESTATE LLC - New
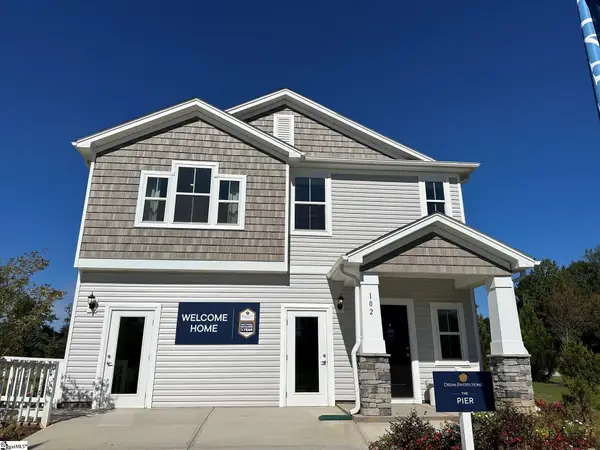 $257,047Active3 beds 3 baths
102 Gumwood Circle, Gaffney, SC 29341
MLS# 1605016Listed by: DFH REALTY GEORGIA, LLC - Open Sat, 2 to 4pmNew
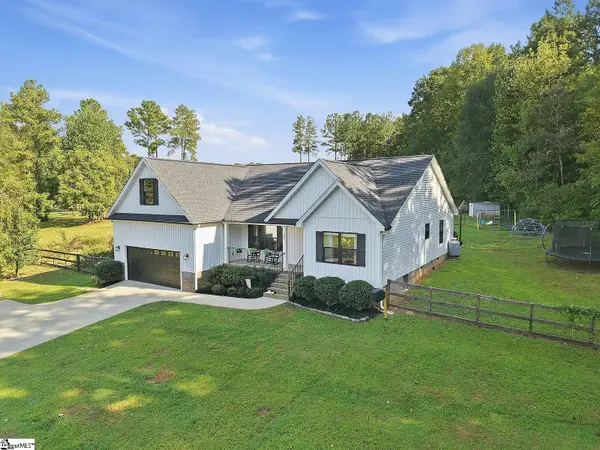 $425,000Active3 beds 2 baths
357 Beaver Dam Road, Gaffney, SC 29341
MLS# 1604833Listed by: KELLER WILLIAMS REALTY - New
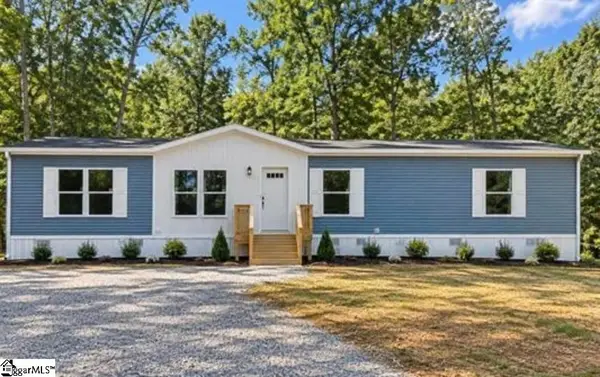 $297,900Active4 beds 2 baths
230 Lake Tree Road, Gaffney, SC 29340
MLS# 1604822Listed by: EXP REALTY LLC 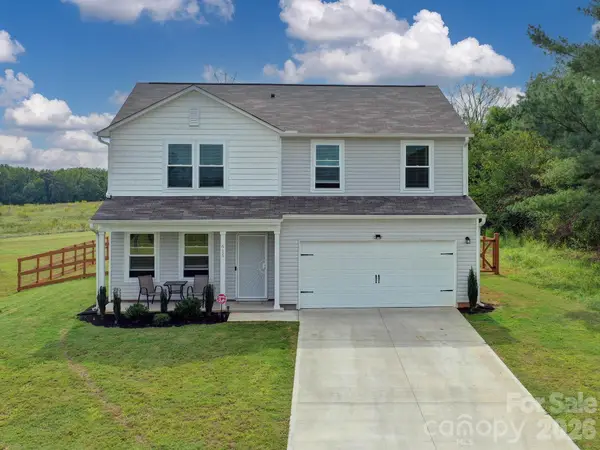 $279,900Pending4 beds 3 baths1,846 sq. ft.
615 Potter Road, Gaffney, SC 29341
MLS# 4427856Listed by: SOUTHERN HOMES OF THE CAROLINAS, INC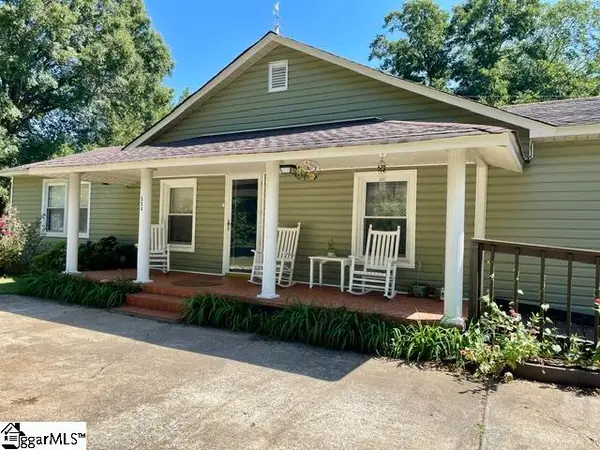 $299,900Active4 beds 3 baths
554 Green River Road, Gaffney, SC 29341
MLS# 1604269Listed by: KELLER WILLIAMS REALTY


Protect your home and budget from life's surprises with an Assurant Home Warranty, backed by a partner that supports you through every step of homeownership. Explore Plans.
© 2023 - 2026 ERA Franchise Systems LLC. All rights reserved. ERA Franchise Systems LLC fully supports the principles of the Fair Housing Act and the Equal Opportunity Act. ERA, ERA Real Estate powered, and their respective logos are registered service marks of ERA Franchise Systems LLC. Each office is independently owned and operated.