
1015 Garden Sprout Dr, Galivants Ferry, SC 29544
Local realty services provided by:ERA Real Estate Modo
1015 Garden Sprout Dr,Galivants Ferry, SC 29544
$264,000
- 3 Beds
- 2 Baths
- - sq. ft.
- Single family
- Sold
Listed by: duke melton
Office: dr horton
MLS#:2421601
Source:SC_CCAR
Sorry, we are unable to map this address
Price summary
- Price:$264,000
- Monthly HOA dues:$65
About this home
The Aria floor plan is the perfect choice for any stage of life, whether you are buying your first home or downsizing. You'll fall in love with this floor plan in our newest community, Jordanville Farms. This home features an open concept living room and kitchen that are great for entertaining. The open concept kitchen features stainless appliances with large island and granite countertops. This home also features low maintenance vinyl flooring in all areas with carpet in the bedrooms and 2 inch faux wood blinds on all standard windows. Don't miss the opportunity to tour this beautiful home. *Photos are of a similar Aria home. Pictures, photographs, colors, features, and sizes are for illustration purposes only and will vary from the homes as built. Home and community information, including pricing, included features, terms, availability and amenities, are subject to change and prior sale at any time without notice or obligation. Square footage dimensions are approximate. Equal housing opportunity builder....
Contact an agent
Home facts
- Year built:2024
- Listing ID #:2421601
- Added:669 day(s) ago
- Updated:July 19, 2026 at 07:16 AM
Rooms and interior
- Bedrooms:3
- Total bathrooms:2
- Full bathrooms:2
- Flooring:Carpet, Vinyl
- Kitchen Description:Dishwasher, Disposal, Microwave, Range, Refrigerator
Heating and cooling
- Cooling:Central Air
- Heating:Central, Electric
- Central air:Yes
Structure and exterior
- Year built:2024
- Lot Features:Outside City Limits, Rectangular
- Architectural Style:Ranch
- Construction Materials:Wood Frame
- Exterior Features:Porch, Rear Porch
- Foundation Description:Slab
- Levels:1 Story
Schools
- High school:Aynor High School
- Middle school:Aynor Middle School
- Elementary school:Aynor Elementary School
Utilities
- Water:Public, Water Available
- Sewer:Sewer Available
Finances and disclosures
- Price:$264,000
Features and amenities
- Laundry features:Washer Hookup
- Amenities:Clubhouse
- Pool features:Community, Outdoor Pool
Parking
- Total parking spaces:4
- Parking description:Attached, Garage, Garage Door Opener, Two Car Garage
- Garage:Yes
- Garage spaces:2
 Provided courtesy of the Coastal Carolinas MLS. © 2026 of the Coastal Carolinas MLS. All rights reserved. Information is provided exclusively for consumers' personal, non-commercial use, and may not be used for any purpose other than to identify prospective properties consumers may be interested in purchasing. Data is deemed reliable but is not guaranteed accurate by the Coastal Carolinas MLS.
New listings near 1015 Garden Sprout Dr
- New
 $134,900Active6.3 Acres
601 Huggins Landing Rd., Galivants Ferry, SC 29544
MLS# 2617889Listed by: A & A REALTY & CO, LLC - New
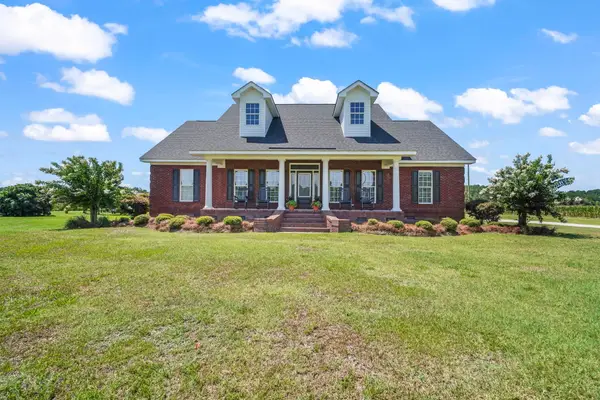 $629,000Active3 beds 3 baths3,584 sq. ft.
2892 Burroughs Rd., Galivants Ferry, SC 29544
MLS# 2617612Listed by: COASTAL LAND & HOME - New
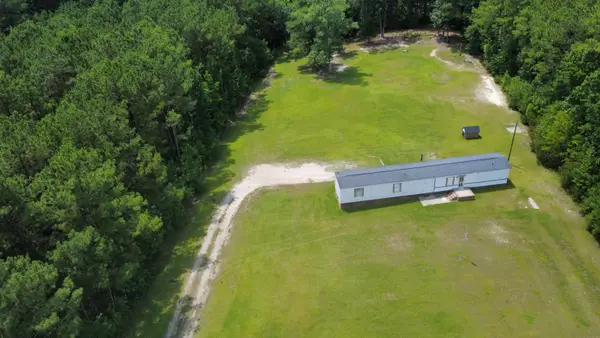 $165,000Active4 beds 2 baths980 sq. ft.
TBD Methodist Rehobeth Rd., Galivants Ferry, SC 29544
MLS# 2617558Listed by: DIAMOND SHORES REALTY - New
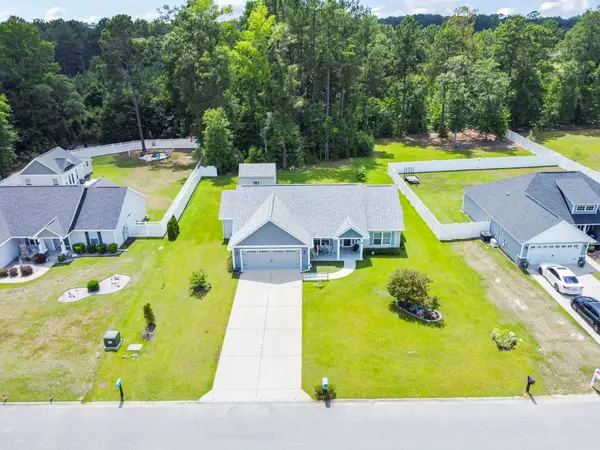 $374,900Active3 beds 2 baths2,149 sq. ft.
148 Penn Circle, Galivants Ferry, SC 29544
MLS# 2617384Listed by: CB SEA COAST ADVANTAGE CF 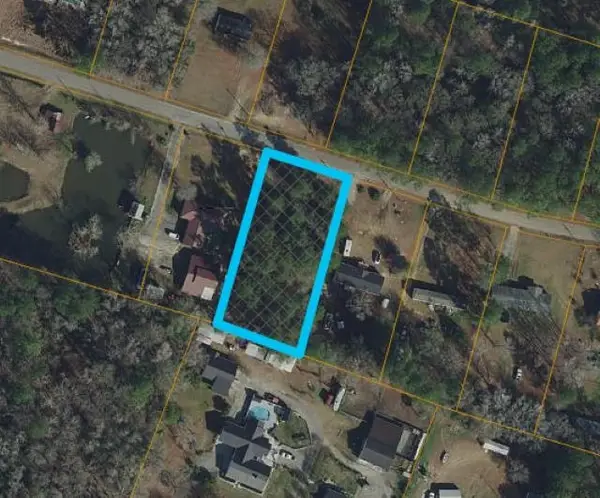 $70,000Pending0.74 Acres
TBD Amhurst Rd., Galivants Ferry, SC 29544
MLS# 2617343Listed by: INNOVATE REAL ESTATE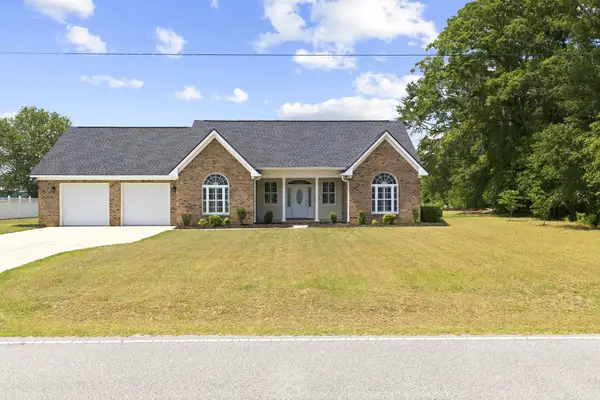 $395,000Active3 beds 2 baths2,533 sq. ft.
1144 Floyd Page Rd., Galivants Ferry, SC 29544
MLS# 2617101Listed by: COASTAL LAND & HOME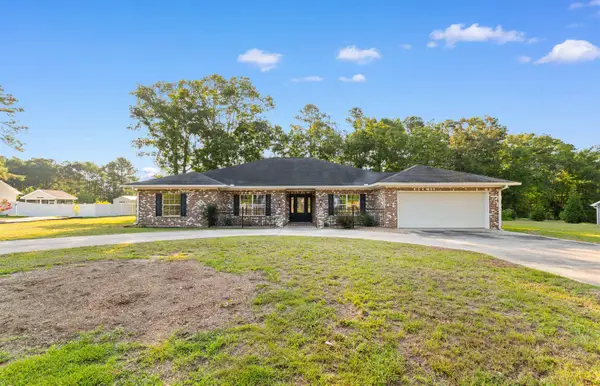 $350,000Active2 beds 3 baths3,108 sq. ft.
1267 Pinetucky Dr., Galivants Ferry, SC 29544
MLS# 2617048Listed by: COASTAL LAND & HOME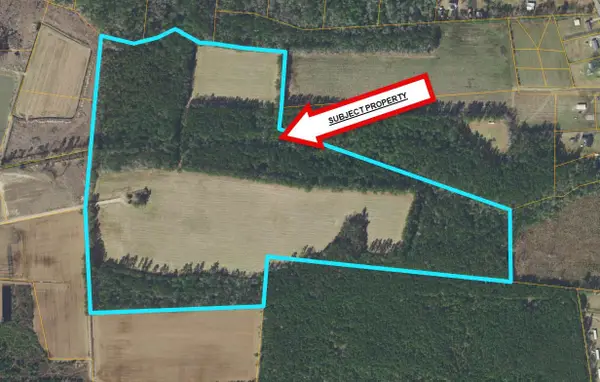 $1,490,000Active74.19 Acres
TBD Fleetwood Dr., Galivants Ferry, SC 29544
MLS# 2617023Listed by: DIAMOND SHORES REALTY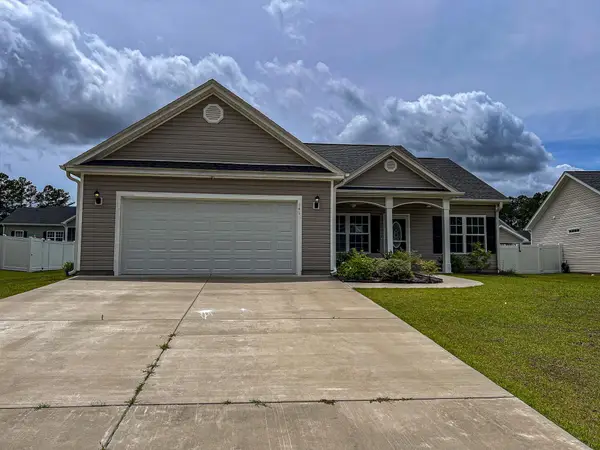 $255,000Active3 beds 2 baths1,897 sq. ft.
141 Baylee Circle, Galivants Ferry, SC 29544
MLS# 2616753Listed by: CAROLINA PINES REALTY $399,900Active4 beds 3 baths3,231 sq. ft.
1384 Bud Graham Rd., Galivants Ferry, SC 29544
MLS# 2616457Listed by: CENTURY 21 THE HARRELSON GROUP


Protect your home and budget from life's surprises with an Assurant Home Warranty, backed by a partner that supports you through every step of homeownership. Explore Plans.
© 2023 - 2026 ERA Franchise Systems LLC. All rights reserved. ERA Franchise Systems LLC fully supports the principles of the Fair Housing Act and the Equal Opportunity Act. ERA, ERA Real Estate powered, and their respective logos are registered service marks of ERA Franchise Systems LLC. Each office is independently owned and operated.