
148 Penn Circle, Galivants Ferry, SC 29544
Local realty services provided by:ERA Wilder Realty
148 Penn Circle,Galivants Ferry, SC 29544
$369,900
- 3 Beds
- 2 Baths
- 2,149 sq. ft.
- Single family
- Active
Office: cb sea coast advantage cf
MLS#:2617384
Source:SC_CCAR
Price summary
- Price:$369,900
- Price per sq. ft.:$172.13
- Monthly HOA dues:$125
About this home
Welcome home to space, privacy, and modern comfort in Brunson Springs! Built in 2019 and situated on a beautifully wooded -acre lot, this meticulously maintained home offers 2,053 heated square feet of thoughtfully designed living space in the award-winning Aynor School District. From the moment you step inside, you'll appreciate the bright open floor plan featuring soaring vaulted ceilings, luxury vinyl plank flooring, and abundant natural light. The heart of the home is the stunning kitchen, complete with white shaker cabinetry, granite countertops, stainless steel appliances, a large center island with additional storage, and plenty of workspace for cooking and entertaining. The spacious owner's suite is a true retreat with a tray ceiling, generous walk-in closet, and an updated en-suite bath featuring a beautiful oversized tiled walk-in shower. Step through the French doors onto the covered patio and enjoy one of this home's greatest features a private backyard backing to mature woods. With a storage shed already in place and plenty of room for a pool, garden, workshop, or outdoor entertaining, including irrigation, gutter filters, and an oversized garage this half-acre lot offers endless possibilities. Conveniently located just minutes from Highways 22 and 31, you'll enjoy easy access to Myrtle Beach, Conway, shopping, dining, golf, and the Grand Strand while coming home to the peaceful setting of Brunson Springs....
Contact an agent
Home facts
- Year built:2019
- Subdivision & Development:Brunson Springs
- Listing ID #:2617384
- Added:53 day(s) ago
- Updated:August 31, 2026 at 02:04 PM
Rooms and interior
- Bedrooms:3
- Total bathrooms:2
- Full bathrooms:2
- Flooring:Vinyl
- Kitchen Description:Breakfast Bar, Dishwasher, Disposal, Kitchen Island, Microwave, Range, Range Hood, Refrigerator
- Bedroom Description:Split Bedrooms
- Living area:2,149 sq. ft.
Heating and cooling
- Cooling:Central Air
- Heating:Central
- Central air:Yes
Structure and exterior
- Year built:2019
- Building area:2,149 sq. ft.
- Lot area:0.5 Acres
- Lot Features:Rectangular
- Architectural Style:Ranch
- Construction Materials:Vinyl Siding, Wood Frame
- Exterior Features:Patio
- Foundation Description:Slab
- Levels:1 Story
Schools
- High school:Aynor High School
- Middle school:Aynor Middle School
- Elementary school:Aynor Elementary School
Utilities
- Water:Public, Water Available
- Sewer:Sewer Available
Finances and disclosures
- Price:$369,900
- Price per sq. ft.:$172.13
Features and amenities
- Laundry features:Dryer, Washer, Washer Hookup
- Amenities:Storage
Parking
- Total parking spaces:4
- Parking description:Attached, Garage, Garage Door Opener, Two Car Garage
- Garage:Yes
- Garage spaces:2
 Provided courtesy of the Coastal Carolinas MLS. © 2026 of the Coastal Carolinas MLS. All rights reserved. Information is provided exclusively for consumers' personal, non-commercial use, and may not be used for any purpose other than to identify prospective properties consumers may be interested in purchasing. Data is deemed reliable but is not guaranteed accurate by the Coastal Carolinas MLS.
New listings near 148 Penn Circle
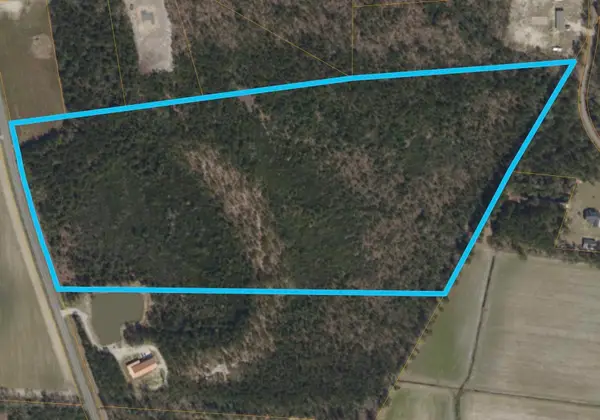 $450,000Active36.61 Acres
TBD Mill Pond Rd., Galivants Ferry, SC 29544
MLS# 2620511Listed by: KINGONE PROPERTIES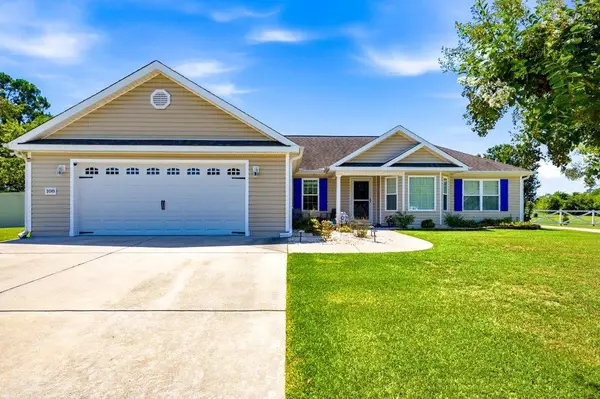 $450,000Active3 beds 2 baths2,522 sq. ft.
108 Clearwind Ct., Galivants Ferry, SC 29544
MLS# 2620472Listed by: SANSBURY BUTLER PROPERTIES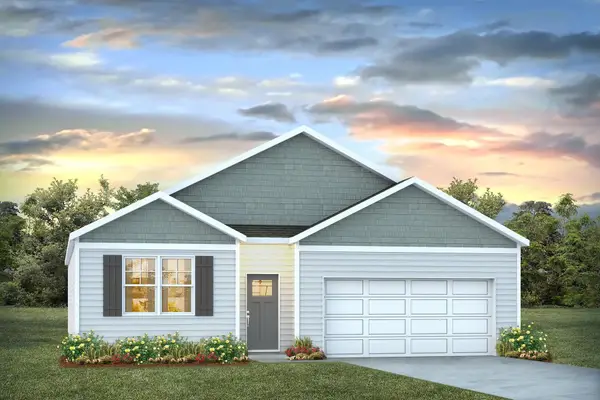 $296,075Active4 beds 2 baths2,296 sq. ft.
1206 Silage Hill Run Dr, Galivants Ferry, SC 29544
MLS# 2620307Listed by: DR HORTON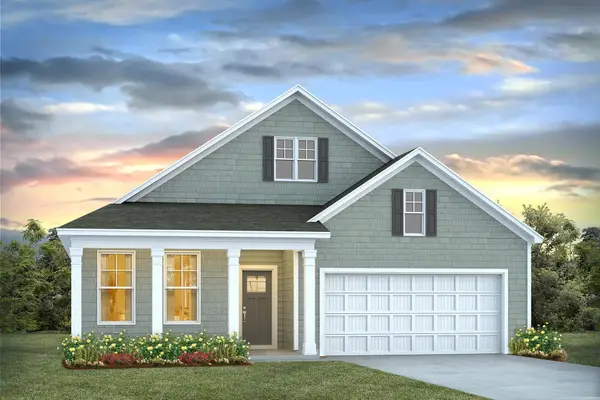 $357,990Active4 beds 3 baths3,340 sq. ft.
1211 Silage Hill Run Dr, Galivants Ferry, SC 29544
MLS# 2620292Listed by: DR HORTON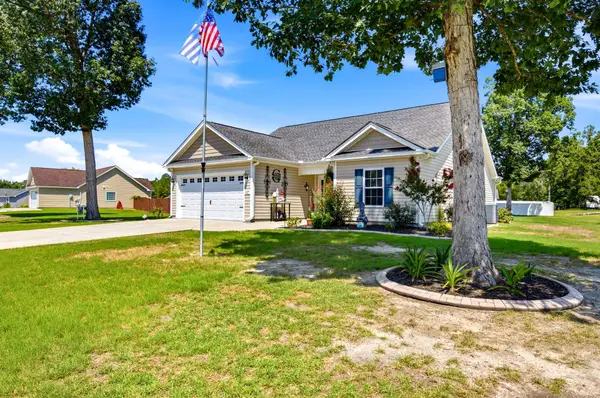 $284,900Active3 beds 2 baths1,727 sq. ft.
127 Clearwind Ct., Galivants Ferry, SC 29544
MLS# 2620053Listed by: IRON OAK PROPERTIES $574,900Pending4 beds 3 baths3,760 sq. ft.
382 Ridge Rd., Galivants Ferry, SC 29544
MLS# 2619968Listed by: RCB REAL ESTATE & DEVELOPMENT $285,235Pending3 beds 2 baths2,278 sq. ft.
649 Strawberry Field Way, Galivants Ferry, SC 29544
MLS# 2619909Listed by: DR HORTON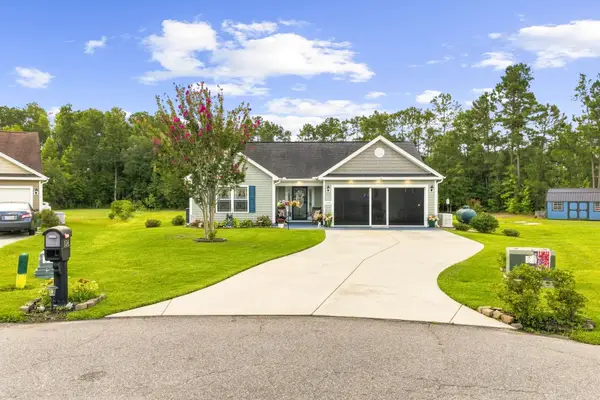 $429,000Active3 beds 2 baths2,188 sq. ft.
154 Clearwind Ct., Galivants Ferry, SC 29544
MLS# 2619639Listed by: KELLER WILLIAMS THE FORTURRO GROUP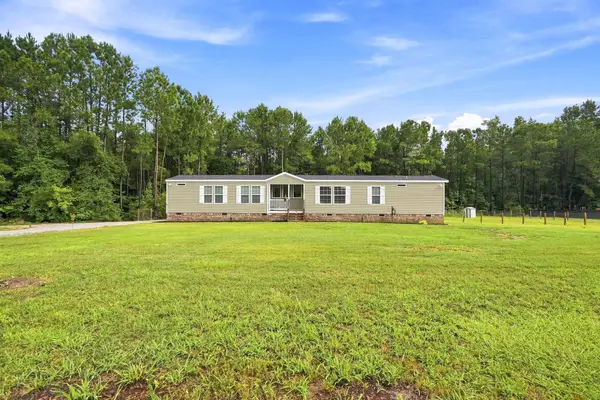 $229,000Active3 beds 2 baths1,128 sq. ft.
5217 Hwy 712, Galivants Ferry, SC 29544
MLS# 2619406Listed by: COASTAL LAND & HOME $79,500Active0.72 Acres
TBD Zion Rd, Galivants Ferry, SC 29544
MLS# 2603213Listed by: CORE 1ST REALTY GROUP


Protect your home and budget from life's surprises with an Assurant Home Warranty, backed by a partner that supports you through every step of homeownership. Explore Plans.
© 2023 - 2026 ERA Franchise Systems LLC. All rights reserved. ERA Franchise Systems LLC fully supports the principles of the Fair Housing Act and the Equal Opportunity Act. ERA, ERA Real Estate powered, and their respective logos are registered service marks of ERA Franchise Systems LLC. Each office is independently owned and operated.