
1916 Capitol View Road, Gaston, SC 29053
Local realty services provided by:ERA Leatherman Realty, Inc.
1916 Capitol View Road,Gaston, SC 29053
$174,444
- 3 Beds
- 1 Baths
- 1,040 sq. ft.
- Single family
- Active
Listed by: alexia moreno
Office: century 21 803 realty
MLS#:641080
Source:SC_CML
Price summary
- Price:$174,444
- Price per sq. ft.:$167.73
About this home
Welcome to 1916 Capitol View Road, a beautifully renovated 3-bedroom, 1-bath brick home in Gaston. From the moment you pull up under the attached carport, you can tell this one has been taken care of.Inside, the open kitchen, dining, and living area is finished with luxury vinyl plank flooring throughout, white cabinets, granite countertops, stainless steel appliances, and black hardware and fixtures that tie the whole space together. There's a pantry closet for extra storage and a dedicated laundry closet with hookups.All three bedrooms come with ceiling fans, and the bathroom has been updated with a new vanity and black fixtures.Outside, you'll find a spacious, fenced backyard on a .32 acre lot, plenty of room to relax, garden, or enjoy the fresh air. No HOA here, and the attached carport gives you covered parking right at the door. Public water and sewer, move-in ready, and priced at $174,444. Come see it for yourself. Disclaimer: CMLS has not reviewed and, therefore, does not endorse vendors who may appear in listings....
Contact an agent
Home facts
- Year built:1978
- Subdivision & Development:GLENN VILLAGE
- Listing ID #:641080
- Added:46 day(s) ago
- Updated:October 04, 2026 at 02:42 PM
Rooms and interior
- Bedrooms:3
- Total bathrooms:1
- Full bathrooms:1
- Kitchen Description:Eat In, Recessed Lights
- Bedroom Description:Ceiling Fan, On Main Level
- Basement Description:No Basement
- Living area:1,040 sq. ft.
Heating and cooling
- Cooling:Central
- Heating:Central
Structure and exterior
- Year built:1978
- Building area:1,040 sq. ft.
- Lot area:0.33 Acres
- Architectural Style:Ranch
- Construction Materials:Brick-All Sides-AbvFound
Schools
- High school:Airport
- Middle school:Pine Ridge
- Elementary school:Wood
Utilities
- Water:Public
- Sewer:Public
Finances and disclosures
- Price:$174,444
- Price per sq. ft.:$167.73
Parking
- Total parking spaces:4
- Parking description:Carport Attached
- Garage spaces:2
New listings near 1916 Capitol View Road
- New
 $175,000Active2 beds 2 baths1,050 sq. ft.
403 Gator Road, Gaston, SC 29053
MLS# 644190Listed by: KELLER WILLIAMS REALTY - New
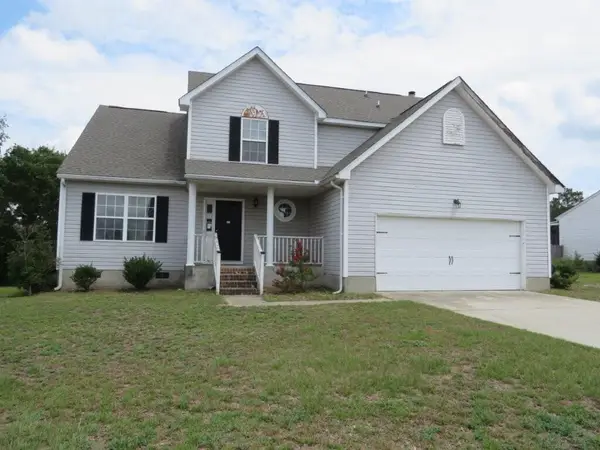 $174,046Active4 beds 3 baths2,178 sq. ft.
136 Shawnmoor Lane, Gaston, SC 29053
MLS# 26027190Listed by: ROBINSON REAL ESTATE SERVICES INC. - New
 $199,900Active4 beds 2 baths1,560 sq. ft.
2407 Glenn Road, Gaston, SC 29053
MLS# 643956Listed by: CENTRE REALTY, LLC - New
 $249,900Active4 beds 2 baths1,920 sq. ft.
122 Victor Road, Gaston, SC 29053
MLS# 643931Listed by: CENTURY 21 803 REALTY - New
 $269,900Active3 beds 2 baths1,700 sq. ft.
1738 Hwy 6, Gaston, SC 29053
MLS# 643693Listed by: NEXTHOME SPECIALISTS - New
 $289,900Active5 beds 3 baths2,334 sq. ft.
169 Olin Rikard Road, Gaston, SC 29053
MLS# 643645Listed by: NEXTHOME SPECIALISTS  $300,000Active5 beds 3 baths2,577 sq. ft.
444 Happy Hollow Drive, Gaston, SC 29053
MLS# 643536Listed by: LENNAR CAROLINAS LLC $209,900Active3 beds 2 baths1,440 sq. ft.
519 Boy Scout Road, Gaston, SC 29053
MLS# 643525Listed by: CENTURY 21 803 REALTY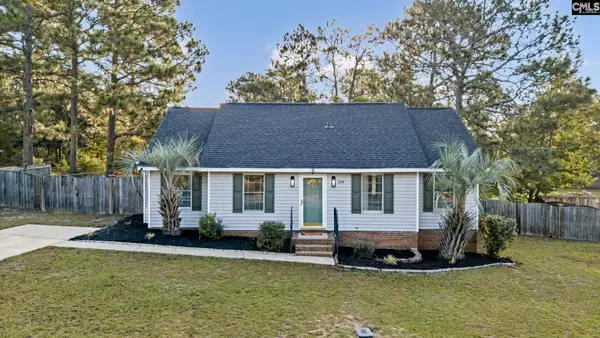 $182,900Pending3 beds 2 baths1,170 sq. ft.
229 Transom Court, Gaston, SC 29053
MLS# 643280Listed by: AMERICAN DREAM REALTY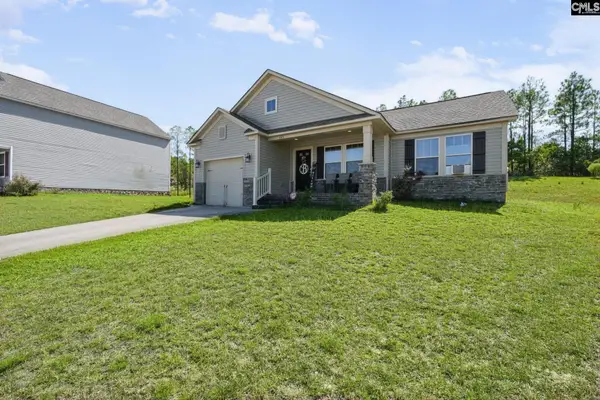 $230,000Active3 beds 2 baths1,416 sq. ft.
543 Lawndale Drive, Gaston, SC 29053
MLS# 643261Listed by: REALTY ONE GROUP RESIDE


Protect your home and budget from life's surprises with an Assurant Home Warranty, backed by a partner that supports you through every step of homeownership. Explore Plans.
© 2023 - 2026 ERA Franchise Systems LLC. All rights reserved. ERA Franchise Systems LLC fully supports the principles of the Fair Housing Act and the Equal Opportunity Act. ERA, ERA Real Estate powered, and their respective logos are registered service marks of ERA Franchise Systems LLC. Each office is independently owned and operated.