
1334 Camping Rd, Gilbert, SC 29054
Local realty services provided by:ERA Leatherman Realty, Inc.
1334 Camping Rd,Gilbert, SC 29054
$549,000
- 4 Beds
- 3 Baths
- 2,460 sq. ft.
- Single family
- Active
Listed by: ryan kasky
Office: bluefield realty group
MLS#:647250
Source:SC_CML
Price summary
- Price:$549,000
- Price per sq. ft.:$223.17
About this home
CLOSE BY DECEMBER 31ST AND RECEIVE UP TO $15,000 TOWARD CLOSING COSTS OR LOAN ASSISTANCE! Experience elevated new construction with this beautifully designed Moura Homes property, offering generous living space, upscale finishes, and an exceptional location just minutes from lake access.From the moment you step inside, the impressive 10-foot ceilings create a bright, open, and sophisticated feel throughout the home. Recessed lighting throughout, beautiful custom trim, high-quality cabinetry, and carefully selected finishes give every room a polished, custom-built look.The kitchen is designed to impress, with abundant cabinetry, generous counter space, and an open layout that flows seamlessly into the main living area. A beautiful wood accent wall adds warmth and character, creating a stunning focal point in the heart of the home.Every bathroom features beautiful tile work and modern finishes, while the primary suite offers a true retreat with a spacious bedroom and an impressive luxury bathroom designed with both comfort and style in mind. The laundry room is also fully tiled, adding another layer of quality and attention to detail.With a larger floor plan, soaring ceilings, beautiful finishes, and plenty of space for both everyday living and entertaining, this home delivers the feel of a custom property without sacrificing functionality.And with lake access just minutes away, you can enjoy the lifestyle and outdoor recreation of the area while still being conveniently located near shopping, dining, schools, and everyday essentials.A spacious, beautifully finished new home in a fantastic location — another exceptional property by Moura Homes. Some photos showing furniture may be AI-enhanced or virtually staged to illustrate the potential use of the space. The home is being sold unfurnished. Disclaimer: CMLS has not reviewed and, therefore, does not endorse vendors who may appear in listings....
Contact an agent
Home facts
- Year built:2026
- Subdivision & Development:MARTINS CROSSING
- Listing ID #:647250
- Added:1 day(s) ago
- Updated:November 21, 2026 at 04:22 PM
Rooms and interior
- Bedrooms:4
- Total bathrooms:3
- Full bathrooms:3
- Bathrooms Description:Bath-Private, Double Vanity
- Kitchen Description:Backsplash-Tiled, Cabinets-Natural, Counter Tops-Granite, Dishwasher, Disposal, Island, Microwave Built In, Recessed Lights, Refrigerator, Stove Exhaust Vented Exte
- Bedroom Description:Ceiling Fan, Ceilings-High (over 9 Ft), Closet-Walk in, On Main Level, Recessed Lighting
- Basement Description:No Basement
- Living area:2,460 sq. ft.
Heating and cooling
- Cooling:Central
- Heating:Central
Structure and exterior
- Year built:2026
- Building area:2,460 sq. ft.
- Lot area:0.65 Acres
- Architectural Style:Traditional
- Construction Materials:Brick-All Sides-AbvFound
- Exterior Features:Sprinkler
- Levels:1 Story
Schools
- High school:Gilbert
- Middle school:Gilbert
- Elementary school:Centerville Elementary School
Utilities
- Water:Public
- Sewer:Lett System, Public
Finances and disclosures
- Price:$549,000
- Price per sq. ft.:$223.17
Features and amenities
- Laundry features:Heated Space
- Amenities:Attic Pull-Down Access
Parking
- Total parking spaces:8
- Parking description:Garage Attached, Main Level Garage, Side Entry
- Garage spaces:2
New listings near 1334 Camping Rd
- New
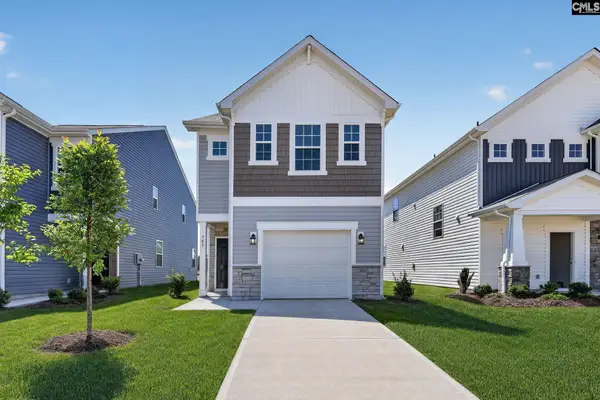 $243,999Active3 beds 3 baths1,692 sq. ft.
936 John Silver Street, Gilbert, SC 29054
MLS# 646979Listed by: LENNAR CAROLINAS LLC - New
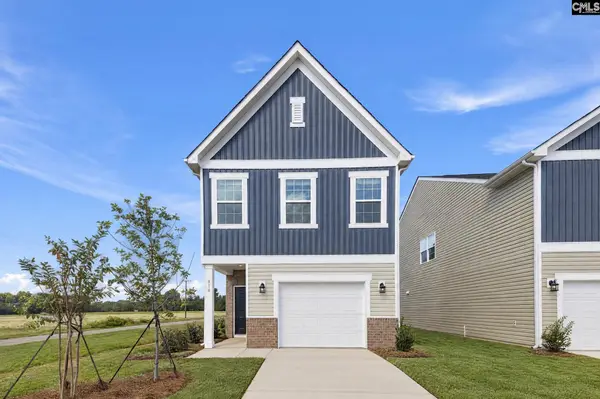 $243,999Active3 beds 3 baths1,692 sq. ft.
948 John Silver Street, Gilbert, SC 29054
MLS# 646973Listed by: LENNAR CAROLINAS LLC - New
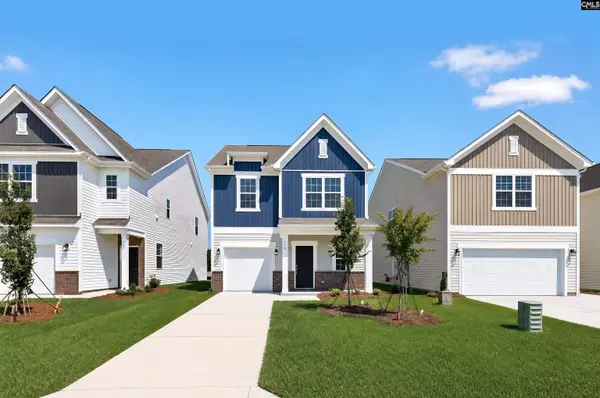 $245,999Active3 beds 3 baths1,700 sq. ft.
944 John Silver Street, Gilbert, SC 29054
MLS# 646974Listed by: LENNAR CAROLINAS LLC - Open Sun, 1 to 3pmNew
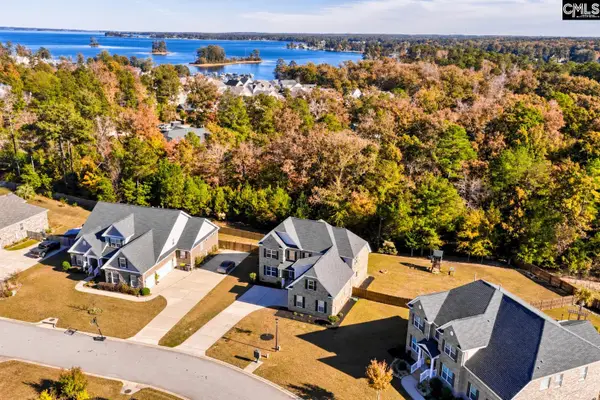 $539,900Active4 beds 4 baths3,190 sq. ft.
422 Wentworth Way, Gilbert, SC 29054
MLS# 647031Listed by: REMAX PURPOSE DRIVEN LLC - New
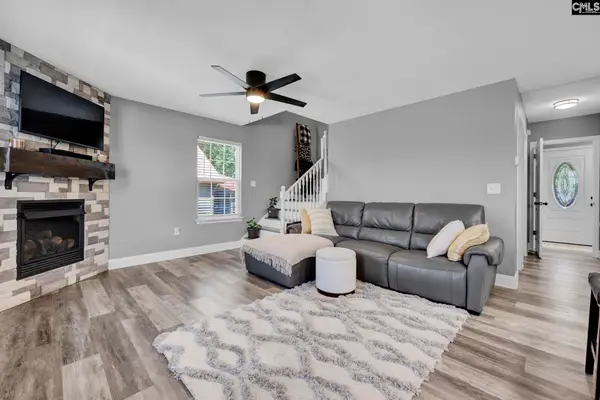 $369,000Active3 beds 2 baths1,094 sq. ft.
285 Marina Cove Drive, Gilbert, SC 29054
MLS# 647033Listed by: LAKE MURRAY PROPERTIES, INC. - Open Sat, 2 to 4pmNew
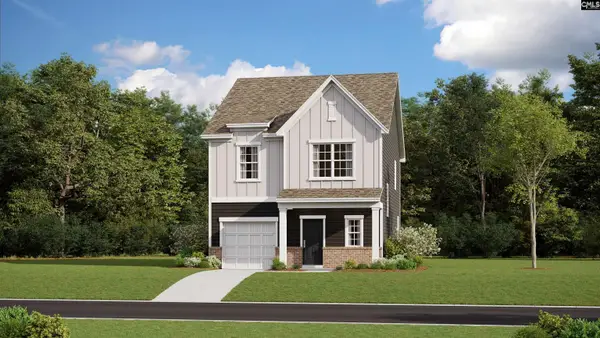 $246,999Active3 beds 3 baths1,700 sq. ft.
928 John Silver Street, Gilbert, SC 29054
MLS# 646975Listed by: LENNAR CAROLINAS LLC - New
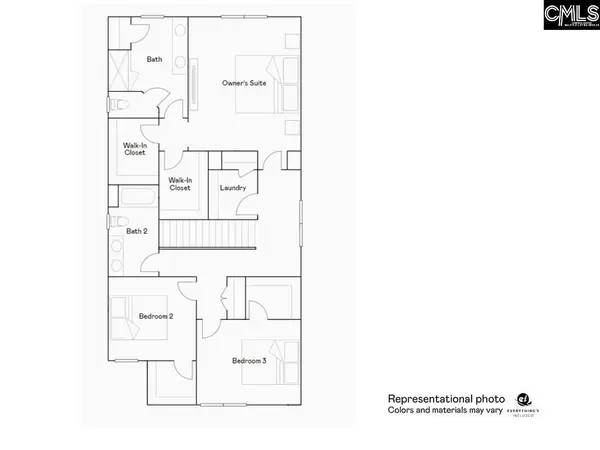 $249,999Active3 beds 3 baths1,928 sq. ft.
1007 Sufolk Road, Gilbert, SC 29054
MLS# 646986Listed by: LENNAR CAROLINAS LLC - New
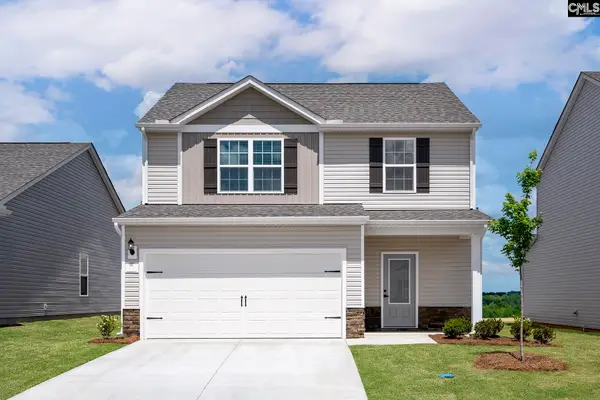 $306,900Active3 beds 3 baths1,800 sq. ft.
2117 Duck Lettuce Court, Gilbert, SC 29054
MLS# 646808Listed by: LGI HOMES-SC LLC - New
 $259,900Active3 beds 2 baths1,316 sq. ft.
1848 Wild Rice Road, Gilbert, SC 29054
MLS# 646749Listed by: LGI HOMES-SC LLC


Protect your home and budget from life's surprises with an Assurant Home Warranty, backed by a partner that supports you through every step of homeownership. Explore Plans.
© 2023 - 2026 ERA Franchise Systems LLC. All rights reserved. ERA Franchise Systems LLC fully supports the principles of the Fair Housing Act and the Equal Opportunity Act. ERA, ERA Real Estate powered, and their respective logos are registered service marks of ERA Franchise Systems LLC. Each office is independently owned and operated.