
120 Alston Circle, Goose Creek, SC 29445
Local realty services provided by:ERA Greater North Properties
120 Alston Circle,Goose Creek, SC 29445
$299,400
- 3 Beds
- 2 Baths
- 1,056 sq. ft.
- Single family
- Active
Listed by: rochelle rennert
Office: agentowned realty
MLS#:26024755
Source:MI_NGLRMLS
Price summary
- Price:$299,400
- Price per sq. ft.:$283.52
About this home
Are you looking for a great first home, or to downsize ? This is the home for you. Located in the sought after Crowfield Plantation, this home is close to walking trails, parks, pools, shopping and schools. The 3 bedroom , 2 bathroom, home has been newly painted, has new lvp and carpet flooring, lighting and doors. Inside the front door you are met with a bay window and seat overlooking the front yard off of the living room, a dining area, gulley kitchen that takes you to the one car garage. The Primary bedroom sits at the back of the home with its own bedroom and the other 2 rooms share a guest bath. Come see it before its gone. Being Sold As Is.
Contact an agent
Home facts
- Year built:1986
- Subdivision & Development:Crowfield Plantation
- Listing ID #:26024755
- Updated:September 02, 2026 at 06:59 PM
Rooms and interior
- Bedrooms:3
- Total bathrooms:2
- Full bathrooms:2
- Flooring:Carpet
- Living area:1,056 sq. ft.
Heating and cooling
- Cooling:Central Air
- Heating:Electric
- Central air:Yes
Structure and exterior
- Year built:1986
- Building area:1,056 sq. ft.
- Lot area:0.16 Acres
- Architectural Style:Ranch
- Foundation Description:Slab
Schools
- High school:Stratford
- Middle school:Westview
- Elementary school:Westview
Finances and disclosures
- Price:$299,400
- Price per sq. ft.:$283.52
Parking
- Total parking spaces:1
- Garage:Yes
- Garage spaces:1
New listings near 120 Alston Circle
- New
 $359,900Active3 beds 2 baths1,733 sq. ft.
114 Pine Hall Drive, Goose Creek, SC 29445
MLS# 26024790Listed by: COLDWELL BANKER REALTY - Open Sun, 1 to 3pmNew
 $374,900Active4 beds 2 baths1,919 sq. ft.
600 Parkwood Drive, Goose Creek, SC 29445
MLS# 26024742Listed by: AGENTOWNED REALTY PREFERRED GROUP - New
 $353,000Active3 beds 2 baths1,342 sq. ft.
106 Turnbury Road, Goose Creek, SC 29445
MLS# 26024711Listed by: AGENTOWNED REALTY - Open Sat, 10am to 12pmNew
 $400,000Active4 beds 4 baths2,412 sq. ft.
240 Old Savannah Drive, Goose Creek, SC 29445
MLS# 26024682Listed by: CAROLINA ONE REAL ESTATE - New
 $350,000Active3 beds 1 baths1,149 sq. ft.
131 Camelot Drive, Goose Creek, SC 29445
MLS# 26024666Listed by: INFINITY REALTY - New
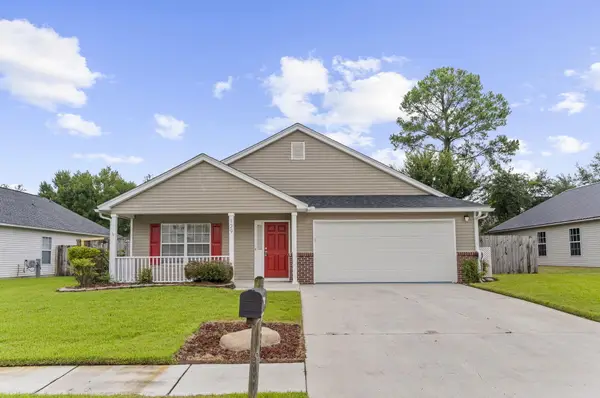 $339,900Active3 beds 2 baths1,732 sq. ft.
129 Balbriggan Drive, Goose Creek, SC 29445
MLS# 26024524Listed by: BEACH CONNECTION REALTY - New
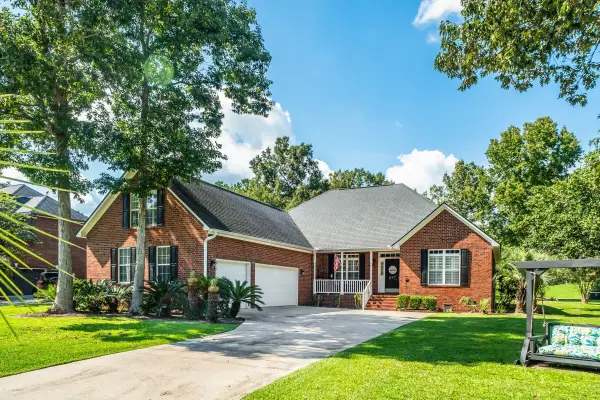 $659,000Active3 beds 2 baths2,894 sq. ft.
697 Hamlet Circle, Goose Creek, SC 29445
MLS# 26024537Listed by: KELLER WILLIAMS REALTY CHARLESTON - Open Sun, 2 to 4pmNew
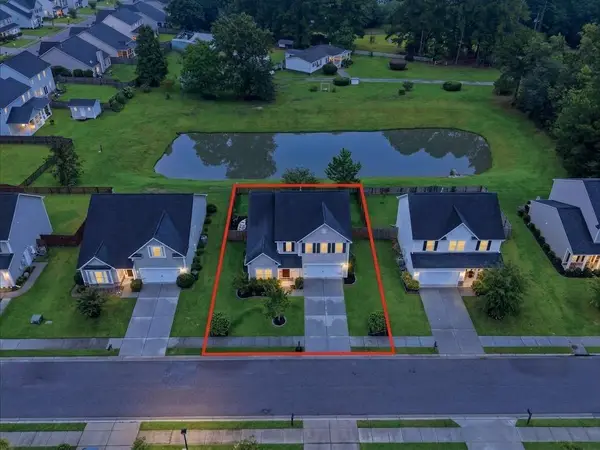 $388,985Active4 beds 3 baths2,663 sq. ft.
518 Adalina Drive, Goose Creek, SC 29445
MLS# 26024519Listed by: REAL BROKER, LLC - New
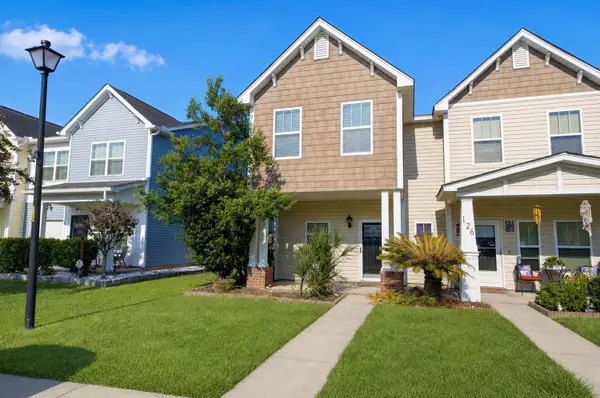 $279,500Active3 beds 3 baths1,419 sq. ft.
124 Kirkland Street, Goose Creek, SC 29445
MLS# 26024408Listed by: THE EXCHANGE COMPANY, LLC


Protect your home and budget from life's surprises with an Assurant Home Warranty, backed by a partner that supports you through every step of homeownership. Explore Plans.
© 2023 - 2026 ERA Franchise Systems LLC. All rights reserved. ERA Franchise Systems LLC fully supports the principles of the Fair Housing Act and the Equal Opportunity Act. ERA, ERA Real Estate powered, and their respective logos are registered service marks of ERA Franchise Systems LLC. Each office is independently owned and operated.