
134 Hornby Circle, Goose Creek, SC 29445
Local realty services provided by:ERA Greater North Properties
134 Hornby Circle,Goose Creek, SC 29445
$250,000
- 3 Beds
- 3 Baths
- 1,287 sq. ft.
- Single family
- Active
Listed by: scott wean
Office: carolina one real estate
MLS#:26029319
Source:MI_NGLRMLS
Price summary
- Price:$250,000
- Price per sq. ft.:$194.25
About this home
Inviting two-story townhome welcomes you to a thoughtfully designed layout that blends comfort and functionality. The main level features a spacious living and dining area with a well-appointed kitchen offering new refrigerator and dishwasher, ample cabinetry, generous counter space, a pantry and a convenient island with breakfast bar. A half bath, laundry room and under-stair storage add everyday convenience. Journey upstairs with all new flooring to the primary suite accented with a vaulted ceiling and walk-in closet, creating a comfortable retreat. Two additional bedrooms and a full bathroom provide flexibility for guests, a home office or additional living needs. Enjoy the screened-in porch and private backyard or neighborhood clubhouse and pool, perfect for relaxing or entertaining!
Contact an agent
Home facts
- Year built:2004
- Subdivision & Development:Persimmon Hill Townhouses
- Listing ID #:26029319
- Updated:October 28, 2026 at 10:55 PM
Rooms and interior
- Bedrooms:3
- Total bathrooms:3
- Full bathrooms:2
- Half bathrooms:1
- Flooring:Carpet, Laminate, Vinyl
- Living area:1,287 sq. ft.
Structure and exterior
- Year built:2004
- Building area:1,287 sq. ft.
- Lot area:0.03 Acres
- Foundation Description:Slab
Schools
- High school:Stratford
- Middle school:Westview
- Elementary school:Devon Forest
Finances and disclosures
- Price:$250,000
- Price per sq. ft.:$194.25
New listings near 134 Hornby Circle
- New
 $475,000Active3 beds 3 baths2,119 sq. ft.
103 Snow Street, Summerville, SC 29486
MLS# 26029323Listed by: CAROLINA ONE REAL ESTATE - New
 $260,000Active3 beds 1 baths1,000 sq. ft.
304 Mary Scott Drive, Goose Creek, SC 29445
MLS# 26029214Listed by: KELLER WILLIAMS KEY - New
 $329,500Active3 beds 2 baths1,389 sq. ft.
339 Holly Avenue, Goose Creek, SC 29445
MLS# 26029154Listed by: BRAND NAME REAL ESTATE - New
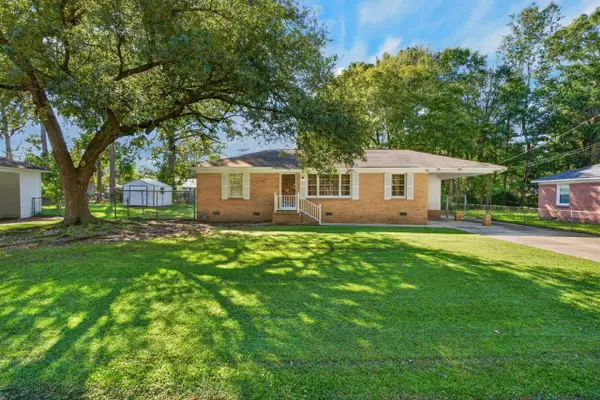 $200,000Active3 beds 1 baths1,056 sq. ft.
75 Guerry Circle, Goose Creek, SC 29445
MLS# 26029086Listed by: RE/MAX CORNERSTONE REALTY - New
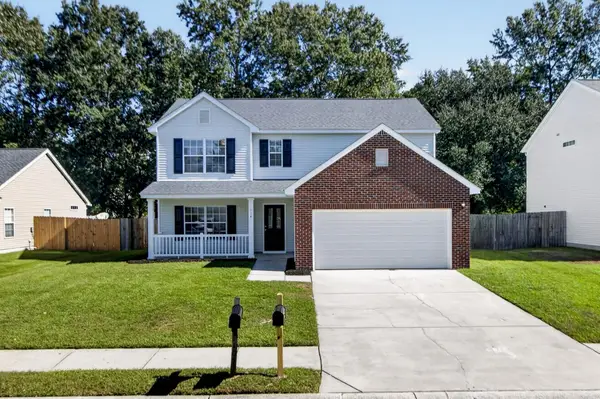 $374,900Active5 beds 3 baths2,221 sq. ft.
114 Elbow Circle, Goose Creek, SC 29445
MLS# 26029090Listed by: COLDWELL BANKER REALTY - New
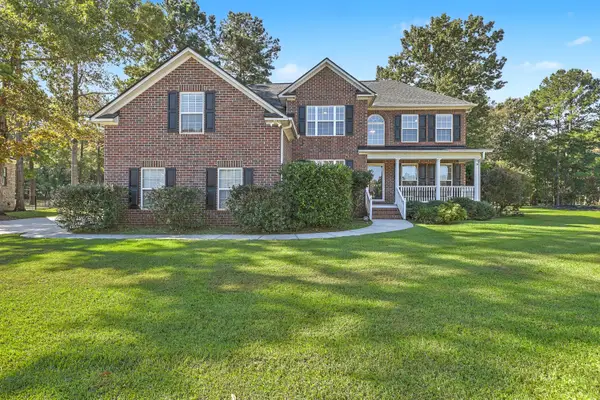 $699,900Active6 beds 4 baths3,208 sq. ft.
130 Welchman Avenue, Goose Creek, SC 29445
MLS# 26029034Listed by: CAROLINA ONE REAL ESTATE - New
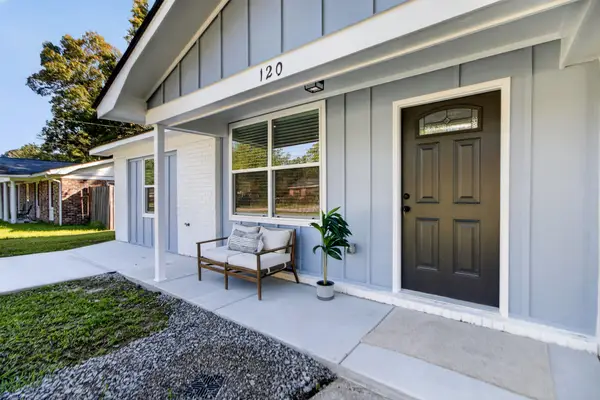 $340,000Active4 beds 2 baths1,375 sq. ft.
120 Clarine Drive, Goose Creek, SC 29445
MLS# 26029047Listed by: REALTY ONE GROUP COASTAL - New
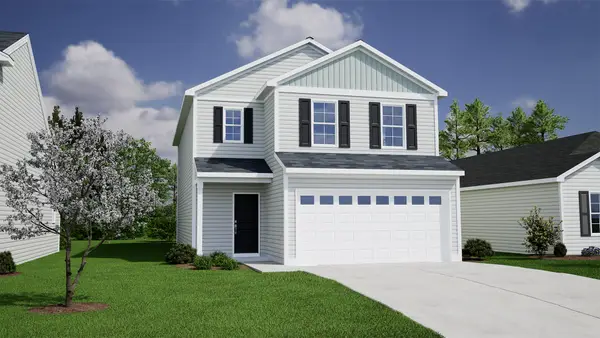 $409,000Active4 beds 3 baths1,951 sq. ft.
247 Central Creek Drive, Goose Creek, SC 29445
MLS# 26029049Listed by: CAROLINA ONE REAL ESTATE - New
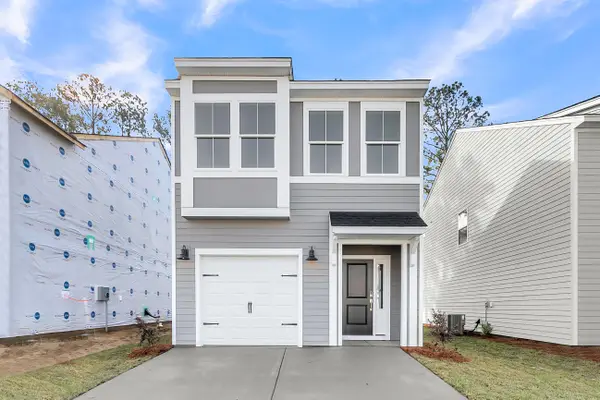 $380,000Active3 beds 3 baths1,678 sq. ft.
274 Central Creek Drive, Goose Creek, SC 29445
MLS# 26029058Listed by: CAROLINA ONE REAL ESTATE


Protect your home and budget from life's surprises with an Assurant Home Warranty, backed by a partner that supports you through every step of homeownership. Explore Plans.
© 2023 - 2026 ERA Franchise Systems LLC. All rights reserved. ERA Franchise Systems LLC fully supports the principles of the Fair Housing Act and the Equal Opportunity Act. ERA, ERA Real Estate powered, and their respective logos are registered service marks of ERA Franchise Systems LLC. Each office is independently owned and operated.