
155 Aylesbury Road, Goose Creek, SC 29445
Local realty services provided by:ERA Wilder Realty
Listed by: jonathan hoff
Office: exp realty llc.
MLS#:26014544
Source:SC_CTAR
Price summary
- Price:$325,000
- Price per sq. ft.:$259.38
About this home
Nestled in an established Goose Creek community, 155 Aylesbury Road presents an exceptional opportunity to enjoy thoughtful upgrades, expansive outdoor space, and everyday convenience in one of the area's desirable locations. Ideally positioned with easy access to shopping, dining, schools, major commuter routes, and Charleston-area amenities, this property offers both accessibility and the comfort of neighborhood living.Set on a massive homesite, the property immediately distinguishes itself with an expanded two-car-width driveway providing abundant parking and enhanced curb appeal. The fully fenced backyard creates a private outdoor retreat with endless possibilities--whether for entertaining, pets, recreation, gardening, or future outdoor enhancements.Inside and out, major system updates offer peace of mind and long-term value. Recent improvements include a new roof (June 2024), new HVAC system (June 2023), new hot water heater (February 2025), expanded driveway (2021), new dishwasher (May 2023), and new refrigerator (November 2024), allowing future owners to focus less on maintenance and more on enjoying their home.
If schools are an important part of your home search, this property is zoned for Devon Forest, Westview Middle, and Stratford High School! Additionally, you're within walking distance to much of Goose Creek, hiking and biking trails that lead you into Crowfield Plantation!
With substantial lot size, desired schools, meaningful capital improvements already completed, and a location that balances convenience with community charm, 155 Aylesbury Road delivers an increasingly rare combination of space, functionality, and value in today's market. Come check it out while it lasts!...
Contact an agent
Home facts
- Year built:1984
- Listing ID #:26014544
- Added:2 day(s) ago
- Updated:May 22, 2026 at 02:34 PM
Rooms and interior
- Bedrooms:3
- Total bathrooms:2
- Full bathrooms:2
- Flooring:Laminate, Wood
- Kitchen Description:Eat-in Kitchen
- Living area:1,253 sq. ft.
Heating and cooling
- Cooling:Central Air
- Heating:Electric, Heat Pump
- Central air:Yes
Structure and exterior
- Year built:1984
- Building area:1,253 sq. ft.
- Lot area:0.3 Acres
- Lot Features:Interior Lot
- Architectural Style:Ranch
- Foundation Description:Slab
- Levels:1 Story
Schools
- High school:Stratford
- Middle school:Westview
- Elementary school:Devon Forest
Utilities
- Water:Public
- Sewer:Public Sewer
Finances and disclosures
- Price:$325,000
- Price per sq. ft.:$259.38
Features and amenities
- Laundry features:Laundry Room
- Amenities:Ceiling Fan(s), High Ceilings
Parking
- Total parking spaces:1
- Parking description:1 Car Garage
- Garage:Yes
- Garage spaces:1
New listings near 155 Aylesbury Road
- New
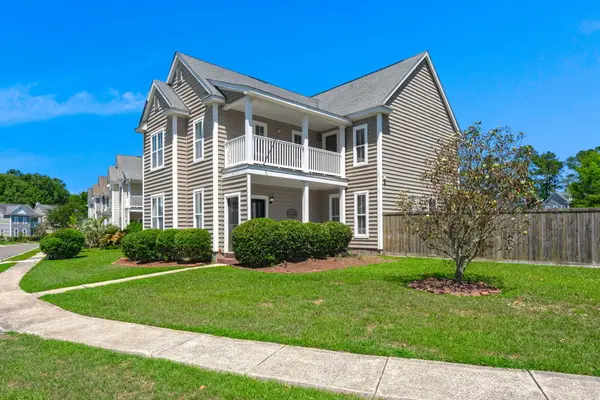 Listed by ERA$399,999Active4 beds 4 baths2,408 sq. ft.
117 Old Jackson Road, Goose Creek, SC 29445
MLS# 26014854Listed by: ERA WILDER REALTY, INC - New
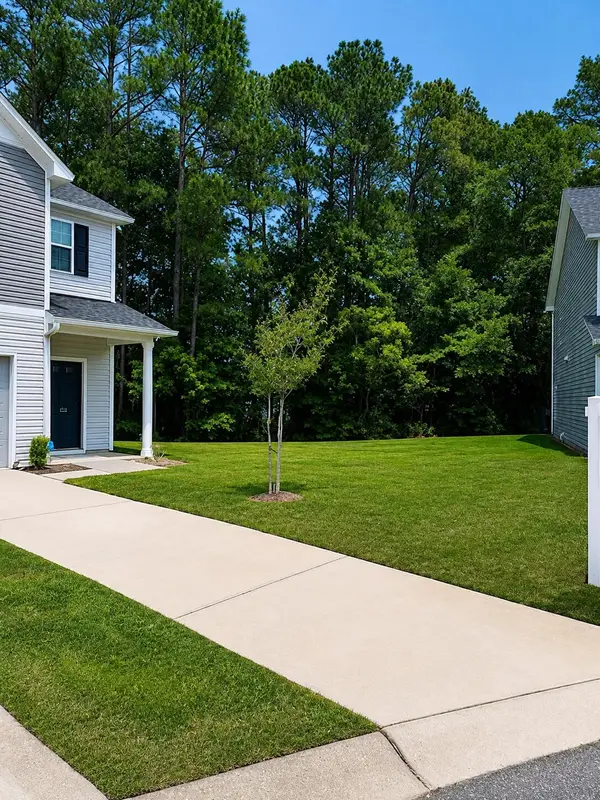 $289,900Active3 beds 3 baths1,512 sq. ft.
154 Buchanan Circle, Goose Creek, SC 29445
MLS# 26014269Listed by: 1ST IMPRESSION REAL ESTATE LLC - New
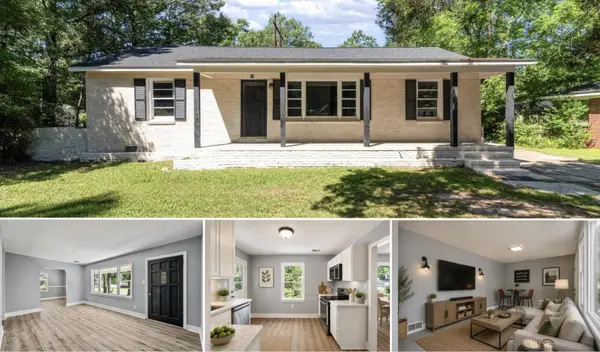 $250,000Active3 beds 1 baths1,519 sq. ft.
140 Weeks Avenue, Goose Creek, SC 29445
MLS# 26014798Listed by: KELLER WILLIAMS REALTY CHARLESTON - New
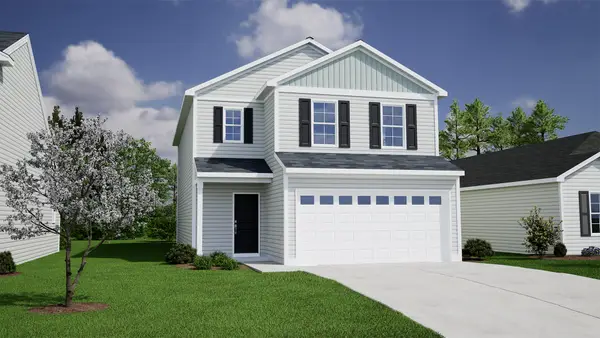 $422,500Active4 beds 3 baths1,951 sq. ft.
239 Central Creek Drive, Goose Creek, SC 29445
MLS# 26014772Listed by: CAROLINA ONE REAL ESTATE - Open Sat, 10:30am to 2pmNew
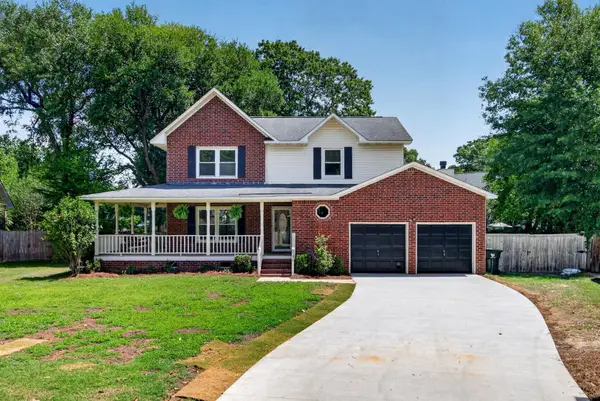 $500,000Active4 beds 3 baths2,333 sq. ft.
241 Dillard Drive, Goose Creek, SC 29445
MLS# 26014794Listed by: THE BOULEVARD COMPANY - New
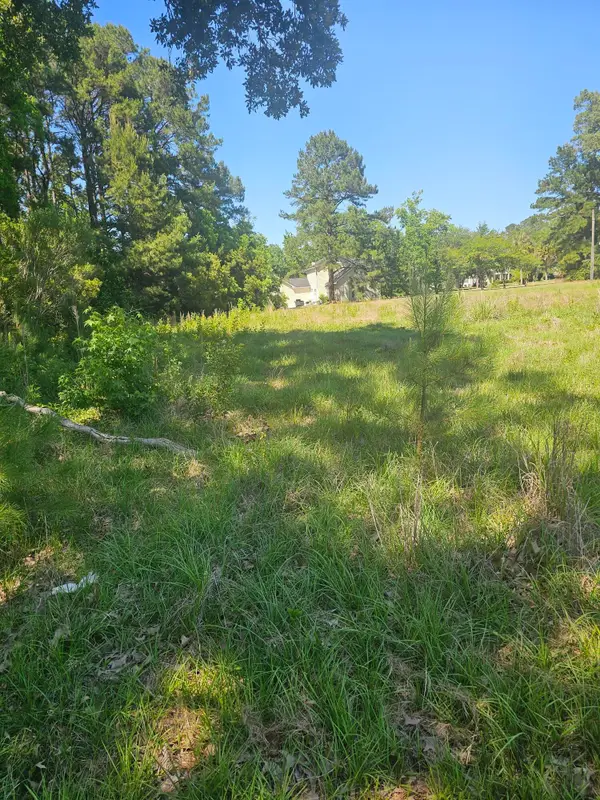 $70,000Active0.57 Acres
0 Jeff Lane, Goose Creek, SC 29445
MLS# 26014736Listed by: NEXTHOME THE AGENCY GROUP - New
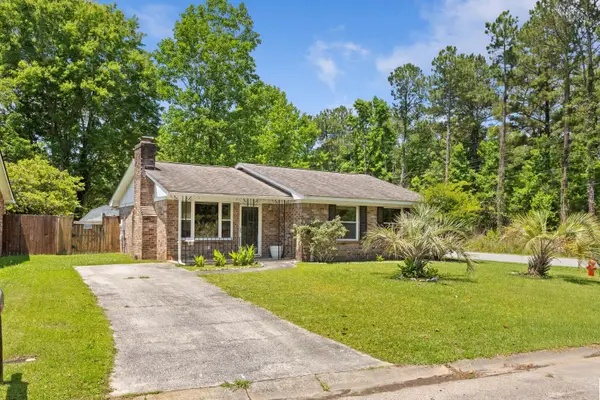 $285,000Active3 beds 2 baths1,103 sq. ft.
61 Tanbark Court, Goose Creek, SC 29445
MLS# 26014746Listed by: EXP REALTY LLC - New
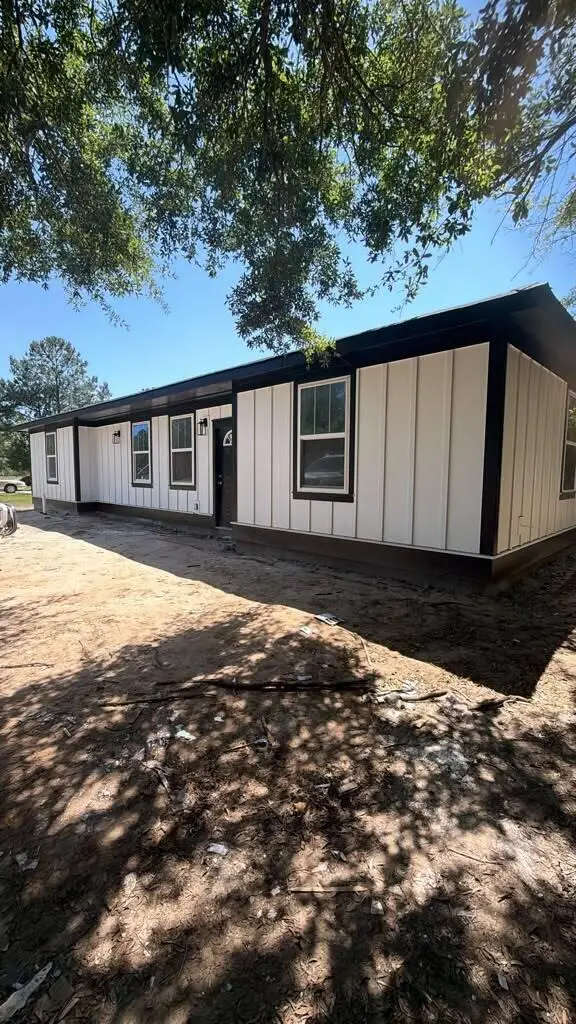 $450,000Active6 beds 4 baths2,600 sq. ft.
513 Thurgood Road, Goose Creek, SC 29445
MLS# 26014702Listed by: AGENTOWNED REALTY - Open Sat, 1 to 3pmNew
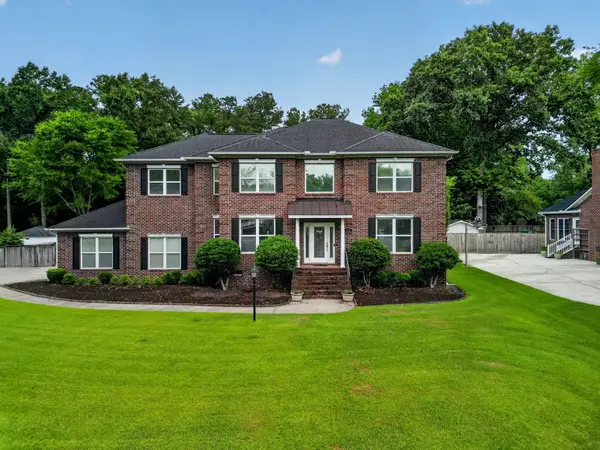 $725,000Active5 beds 3 baths3,317 sq. ft.
102 Kingfisher Court, Goose Creek, SC 29445
MLS# 26014554Listed by: CHUCKTOWN HOMES POWERED BY LPT REALTY - New
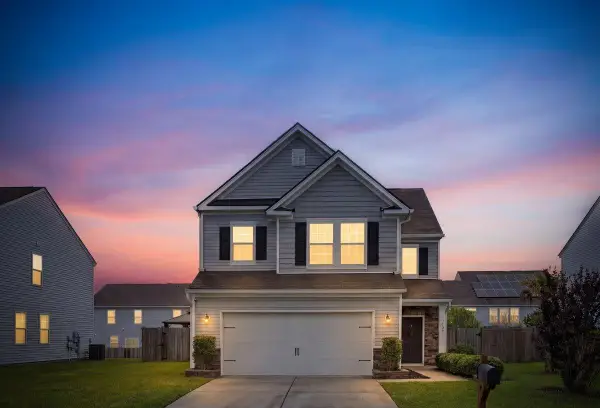 $375,000Active3 beds 3 baths2,003 sq. ft.
129 Hyrne Drive, Goose Creek, SC 29445
MLS# 26014675Listed by: INDIGOOAK - CHRISTIE'S INTERNATIONAL REAL ESTATE


Protect your home and budget from life's surprises with an Assurant Home Warranty, backed by a partner that supports you through every step of homeownership. Explore Plans.
© 2023 - 2026 ERA Franchise Systems LLC. All rights reserved. ERA Franchise Systems LLC fully supports the principles of the Fair Housing Act and the Equal Opportunity Act. ERA, ERA Real Estate powered, and their respective logos are registered service marks of ERA Franchise Systems LLC. Each office is independently owned and operated.