
201 Darcy Avenue, Goose Creek, SC 29445
Local realty services provided by:ERA Wilder Realty
Listed by: laura kelly, lisa donkle
Office: nexthome the agency group
MLS#:26019701
Source:SC_CTAR
201 Darcy Avenue,Goose Creek, SC 29445
$329,900
- 4 Beds
- 4 Baths
- 2,583 sq. ft.
- Single family
- Active
Price summary
- Price:$329,900
- Price per sq. ft.:$127.72
About this home
NEW PRICE-$329,900! THIS IS NOT YOUR AVERAGE TOWNHOME! This spacious THREE-STORY END UNIT offers 4 bedrooms, 3.5 bathrooms, 2,583 square feet, multiple living spaces, generous storage, and a layout packed with possibilities!A welcoming front porch greets you before you even step inside. Once indoors, you'll immediately notice the fresh, move-in-ready feel. Vaulted ceilings on the main level create an open and airy atmosphere, while the updated kitchen features stylish light gray cabinetry, granite countertops, and BRAND-NEW stainless steel appliances, creating a bright, fresh, and modern space. The spacious main living area offers plenty of room for everyday living and entertaining, while the main-level primary suite features a walk-in closet and private bath.Upstairs, BRAND-NEW CARPET adds to the fresh, move-in-ready feel. You'll find two additional bedrooms, generous closet space, and a versatile loft--perfect for a home office, reading nook, play area, or additional hangout space.
But wait until you head downstairs! The private lower level offers its own distinct living space, complete with a bedroom, full bathroom, separate living area, and an oversized laundry and utility room. It's the perfect setup for guests, extended family, a media room, home office, gym, or simply a quiet retreat away from the main living areas. With generous closets and storage throughout the home, there's truly a place for everything!
Comfort is covered, too, with dual-zone HVAC and TWO NEW AC units providing efficient, customizable comfort throughout all three levels.
Step outside onto the HUGE deck overlooking a peaceful wooded backdrop. Whether you're grilling, entertaining friends, or simply relaxing after a long day, this oversized outdoor living space is ready to be enjoyed. A one-car garage with a garage door opener and additional nearby parking add even more convenience.
And here's another major bonus, LOW-MAINTENANCE LIVING! The HOA has historically included water, sewer, termite bond, yard maintenance, hazard insurance, and use of the community pool, giving you more time to enjoy your home and the Lowcountry lifestyle. Buyer to verify current HOA inclusions.
Conveniently located in Persimmon Hill Townhouses in Goose Creek near shopping, dining, schools, and everyday conveniences.
END UNIT. FOUR BEDROOMS. THREE LEVELS. MULTIPLE LIVING SPACES. INCREDIBLE STORAGE. A HUGE DECK. This is more than a townhome, it's space, flexibility, and possibilities all in one. Schedule your showing and come see why 201 Darcy Avenue truly stands out!...
Contact an agent
Home facts
- Year built:2006
- Subdivision & Development:Persimmon Hill Townhouses
- Listing ID #:26019701
- Added:49 day(s) ago
- Updated:August 28, 2026 at 08:53 PM
Rooms and interior
- Bedrooms:4
- Total bathrooms:4
- Full bathrooms:3
- Half bathrooms:1
- Living area:2,583 sq. ft.
Heating and cooling
- Cooling:Central Air
- Heating:Heat Pump
- Central air:Yes
Structure and exterior
- Year built:2006
- Building area:2,583 sq. ft.
- Lot Features:Wooded
- Foundation Description:Slab
- Levels:3 Story
Schools
- High school:Stratford
- Middle school:Westview
- Elementary school:Devon Forest
Utilities
- Water:Private
- Sewer:Public Sewer
Finances and disclosures
- Price:$329,900
- Price per sq. ft.:$127.72
Features and amenities
- Laundry features:Laundry Room
- Amenities:Ceiling Cathedral/Vaulted, Ceiling Fan(s), Ceiling Smooth, High Ceilings
Parking
- Total parking spaces:1
- Parking description:1 Car Garage
- Garage:Yes
- Garage spaces:1
New listings near 201 Darcy Avenue
- Coming Soon
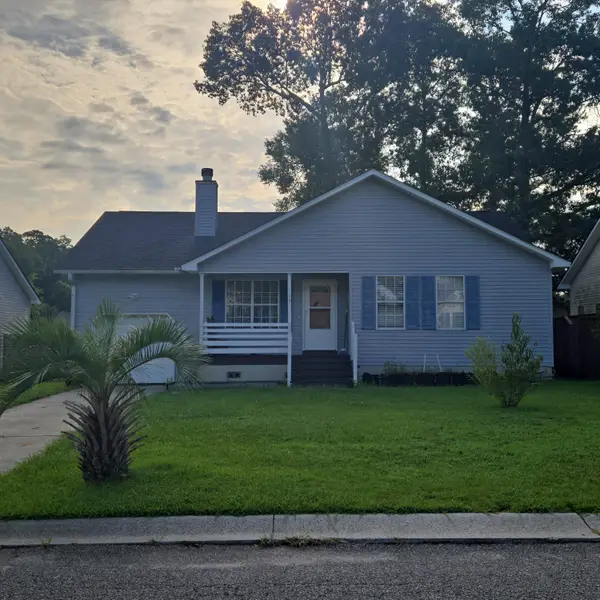 $275,000Coming Soon3 beds 2 baths1,386 sq. ft.
148 Evergreen Magnolia Avenue, Goose Creek, SC 29445
MLS# 26024318Listed by: TSG REAL ESTATE INC - New
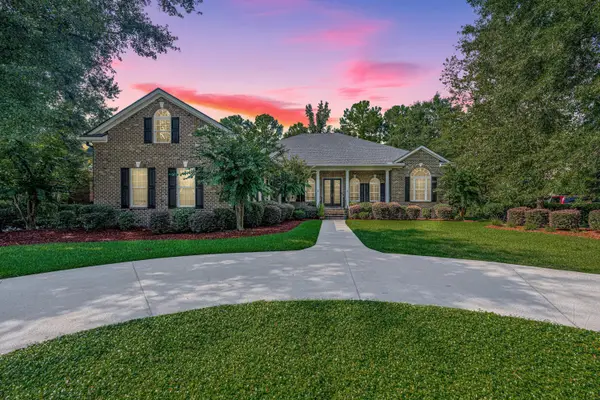 $1,125,000Active6 beds 4 baths4,600 sq. ft.
136 Welchman Avenue, Goose Creek, SC 29445
MLS# 26024413Listed by: CAROLINA ONE REAL ESTATE - New
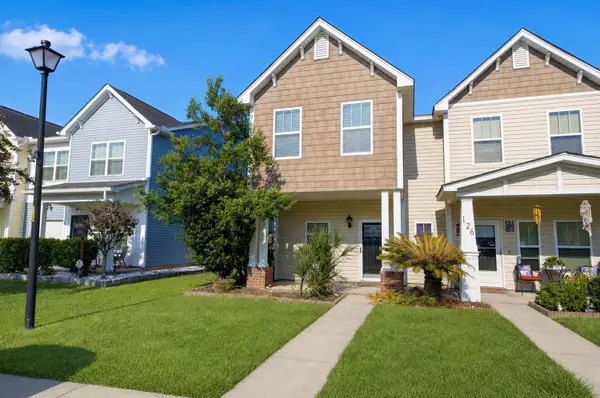 $279,500Active3 beds 3 baths1,419 sq. ft.
124 Kirkland Street, Goose Creek, SC 29445
MLS# 26024408Listed by: THE EXCHANGE COMPANY, LLC - New
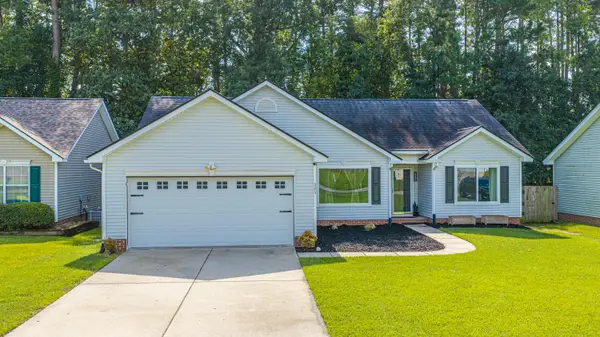 $339,990Active3 beds 2 baths1,650 sq. ft.
505 Stratton Court, Goose Creek, SC 29445
MLS# 26024409Listed by: CAROLINA ONE REAL ESTATE - New
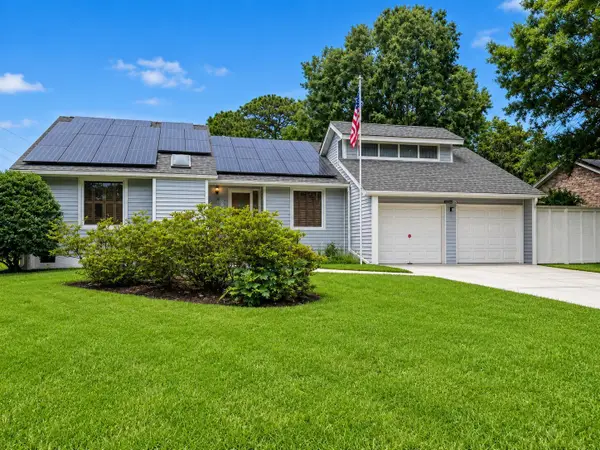 $469,500Active4 beds 2 baths2,375 sq. ft.
108 Main Ridge Boulevard, Goose Creek, SC 29445
MLS# 26024372Listed by: KELLER WILLIAMS REALTY CHARLESTON WEST ASHLEY - New
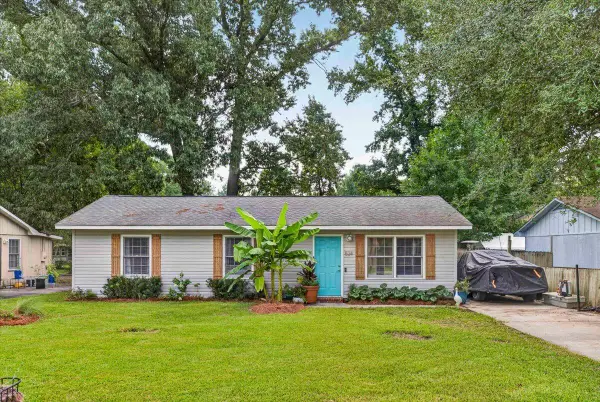 $259,000Active3 beds 2 baths1,056 sq. ft.
524 Mary Scott Drive, Goose Creek, SC 29445
MLS# 26024344Listed by: JEFF COOK REAL ESTATE LPT REALTY - New
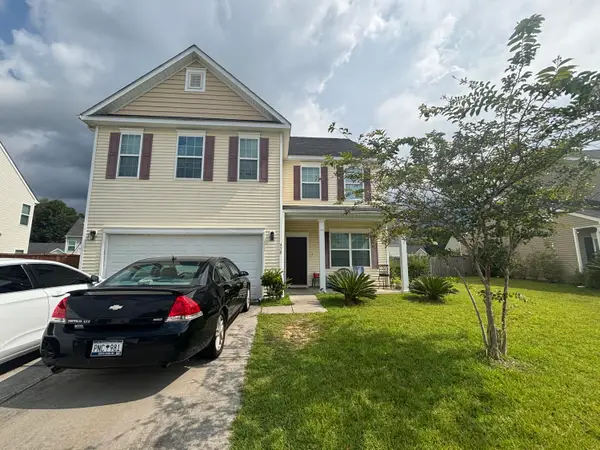 $351,000Active4 beds 3 baths2,656 sq. ft.
438 Gianna Lane, Goose Creek, SC 29445
MLS# 26024330Listed by: AGENTOWNED REALTY - New
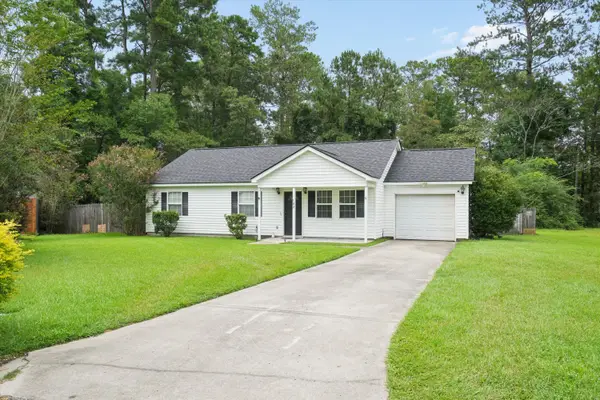 $295,000Active3 beds 2 baths1,148 sq. ft.
123 Giles Drive, Goose Creek, SC 29445
MLS# 26024331Listed by: RAINBOW ROW REAL ESTATE - New
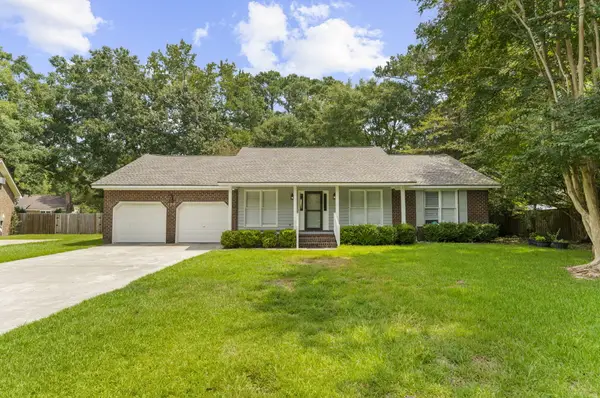 $389,900Active3 beds 2 baths1,909 sq. ft.
102 Worlingham Court, Goose Creek, SC 29445
MLS# 26024313Listed by: NEXTHOME THE AGENCY GROUP - Open Sat, 10am to 12pmNew
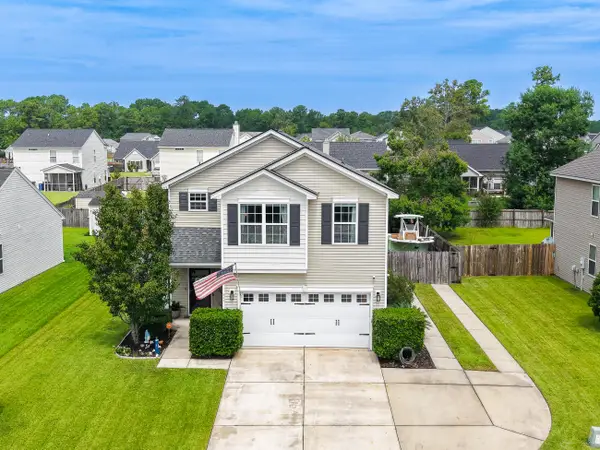 $350,000Active3 beds 3 baths1,668 sq. ft.
547 Flycatcher Drive, Goose Creek, SC 29445
MLS# 26024300Listed by: COLDWELL BANKER REALTY


Protect your home and budget from life's surprises with an Assurant Home Warranty, backed by a partner that supports you through every step of homeownership. Explore Plans.
© 2023 - 2026 ERA Franchise Systems LLC. All rights reserved. ERA Franchise Systems LLC fully supports the principles of the Fair Housing Act and the Equal Opportunity Act. ERA, ERA Real Estate powered, and their respective logos are registered service marks of ERA Franchise Systems LLC. Each office is independently owned and operated.