
203 N Pembroke Drive, Goose Creek, SC 29445
Local realty services provided by:ERA Wilder Realty
203 N Pembroke Drive,Goose Creek, SC 29445
$510,000
- 4 Beds
- 3 Baths
- 2,952 sq. ft.
- Single family
- Active
Listed by:
 Annie Clevenger(540) 550 - 9277ERA Wilder Realty
Office: era wilder realty inc
MLS#:26021170
Source:SC_CTAR
Price summary
- Price:$510,000
- Price per sq. ft.:$172.76
About this home
Welcome home to this beautifully renovated 4 bedroom, 2.5-bath home in the heart of Crowfield Plantation! Offering 2,952 sq ft of spacious living, this move-in-ready two-story residence features modern updates throughout including a custom kitchen island, custom trim work, a new roof in 2024, and a fenced-in backyard. Enjoy a flowing open floor plan with plenty of room for family and entertaining.The main level boasts a bright living area, updated kitchen, and convenient half bath. Upstairs you'll find generous bedrooms including a primary suite with private bath.Crowfield Plantation offers miles of bike/walking trails, a beautiful lake for picturesque sunsets, community pools, a golf course, and RV/boat storage. Extremely convenient location close to I-26, shopping, and restaurants.
Contact an agent
Home facts
- Year built:1998
- Subdivision & Development:Crowfield Plantation
- Listing ID #:26021170
- Added:63 day(s) ago
- Updated:September 25, 2026 at 04:36 PM
Rooms and interior
- Bedrooms:4
- Total bathrooms:3
- Full bathrooms:2
- Half bathrooms:1
- Flooring:Wood
- Kitchen Description:Eat-in Kitchen, Kitchen Island, Pantry
- Living area:2,952 sq. ft.
Heating and cooling
- Cooling:Central Air
- Heating:Electric, Heat Pump
- Central air:Yes
Structure and exterior
- Year built:1998
- Building area:2,952 sq. ft.
- Lot area:0.19 Acres
- Lot Features:Interior Lot
- Architectural Style:Traditional
- Foundation Description:Slab
- Levels:2 Story
Schools
- High school:Stratford
- Middle school:Westview
- Elementary school:Westview
Utilities
- Water:Public
- Sewer:Public Sewer
Finances and disclosures
- Price:$510,000
- Price per sq. ft.:$172.76
Features and amenities
- Laundry features:Laundry Room
- Amenities:Ceiling Cathedral/Vaulted, Ceiling Smooth
Parking
- Total parking spaces:2
- Parking description:2 Car Garage, Attached, Garage Door Opener
- Garage:Yes
- Garage spaces:2
New listings near 203 N Pembroke Drive
- Coming Soon
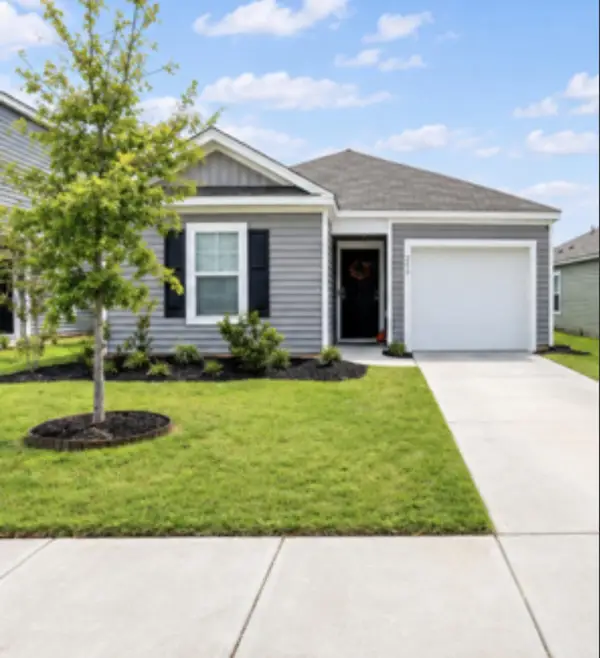 $319,900Coming Soon3 beds 2 baths1,183 sq. ft.
200 Coral Sunset Way, Summerville, SC 29486
MLS# 26026730Listed by: HAYDEN JENNINGS PROPERTIES - New
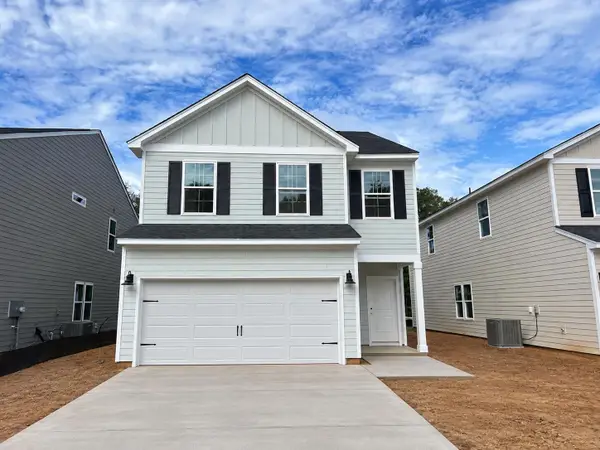 $412,000Active3 beds 3 baths1,951 sq. ft.
252 Central Creek Drive, Goose Creek, SC 29445
MLS# 26026776Listed by: CAROLINA ONE REAL ESTATE 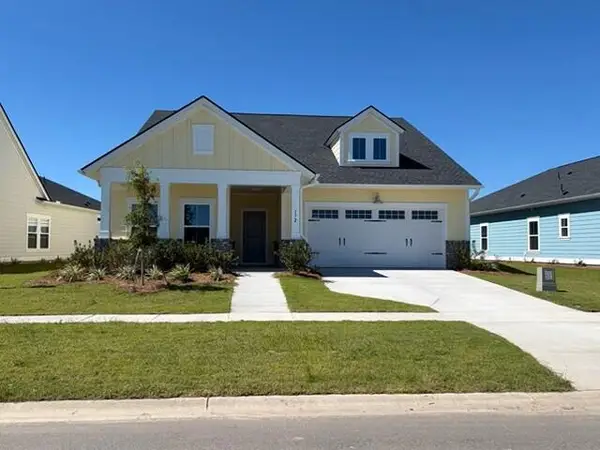 $390,000Pending3 beds 2 baths1,715 sq. ft.
172 Ireland Drive, Summerville, SC 29486
MLS# 26026745Listed by: LENNAR SALES CORP.- New
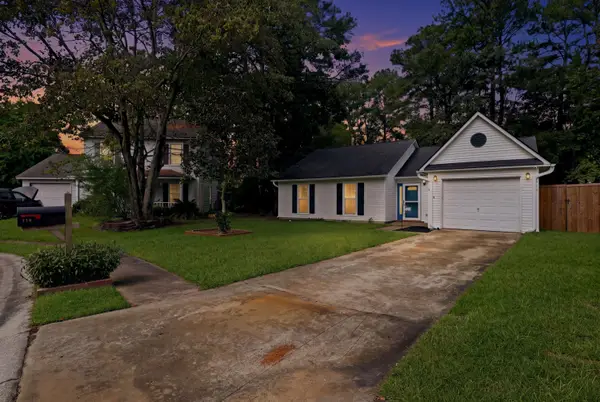 $269,999Active4 beds 2 baths1,456 sq. ft.
110 Dudley Lane, Goose Creek, SC 29445
MLS# 26026701Listed by: RE/MAX SOUTHERN SHORES - New
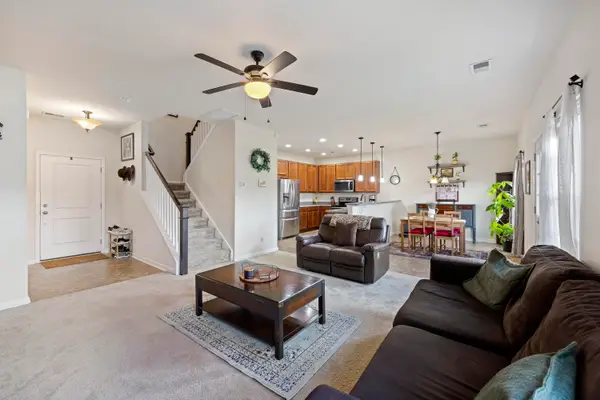 $349,900Active3 beds 3 baths1,577 sq. ft.
154 Chaste Tree Circle, Goose Creek, SC 29445
MLS# 26026620Listed by: AGENTOWNED REALTY - Open Sat, 1 to 3pmNew
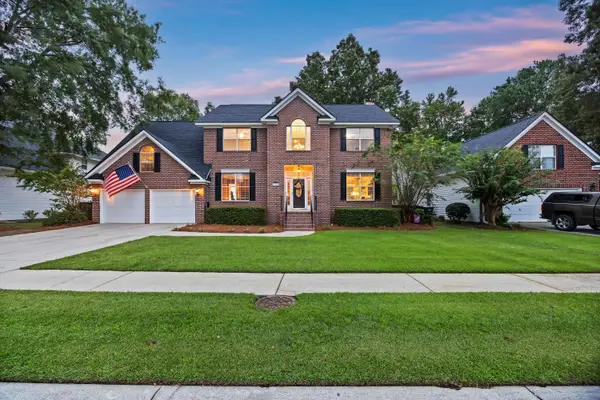 $500,000Active4 beds 3 baths2,679 sq. ft.
104 Spalding Circle, Goose Creek, SC 29445
MLS# 26026636Listed by: CAROLINA ONE REAL ESTATE - New
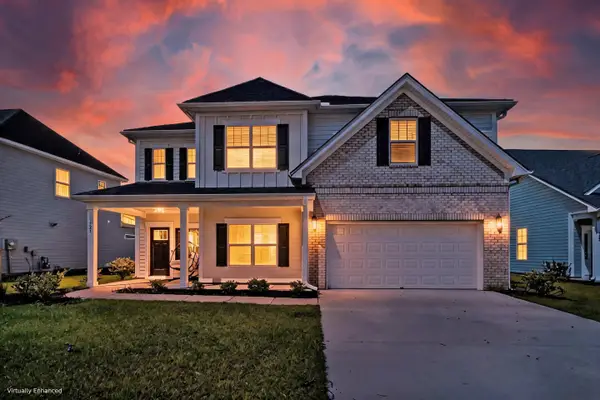 $599,000Active5 beds 4 baths3,668 sq. ft.
121 Crosscut Lane, Summerville, SC 29486
MLS# 26026629Listed by: MATT O'NEILL REAL ESTATE - New
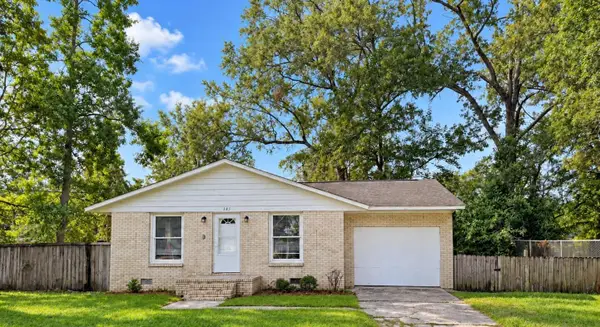 $199,900Active4 beds 2 baths1,351 sq. ft.
385 Price Street, Goose Creek, SC 29445
MLS# 26026630Listed by: KELLER WILLIAMS REALTY CHARLESTON WEST ASHLEY - New
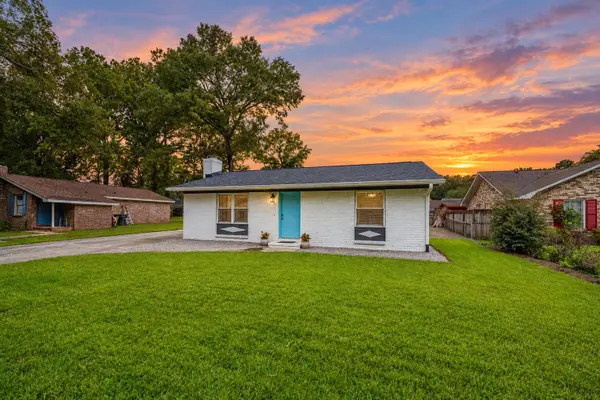 $250,000Active2 beds 1 baths999 sq. ft.
20 Teaneck Road, Goose Creek, SC 29445
MLS# 26026543Listed by: CAROLINA ONE REAL ESTATE - New
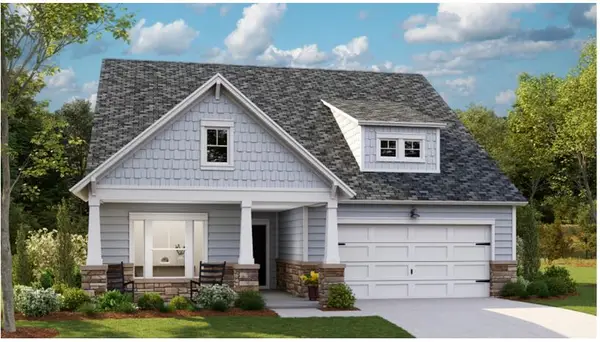 $368,910Active2 beds 2 baths1,559 sq. ft.
167 Bono Court, Summerville, SC 29486
MLS# 26026522Listed by: LENNAR SALES CORP.


Protect your home and budget from life's surprises with an Assurant Home Warranty, backed by a partner that supports you through every step of homeownership. Explore Plans.
© 2023 - 2026 ERA Franchise Systems LLC. All rights reserved. ERA Franchise Systems LLC fully supports the principles of the Fair Housing Act and the Equal Opportunity Act. ERA, ERA Real Estate powered, and their respective logos are registered service marks of ERA Franchise Systems LLC. Each office is independently owned and operated.