
252 Central Creek Drive, Goose Creek, SC 29445
Local realty services provided by:ERA Wilder Realty
Listed by: lauren popson, heather crabtree843-779-8660
Office: carolina one real estate
MLS#:26026776
Source:SC_CTAR
252 Central Creek Drive,Goose Creek, SC 29445
$412,000
- 3 Beds
- 3 Baths
- 1,951 sq. ft.
- Single family
- Active
Price summary
- Price:$412,000
- Price per sq. ft.:$211.17
About this home
Ready October! Truly move in ready with all appliances & blinds included! Backing to a pond and private trees in Goose Creek's newest boutique community, Central Creek, this thoughtfully designed two-story home offers comfort, style, and functionality. A bright dining area flows into the kitchen and family room, creating an open living space perfect for everyday life and entertaining. Features include luxury vinyl plank flooring, crown molding, upgraded window trim, wood spindle stair railings, a covered rear patio, and Hardie Plank exterior. Upstairs, the loft, central laundry room, and spacious primary suite with walk-in closet, dual sinks, and tiled walk-in shower provide convenience and comfort. Two additional bedrooms, a full bath, and a two-car garage complete this inviting home.
Contact an agent
Home facts
- Year built:2026
- Subdivision & Development:Central Creek
- Listing ID #:26026776
- Added:1 day(s) ago
- Updated:September 26, 2026 at 03:50 PM
Rooms and interior
- Bedrooms:3
- Total bathrooms:3
- Full bathrooms:2
- Half bathrooms:1
- Flooring:Ceramic Tile
- Kitchen Description:Eat-in Kitchen, Kitchen Island, Pantry
- Living area:1,951 sq. ft.
Heating and cooling
- Cooling:Central Air
- Heating:Electric
- Central air:Yes
Structure and exterior
- Year built:2026
- Building area:1,951 sq. ft.
- Lot area:0.9 Acres
- Lot Features:0 - .5 Acre
- Architectural Style:Traditional
- Foundation Description:Slab
- Levels:2 Story
Schools
- High school:Goose Creek
- Middle school:Westview
- Elementary school:Boulder Bluff
Utilities
- Water:Public
- Sewer:Public Sewer
Finances and disclosures
- Price:$412,000
- Price per sq. ft.:$211.17
Features and amenities
- Laundry features:Laundry Room
- Amenities:Ceiling Fan(s), Ceiling Smooth, High Ceilings
Parking
- Total parking spaces:2
- Parking description:2 Car Garage, Attached, Garage Door Opener
- Garage:Yes
- Garage spaces:2
New listings near 252 Central Creek Drive
- Coming Soon
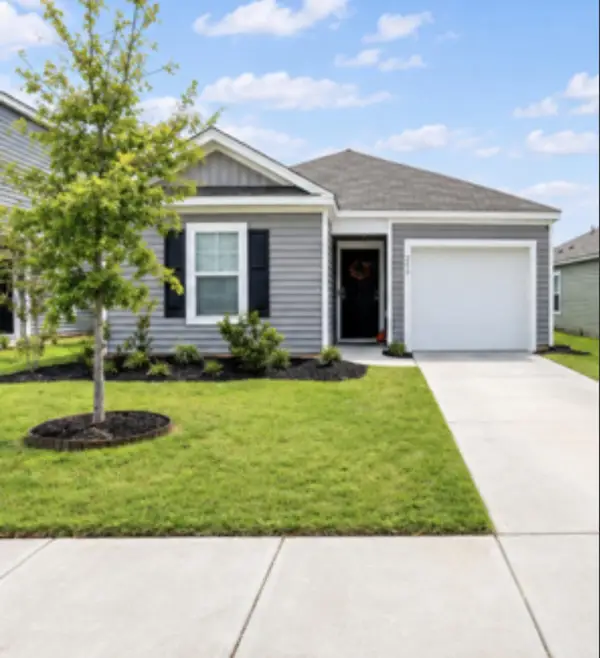 $319,900Coming Soon3 beds 2 baths1,183 sq. ft.
200 Coral Sunset Way, Summerville, SC 29486
MLS# 26026730Listed by: HAYDEN JENNINGS PROPERTIES - Open Sun, 1 to 6pmNew
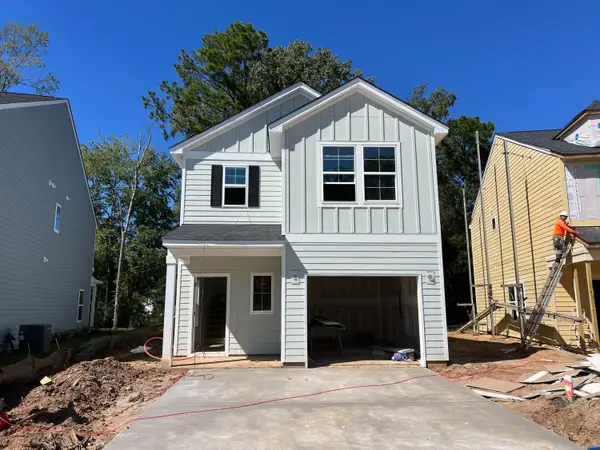 $389,000Active3 beds 3 baths1,617 sq. ft.
270 Central Creek Drive, Goose Creek, SC 29445
MLS# 26026782Listed by: CAROLINA ONE REAL ESTATE - New
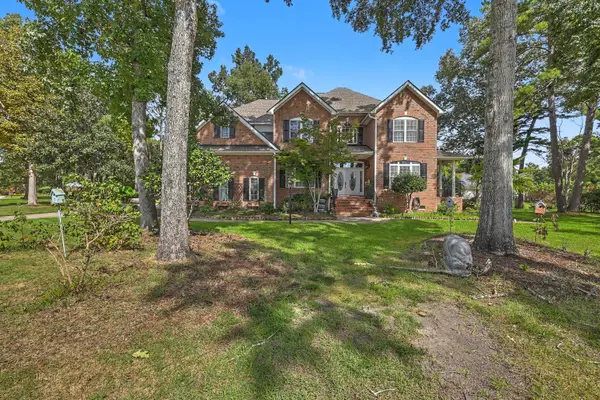 $820,000Active3 beds 4 baths3,586 sq. ft.
102 Welchman Avenue, Goose Creek, SC 29445
MLS# 26026787Listed by: THE BOULEVARD COMPANY - New
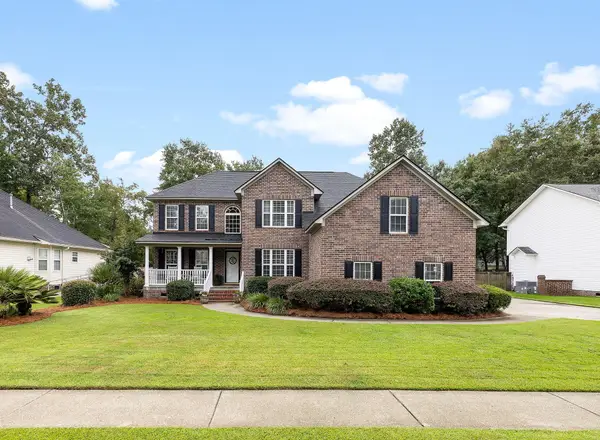 $645,000Active6 beds 5 baths3,240 sq. ft.
106 Jamesford Street, Goose Creek, SC 29445
MLS# 26026791Listed by: SMITH SPENCER REAL ESTATE - New
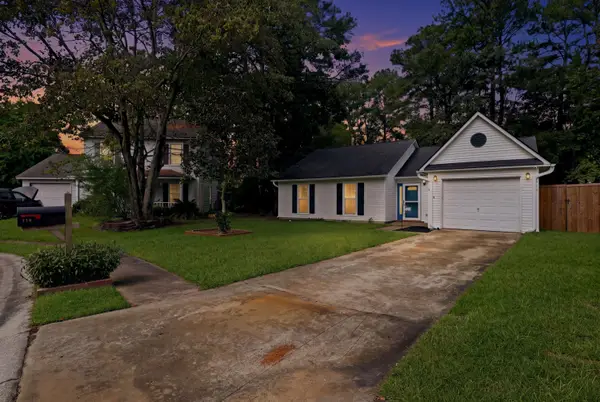 $269,999Active4 beds 2 baths1,456 sq. ft.
110 Dudley Lane, Goose Creek, SC 29445
MLS# 26026701Listed by: RE/MAX SOUTHERN SHORES - New
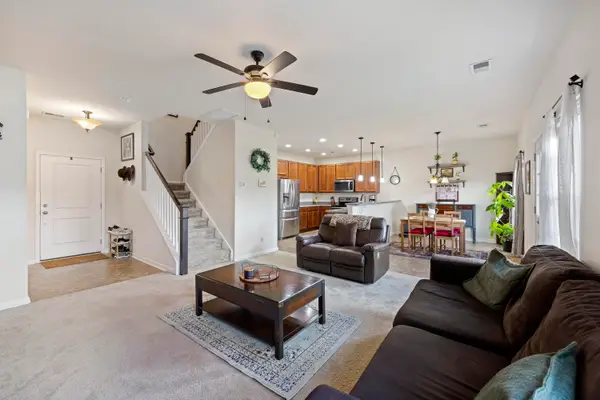 $349,900Active3 beds 3 baths1,577 sq. ft.
154 Chaste Tree Circle, Goose Creek, SC 29445
MLS# 26026620Listed by: AGENTOWNED REALTY - Open Sat, 1 to 3pmNew
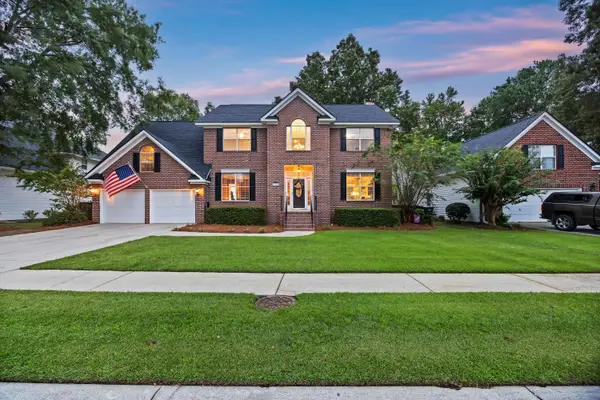 $500,000Active4 beds 3 baths2,679 sq. ft.
104 Spalding Circle, Goose Creek, SC 29445
MLS# 26026636Listed by: CAROLINA ONE REAL ESTATE - New
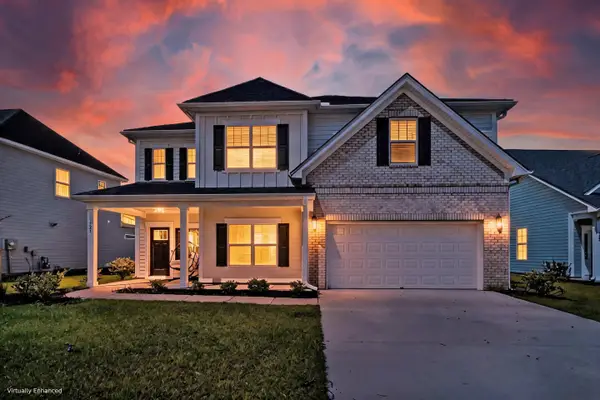 $599,000Active5 beds 4 baths3,668 sq. ft.
121 Crosscut Lane, Summerville, SC 29486
MLS# 26026629Listed by: MATT O'NEILL REAL ESTATE - New
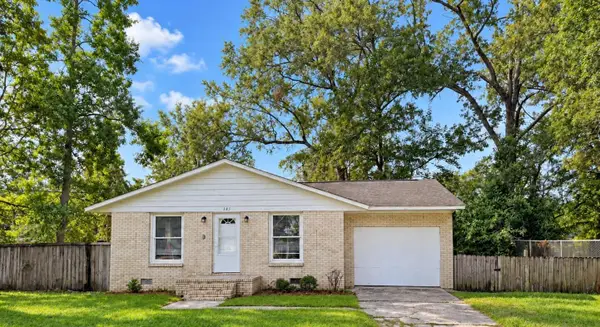 $199,900Active4 beds 2 baths1,351 sq. ft.
385 Price Street, Goose Creek, SC 29445
MLS# 26026630Listed by: KELLER WILLIAMS REALTY CHARLESTON WEST ASHLEY


Protect your home and budget from life's surprises with an Assurant Home Warranty, backed by a partner that supports you through every step of homeownership. Explore Plans.
© 2023 - 2026 ERA Franchise Systems LLC. All rights reserved. ERA Franchise Systems LLC fully supports the principles of the Fair Housing Act and the Equal Opportunity Act. ERA, ERA Real Estate powered, and their respective logos are registered service marks of ERA Franchise Systems LLC. Each office is independently owned and operated.