
6073 Village West Lane, Graniteville, SC 29829
Local realty services provided by:ERA Sunrise Realty
Listed by: shawna woodward
Office: re/max reinvented
MLS#:224745
Source:SC_AAOR
Price summary
- Price:$184,900
- Price per sq. ft.:$134.38
- Monthly HOA dues:$46.67
About this home
Excellent buy in Sage Creek! 3 bed 2 bath end unit townhome with large fenced yard and covered back porch! Inside the home feature stainless kitchen appliances, a walk in master closet, Large laundry room, attic storage and this home is all electric. This home is located with in the USDA 100% financing area for those who qualify.
Contact an agent
Home facts
- Year built:2017
- Subdivision & Development:Sage Creek
- Listing ID #:224745
- Added:56 day(s) ago
- Updated:September 18, 2026 at 07:52 AM
Rooms and interior
- Bedrooms:3
- Total bathrooms:2
- Full bathrooms:2
- Rooms Total:6
- Flooring:Carpet, Vinyl
- Kitchen Description:Dishwasher, Disposal, Microwave, Range, Refrigerator
- Bedroom Description:Bedroom on 1st Floor
- Living area:1,376 sq. ft.
Heating and cooling
- Cooling:Central Air, Electric
- Heating:Electric, Forced Air
- Central air:Yes
Structure and exterior
- Year built:2017
- Building area:1,376 sq. ft.
- Lot area:0.11 Acres
- Lot Features:Corner Lot, Landscaped, Level, Sprinklers In Front
- Architectural Style:Ranch
- Construction Materials:Vinyl Siding
- Exterior Features:Deck, Porch
- Foundation Description:Slab
Schools
- High school:Midland Valley
- Middle school:Leavelle Mccampbell
- Elementary school:Byrd
Utilities
- Water:Public
- Sewer:Public Sewer
Finances and disclosures
- Price:$184,900
- Price per sq. ft.:$134.38
Features and amenities
- Amenities:Ceiling Fan(s), Primary Downstairs, Walk-In Closet(s)
New listings near 6073 Village West Lane
- New
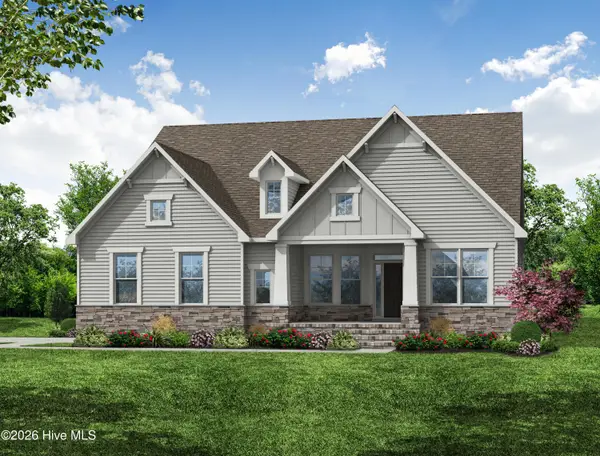 $599,900Active4 beds 4 baths3,130 sq. ft.
698 Callaway Drive, Graniteville, SC 29829
MLS# 100606230Listed by: SOUTHEASTERN RESIDENTIAL, LLC - New
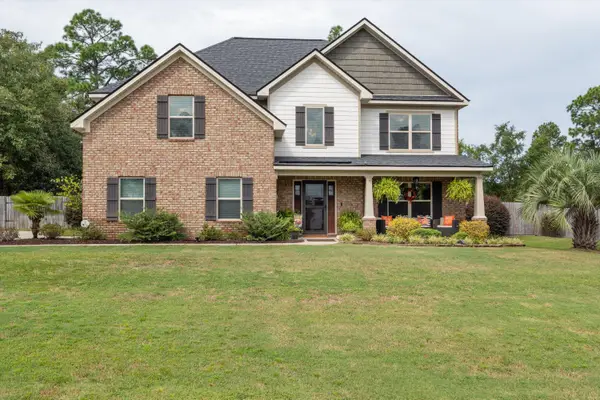 $585,000Active5 beds 3 baths3,429 sq. ft.
303 Highland Drive, Graniteville, SC 29829
MLS# 225763Listed by: MEYBOHM REAL ESTATE - NORTH AU - New
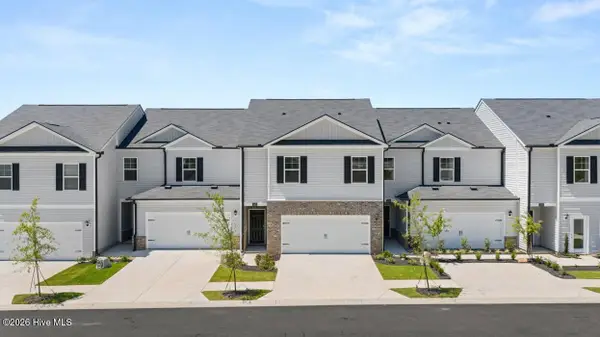 $236,000Active4 beds 3 baths1,658 sq. ft.
7054 Onyx Row, Graniteville, SC 29829
MLS# 225750Listed by: DR HORTON REALTY OF GEORGIA, I - New
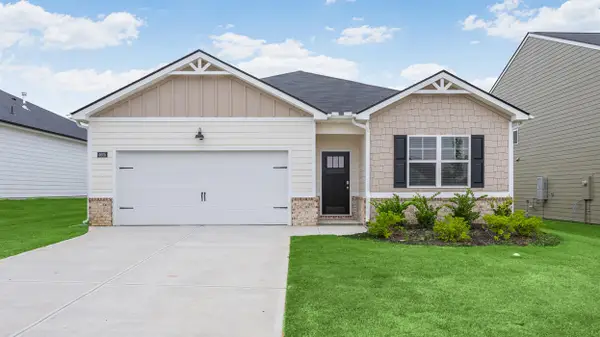 $295,000Active4 beds 2 baths1,774 sq. ft.
4699 Crimson Pass, Graniteville, SC 29829
MLS# 225751Listed by: DR HORTON REALTY OF GEORGIA, I - New
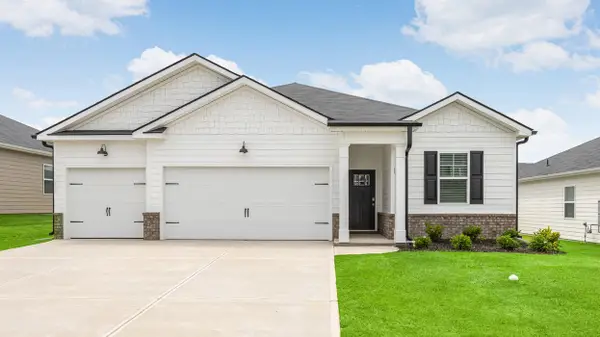 $326,130Active4 beds 3 baths1,942 sq. ft.
4721 Crimson Pass, Graniteville, SC 29829
MLS# 225753Listed by: DR HORTON REALTY OF GEORGIA, I - New
 $495,000Active3.61 Acres
0 Jefferson Davis Highway, Graniteville, SC 29829
MLS# 100605324Listed by: NEWMAN REAL ESTATE - New
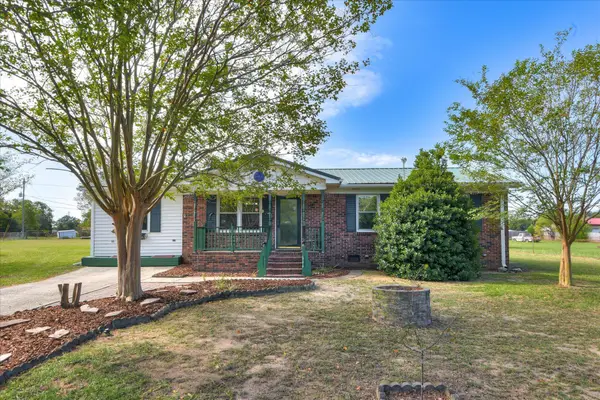 $189,900Active3 beds 1 baths1,352 sq. ft.
293 Whaley Pond Road, Graniteville, SC 29829
MLS# 225683Listed by: KELLER WILLIAMS REALTY AUGUSTA PARTNERS - New
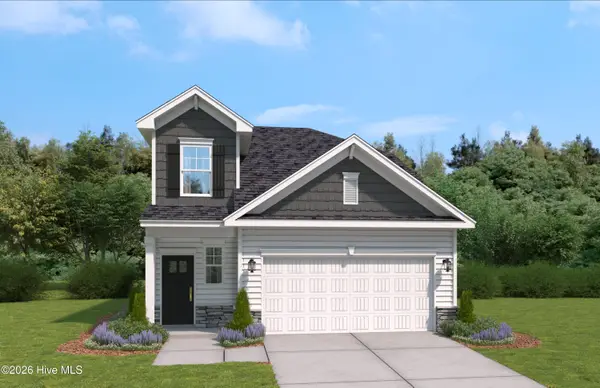 $279,900Active4 beds 3 baths2,046 sq. ft.
767 Tess Street, Graniteville, SC 29829
MLS# 100604852Listed by: STANLEY MARTIN GA/SC BROKERAGE LLC - New
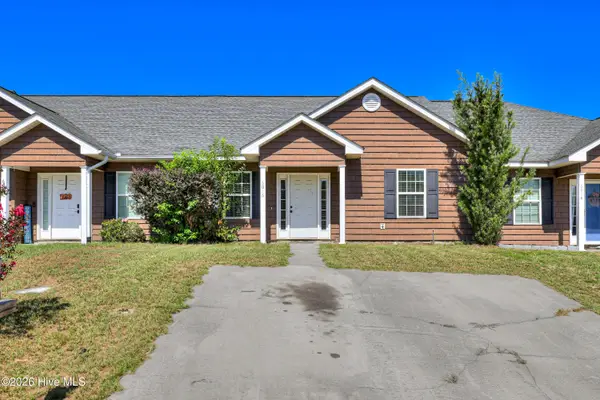 $169,000Active2 beds 2 baths1,144 sq. ft.
6016 Village West Lane, Graniteville, SC 29829
MLS# 100604854Listed by: KELLER WILLIAMS REALTY AUGUSTA PARTNERS - New
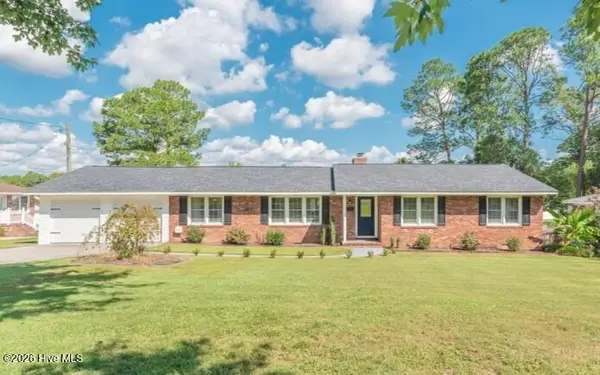 $345,500Active3 beds 2 baths1,808 sq. ft.
509 Laurel Drive, Graniteville, SC 29829
MLS# 100604446Listed by: PROPERTY PARTNERS


Protect your home and budget from life's surprises with an Assurant Home Warranty, backed by a partner that supports you through every step of homeownership. Explore Plans.
© 2023 - 2026 ERA Franchise Systems LLC. All rights reserved. ERA Franchise Systems LLC fully supports the principles of the Fair Housing Act and the Equal Opportunity Act. ERA, ERA Real Estate powered, and their respective logos are registered service marks of ERA Franchise Systems LLC. Each office is independently owned and operated.