
716 Tess Street, Graniteville, SC 29829
Local realty services provided by:ERA Wilder Realty
Listed by: rhonda renee avery
Office: sm south carolina brokerage
MLS#:225017
Source:SC_AAOR
Price summary
- Price:$290,700
- Price per sq. ft.:$142.08
- Monthly HOA dues:$33.33
About this home
Welcome to the Cade--where comfort, style, and tranquility comes together to create magical moments! This charming four-bedroom, single-family home is designed to be your personal retreat from the busyness of everyday life.
The CADE features our Signature Design Collection, including beautiful granite countertops and solid-wood Shaker-style cabinetry. The spacious kitchen island is perfect for entertaining, family gatherings, and everyday meals. The main-level owner's suite offers a private retreat with peaceful views overlooking the covered patio. HOMESITE H25
Contact an agent
Home facts
- Year built:2026
- Subdivision & Development:Clairbourne
- Listing ID #:225017
- Added:43 day(s) ago
- Updated:September 27, 2026 at 08:00 PM
Rooms and interior
- Bedrooms:4
- Total bathrooms:3
- Full bathrooms:2
- Half bathrooms:1
- Rooms Total:7
- Flooring:Carpet
- Kitchen Description:Cooktop, Dishwasher, Disposal, Kitchen Island, Microwave, Range
- Bedroom Description:Bedroom on 1st Floor
- Living area:2,046 sq. ft.
Heating and cooling
- Cooling:Central Air, Electric, Gas, Zoned
- Heating:Electric, Forced Air, Natural Gas, Zoned
- Central air:Yes
Structure and exterior
- Year built:2026
- Building area:2,046 sq. ft.
- Lot area:0.12 Acres
- Lot Features:Landscaped, Level, Sprinklers In Front, Sprinklers In Rear
- Architectural Style:Contemporary, Traditional
- Construction Materials:Drywall, Frame, Vinyl Siding
- Exterior Features:Patio, Porch
- Foundation Description:Concrete Perimeter, Slab
Schools
- High school:Midland Valley
- Middle school:Lbc
- Elementary school:Jefferson
Utilities
- Water:Public
- Sewer:Public Sewer
Finances and disclosures
- Price:$290,700
- Price per sq. ft.:$142.08
Features and amenities
- Laundry features:Dryer
- Amenities:Cable Available, Primary Downstairs, Solid Surface Counters, Walk-In Closet(s)
Parking
- Garage:Yes
- Garage spaces:2
New listings near 716 Tess Street
- New
 $264,900Active4 beds 3 baths2,452 sq. ft.
3032 Kissing Creek, Graniteville, SC 29829
MLS# 225787Listed by: RIVER REALTY - New
 $271,680Active3 beds 3 baths1,845 sq. ft.
5627 Moncrief Circle, Graniteville, SC 29829
MLS# 225788Listed by: SM SOUTH CAROLINA BROKERAGE - New
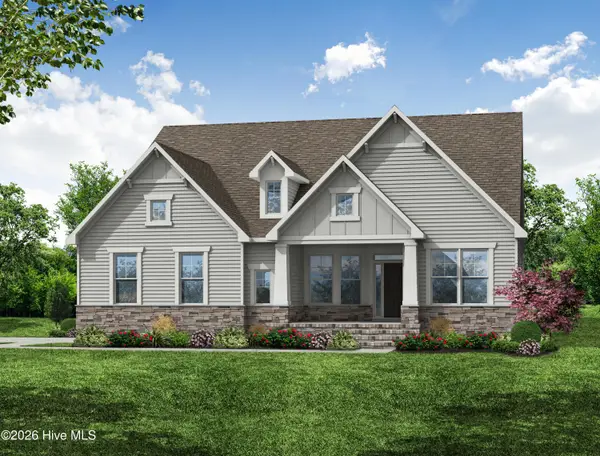 $599,900Active4 beds 4 baths3,130 sq. ft.
698 Callaway Drive, Graniteville, SC 29829
MLS# 100606230Listed by: SOUTHEASTERN RESIDENTIAL, LLC - New
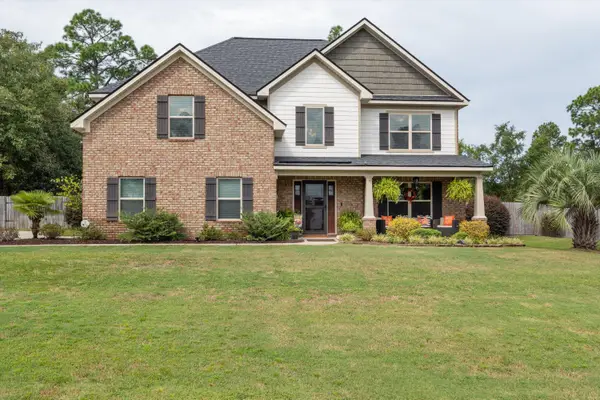 $585,000Active5 beds 3 baths3,429 sq. ft.
303 Highland Drive, Graniteville, SC 29829
MLS# 225763Listed by: MEYBOHM REAL ESTATE - NORTH AU - New
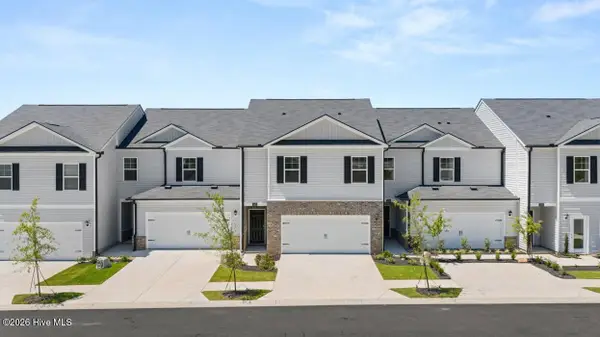 $236,000Active4 beds 3 baths1,658 sq. ft.
7054 Onyx Row, Graniteville, SC 29829
MLS# 225750Listed by: DR HORTON REALTY OF GEORGIA, I - New
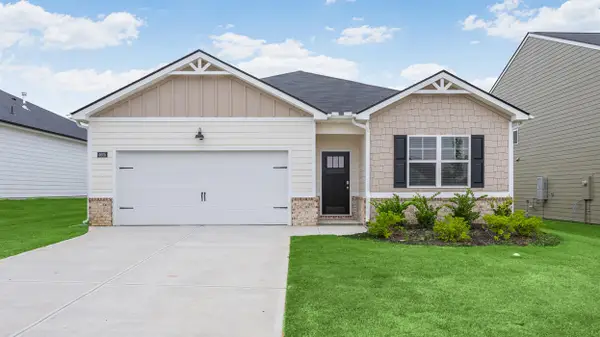 $295,000Active4 beds 2 baths1,774 sq. ft.
4699 Crimson Pass, Graniteville, SC 29829
MLS# 225751Listed by: DR HORTON REALTY OF GEORGIA, I - New
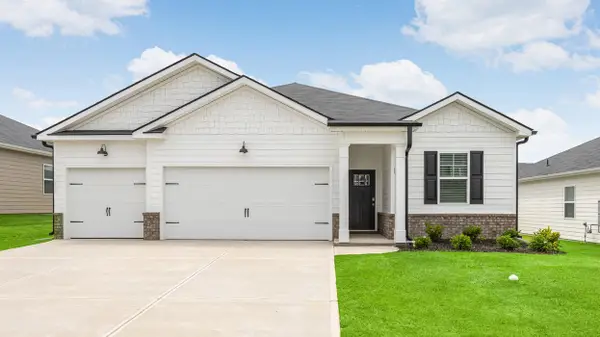 $326,130Active4 beds 3 baths1,942 sq. ft.
4721 Crimson Pass, Graniteville, SC 29829
MLS# 225753Listed by: DR HORTON REALTY OF GEORGIA, I - New
 $495,000Active3.61 Acres
0 Jefferson Davis Highway, Graniteville, SC 29829
MLS# 100605324Listed by: NEWMAN REAL ESTATE - New
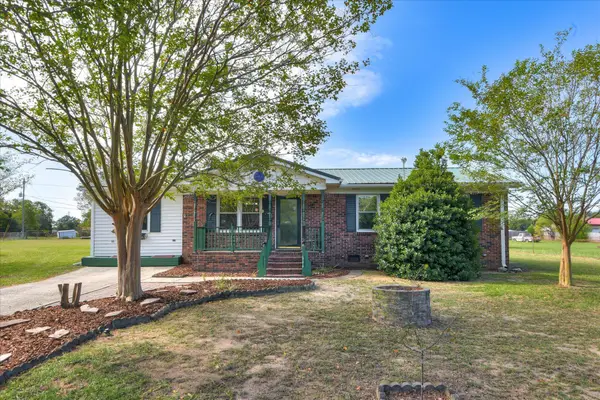 $189,900Active3 beds 1 baths1,352 sq. ft.
293 Whaley Pond Road, Graniteville, SC 29829
MLS# 225683Listed by: KELLER WILLIAMS REALTY AUGUSTA PARTNERS - New
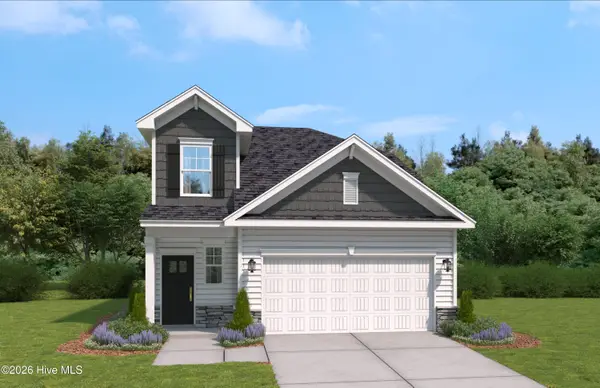 $279,900Active4 beds 3 baths2,046 sq. ft.
767 Tess Street, Graniteville, SC 29829
MLS# 100604852Listed by: STANLEY MARTIN GA/SC BROKERAGE LLC


Protect your home and budget from life's surprises with an Assurant Home Warranty, backed by a partner that supports you through every step of homeownership. Explore Plans.
© 2023 - 2026 ERA Franchise Systems LLC. All rights reserved. ERA Franchise Systems LLC fully supports the principles of the Fair Housing Act and the Equal Opportunity Act. ERA, ERA Real Estate powered, and their respective logos are registered service marks of ERA Franchise Systems LLC. Each office is independently owned and operated.