
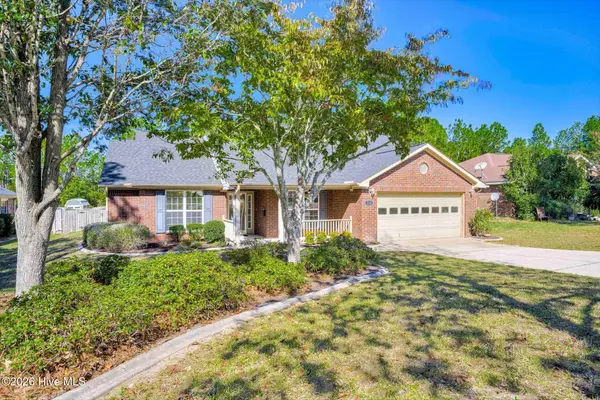
8330 Bannock Circle, Graniteville, SC 29829
Local realty services provided by:ERA Strother Real Estate
8330 Bannock Circle,Graniteville, SC 29829
$358,000
- 4 Beds
- 3 Baths
- 2,166 sq. ft.
- Single family
- Active
Listed by: christopher samuels
Office: david buck real estate
MLS#:100617261
Source:NC_CCAR
Price summary
- Price:$358,000
- Price per sq. ft.:$165.28
About this home
** Ask about No Money down programs & lender credits with preferred lender !
* Modern Living. Exceptional Amenities. Convenient Location. A beautiful home in Clearwater Preserve offering the space you need, the amenities you want, and convenient access to everything in the CSRA.
* 4 spacious bedrooms
* 2 full bathrooms and 1 half bath
* Approximately 2,166 square feet
* Modern kitchen with granite countertops
* Stainless steel appliances
* Luxury vinyl plank flooring
* Kitchen island and pantry
* Dry bar
* Entrance foyer
* Fully fenced backyard
* Patio and welcoming front porch
* Attached two-car garage
* Built in 2023
* Preserve with community lifestyle pool, pickleball, tennis, walking trails, and clubhouse.
* Owner open to Sell or Lease !
Contact an agent
Home facts
- Year built:2023
- Subdivision & Development:Clearwater Preserve
- Listing ID #:100617261
- Added:1 day(s) ago
- Updated:November 20, 2026 at 12:15 PM
Rooms and interior
- Bedrooms:4
- Total bathrooms:3
- Full bathrooms:2
- Half bathrooms:1
- Rooms Total:7
- Flooring:Carpet, Laminate
- Dining Description:Eat-in Kitchen
- Kitchen Description:Dishwasher, Disposal, Eat-in Kitchen, Ice Maker, Kitchen Island, Pantry, Range, Refrigerator
- Bedroom Description:Walk-In Closet(s)
- Living area:2,166 sq. ft.
Heating and cooling
- Cooling:Central Air
- Heating:Fireplace(s), Heating
- Central air:Yes
Structure and exterior
- Roof:Composition
- Year built:2023
- Building area:2,166 sq. ft.
- Lot area:0.13 Acres
- Construction Materials:Vinyl Siding
- Exterior Features:Patio
- Foundation Description:Slab
Schools
- High school:Midland Valley
- Middle school:LBC
- Elementary school:Clearwater
Finances and disclosures
- Price:$358,000
- Price per sq. ft.:$165.28
Features and amenities
- Appliances:Dishwasher, Disposal, Ice Maker, Range, Refrigerator
- Amenities:Blinds/Shades, Clubhouse, Community Pool, Pickleball, Street Lights, Tennis Court(s), Trail(s), Walk-In Closet(s)
- Pool features:Community Pool
Parking
- Total parking spaces:2
- Parking description:Attached Garage, Concrete, Garage, Garage Door Opener
- Garage:Yes
- Garage spaces:2

New listings near 8330 Bannock Circle
- New
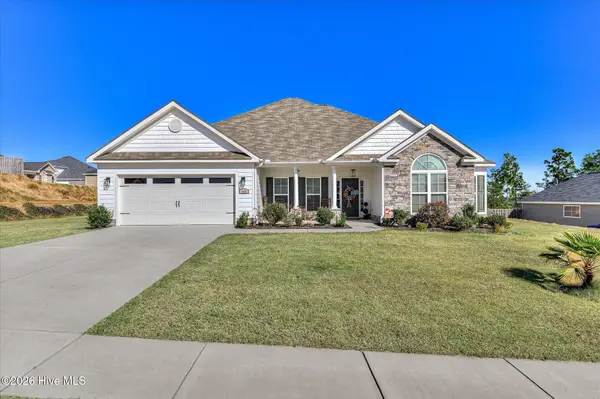 $419,900Active4 beds 3 baths2,432 sq. ft.
906 Everdale Pass, Graniteville, SC 29829
MLS# 100617466Listed by: REAL BROKER, LLC - New
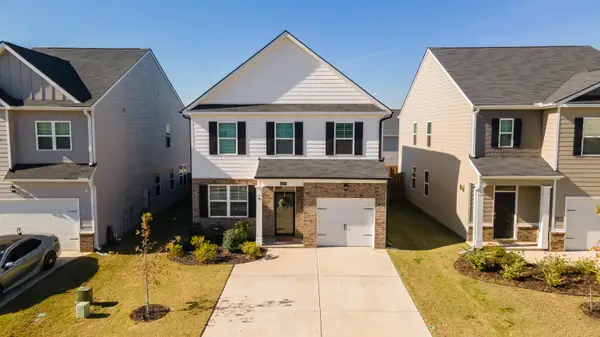 $279,900Active3 beds 3 baths1,663 sq. ft.
4179 Crimson Pass, Graniteville, SC 29829
MLS# 226587Listed by: MEYBOHM REAL ESTATE - AIKEN - New
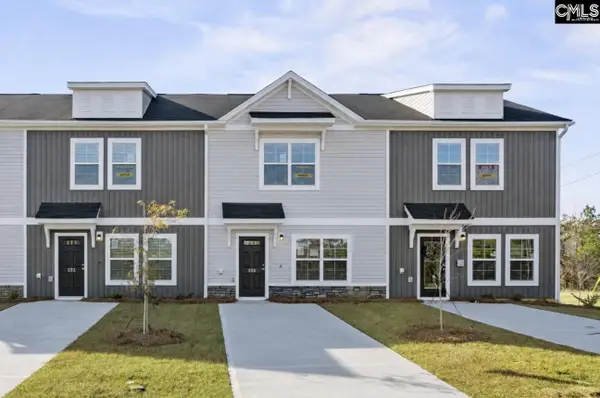 $184,990Active3 beds 3 baths1,305 sq. ft.
2048 Banyon Circle, Graniteville, SC 29829
MLS# 646938Listed by: CLAYTON PROPERTIES GROUP INC - New
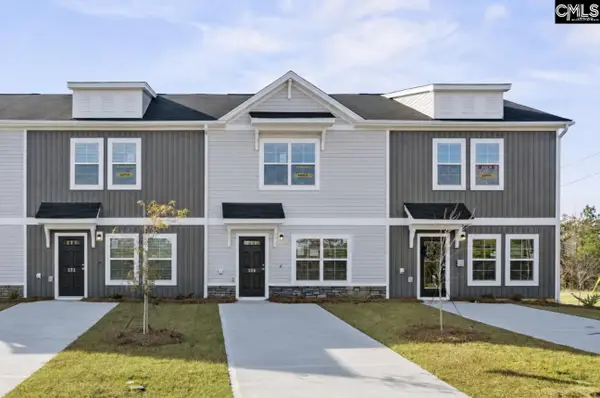 $180,000Active3 beds 3 baths1,305 sq. ft.
586 Slim Cypress Run, Graniteville, SC 29829
MLS# 646939Listed by: CLAYTON PROPERTIES GROUP INC - New
 $189,900Active3 beds 3 baths1,305 sq. ft.
596 Slim Cypress Run, Graniteville, SC 29829
MLS# 646940Listed by: CLAYTON PROPERTIES GROUP INC - New
 $315,000Active4 beds 3 baths2,205 sq. ft.
520 Geranium Street #1, Graniteville, SC 29829
MLS# 226496Listed by: LINK BROKERAGES SOUTH CAROLINA - New
 $49,000Active3 beds 1 baths1,600 sq. ft.
44 Hard Street, Graniteville, SC 29829
MLS# 646741Listed by: JEFFCOAT REALTY - New
 $299,900Active4 beds 2 baths1,977 sq. ft.
210 Country Glen Avenue, Graniteville, SC 29829
MLS# 100615816Listed by: MEYBOHM REAL ESTATE - NORTH AUGUSTA  $269,900Pending4 beds 3 baths2,439 sq. ft.
1189 Bubbling Springs Drive, Graniteville, SC 29829
MLS# 100614081Listed by: STARNES REALTY INC


Protect your home and budget from life's surprises with an Assurant Home Warranty, backed by a partner that supports you through every step of homeownership. Explore Plans.
© 2023 - 2026 ERA Franchise Systems LLC. All rights reserved. ERA Franchise Systems LLC fully supports the principles of the Fair Housing Act and the Equal Opportunity Act. ERA, ERA Real Estate powered, and their respective logos are registered service marks of ERA Franchise Systems LLC. Each office is independently owned and operated.