
8483 Bannock Circle, Graniteville, SC 29829
Local realty services provided by:ERA Wilder Realty
8483 Bannock Circle,Graniteville, SC 29829
$294,900
- 3 Beds
- 2 Baths
- - sq. ft.
- Single family
- Sold
Listed by: eric crawford, stephanie parris
Office: berkshire hathaway homeservices beazley realtors
MLS#:98252390
Source:NC_CCAR
Sorry, we are unable to map this address
Price summary
- Price:$294,900
About this home
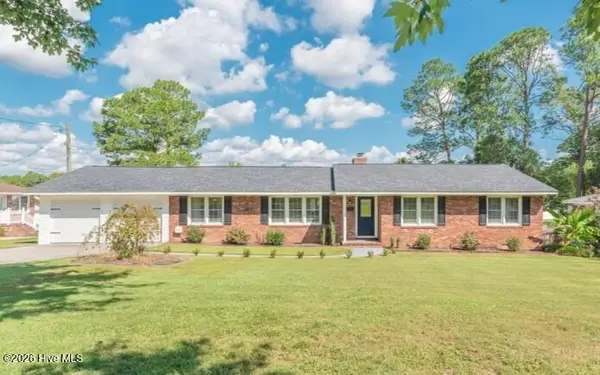
Seller offering a permanent buydown interest rate as low as 4.99% with preferred lending partner on VA & FHA loans, plus a 7000 dollar builder incentive that can be used towards closing costs and upgrades. The Smith Plan by Crawford Construction is a 3-bedroom, 2-bathroom ranch-style home located in the Clearwater Preserve neighborhood, which offers a pool, pickleball courts, fire pit, nature trails, street lights, sidewalks, and pavilion for enhanced community recreation and connectivity. This modern ranch emphasizes luxury and efficiency with custom wood cabinets (soft-close doors/custom hardware), upgraded designer tile backsplash, under mounted stainless steel kitchen sink, high-end stainless-steel appliances, taller countertops (kitchen/primary bath), standard-height vanities (secondary baths), pot filler, gas range, and gas tankless water heater. Interior upgrades include modern trim, upgraded flooring (living areas), upgraded carpet/padding(bedrooms), ceramic tile above tub/shower units, fiberglass primary showers with custom glass doors, elongated toilets, modern framed mirrors, recessed lighting, upgraded lighting packages, ceiling fans (bedrooms/rear porches where applicable), designer knock-down ceilings, and an electric fireplace (custom mantle/tile-stone profile). Convenience features comprise a separate laundry room, custom wood shelving, smart switch package (app control/dimmers/motion), and professional decoration. The garage offers an upgraded modern door (auto-opener/two remotes), pegboard, and EV charging plug. Exterior elements feature fiber cement siding (stone front accents, vinyl sides/rear), three-tab shingles, energy-efficient construction (radiant barrier roofing), designer plumbing fixtures, and a fully landscaped yard with automatic irrigation. Warranties include 1-year builder and 10-year structural. Clearwater Preserve amenities provide resort-style living with a community pool and pickleball courts for fitness, a fire pit and pavilion for social events, nature trails for outdoor exploration, and street lights/sidewalks ensuring safe, walkable access throughout. This Smith Plan combines high-end specs with Clearwater Preserve's amenities, offering a seamless ranch lifestyle focused on comfort, sustainability, and neighborhood vibrancy. Seller to include privacy fence and refrigerator, plus a 7000 dollar builder incentive to be used towards closing costs, upgrades or to buydown the interest rate. 625-CP-4412-01...
Contact an agent
Home facts
- Year built:2026
- Subdivision & Development:Clearwater Preserve
- Listing ID #:98252390
- Added:138 day(s) ago
- Updated:September 27, 2026 at 06:51 AM
Rooms and interior
- Bedrooms:3
- Total bathrooms:2
- Full bathrooms:2
- Rooms Total:7
- Flooring:Carpet
- Kitchen Description:Dishwasher, Disposal, Kitchen Island, Pantry, Range
- Bedroom Description:Walk-In Closet(s)
Heating and cooling
- Cooling:Central Air
- Heating:Fireplace Insert, Fireplace(s), Heating, Natural Gas
- Central air:Yes
Structure and exterior
- Roof:Composition
- Year built:2026
- Construction Materials:Fiber Cement, Stone, Vinyl Siding
- Exterior Features:Covered, Porch
- Foundation Description:Slab
- Levels:1 Story
Schools
- High school:Midland Valley
- Middle school:LBC
- Elementary school:Clearwater
Finances and disclosures
- Price:$294,900
Features and amenities
- Appliances:Dishwasher, Disposal, Range
- Laundry features:Washer Hookup
- Amenities:Community Pool, Pickleball, Street Lights, Trail(s), Walk-In Closet(s)
- Pool features:Community Pool
Parking
- Total parking spaces:2
- Parking description:Attached, Attached Garage, Concrete, Garage, Garage Door Opener
- Garage:Yes
- Garage spaces:2

New listings near 8483 Bannock Circle
- New
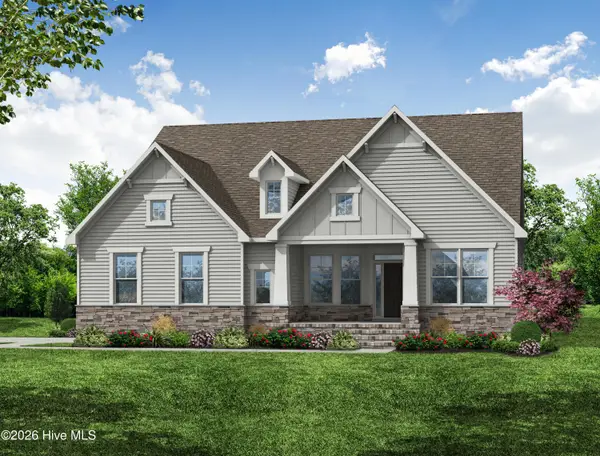 $599,900Active4 beds 4 baths3,130 sq. ft.
698 Callaway Drive, Graniteville, SC 29829
MLS# 100606230Listed by: SOUTHEASTERN RESIDENTIAL, LLC - New
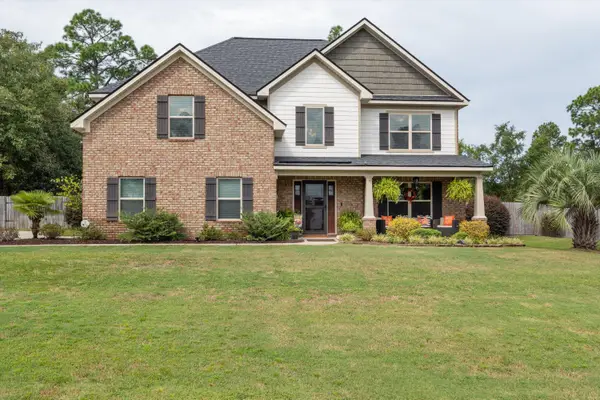 $585,000Active5 beds 3 baths3,429 sq. ft.
303 Highland Drive, Graniteville, SC 29829
MLS# 225763Listed by: MEYBOHM REAL ESTATE - NORTH AU - New
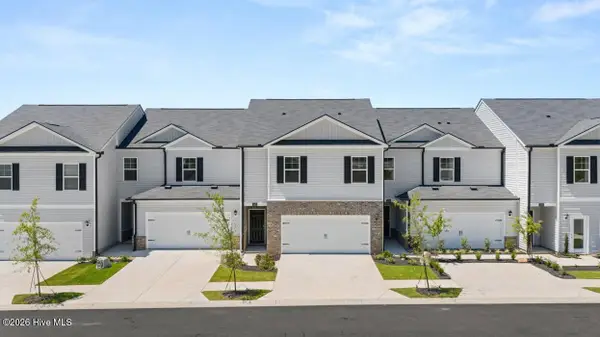 $236,000Active4 beds 3 baths1,658 sq. ft.
7054 Onyx Row, Graniteville, SC 29829
MLS# 225750Listed by: DR HORTON REALTY OF GEORGIA, I - New
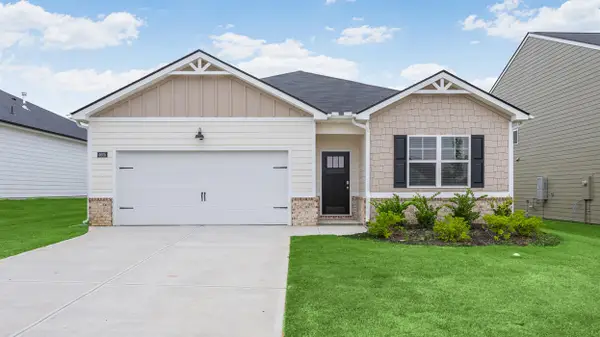 $295,000Active4 beds 2 baths1,774 sq. ft.
4699 Crimson Pass, Graniteville, SC 29829
MLS# 225751Listed by: DR HORTON REALTY OF GEORGIA, I - New
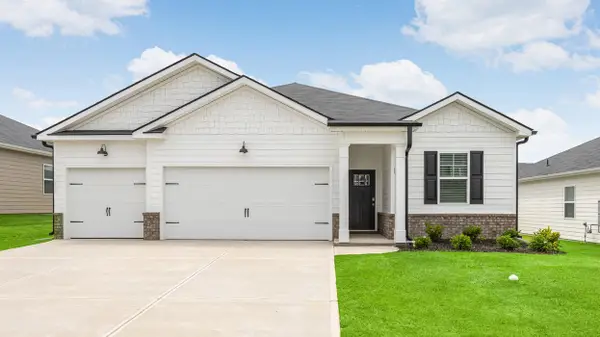 $326,130Active4 beds 3 baths1,942 sq. ft.
4721 Crimson Pass, Graniteville, SC 29829
MLS# 225753Listed by: DR HORTON REALTY OF GEORGIA, I - New
 $495,000Active3.61 Acres
0 Jefferson Davis Highway, Graniteville, SC 29829
MLS# 100605324Listed by: NEWMAN REAL ESTATE - New
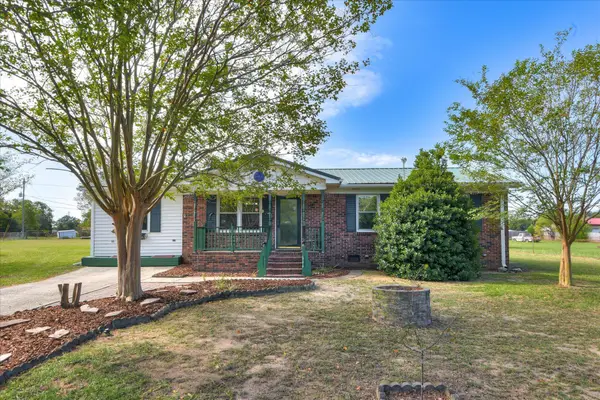 $189,900Active3 beds 1 baths1,352 sq. ft.
293 Whaley Pond Road, Graniteville, SC 29829
MLS# 225683Listed by: KELLER WILLIAMS REALTY AUGUSTA PARTNERS - New
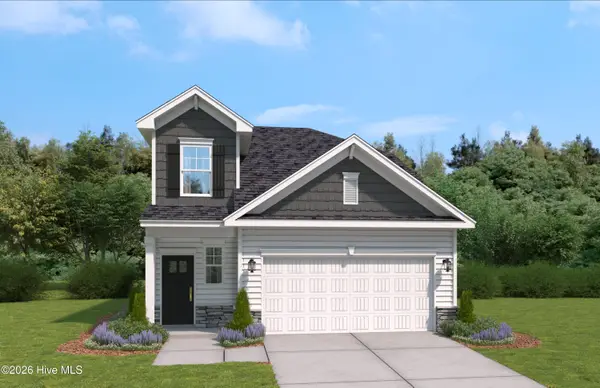 $279,900Active4 beds 3 baths2,046 sq. ft.
767 Tess Street, Graniteville, SC 29829
MLS# 100604852Listed by: STANLEY MARTIN GA/SC BROKERAGE LLC - New
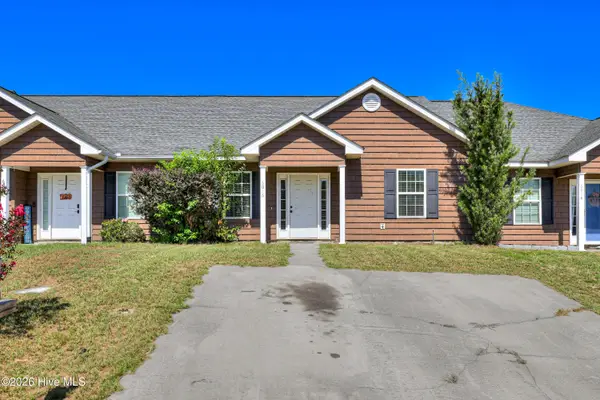 $169,000Active2 beds 2 baths1,144 sq. ft.
6016 Village West Lane, Graniteville, SC 29829
MLS# 100604854Listed by: KELLER WILLIAMS REALTY AUGUSTA PARTNERS - New
 $345,500Active3 beds 2 baths1,808 sq. ft.
509 Laurel Drive, Graniteville, SC 29829
MLS# 100604446Listed by: PROPERTY PARTNERS


Protect your home and budget from life's surprises with an Assurant Home Warranty, backed by a partner that supports you through every step of homeownership. Explore Plans.
© 2023 - 2026 ERA Franchise Systems LLC. All rights reserved. ERA Franchise Systems LLC fully supports the principles of the Fair Housing Act and the Equal Opportunity Act. ERA, ERA Real Estate powered, and their respective logos are registered service marks of ERA Franchise Systems LLC. Each office is independently owned and operated.