
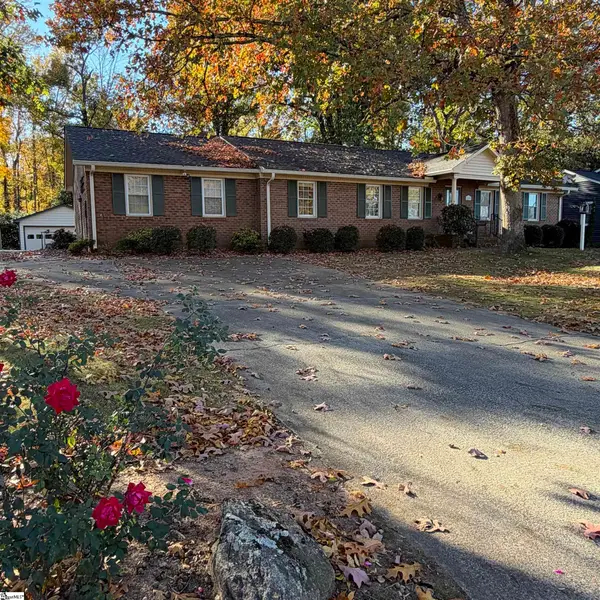
101 Chipley Lane, Greenville, SC 29605
Local realty services provided by:ERA Live Moore
101 Chipley Lane,Greenville, SC 29605
$412,000
- 3 Beds
- 2 Baths
- - sq. ft.
- Single family
- Active
Upcoming open houses
- Sat, Nov 2101:00 pm - 03:00 pm
Listed by: kirby stone jeter
Office: brownstone real estate
MLS#:1609787
Source:SC_GGAR
Price summary
- Price:$412,000
About this home
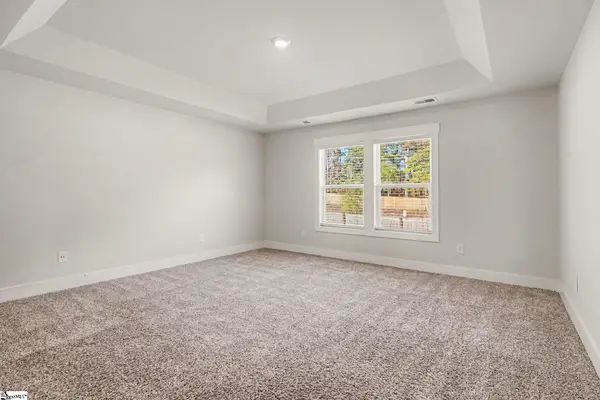
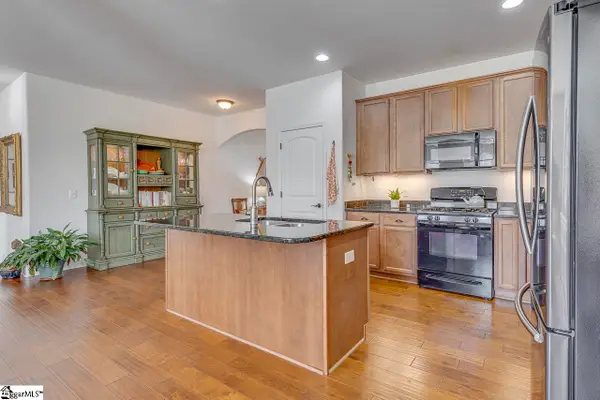
Welcome to this beautifully renovated 3-bedroom, 2-bath home offering modern upgrades and timeless charm in a highly desirable Greenville location. Featuring a spacious open floor plan, this home is perfect for both everyday living and entertaining. The stunning kitchen boasts sleek quartz countertops, stainless steel appliances, and ample cabinetry, all flowing seamlessly into the main living area. A thoughtfully designed primary suite offers a well-appointed en-suite bath and ample closet space. Two additional bedrooms offer flexibility for guests, family, or a home office. Step outside to enjoy the fully fenced backyard - ideal for pets, gatherings, or relaxing evenings. Don't forget the convenient attached 1-car carport! Located in a fantastic neighborhood just minutes from the hospital, shopping, dining, and everyday conveniences, this move-in ready home truly has it all! **Fireplaces and chimneys sold "as is"**
Contact an agent
Home facts
- Year built:1953
- Subdivision & Development:Chestnut Hills
- Listing ID #:1609787
- Added:1 day(s) ago
- Updated:November 20, 2026 at 03:11 PM
Rooms and interior
- Bedrooms:3
- Total bathrooms:2
- Full bathrooms:2
- Flooring:Ceramic Tile
- Kitchen Description:Dishwasher, Microwave, Refrigerator
Heating and cooling
- Cooling:Electric
- Heating:Electric, Forced Air
- Central air:Yes
Structure and exterior
- Roof:Architectural
- Year built:1953
- Lot Features:1/2 Acre or Less, Corner Lot, Few Trees
- Architectural Style:Ranch
- Construction Materials:Brick Veneer, Vinyl Siding
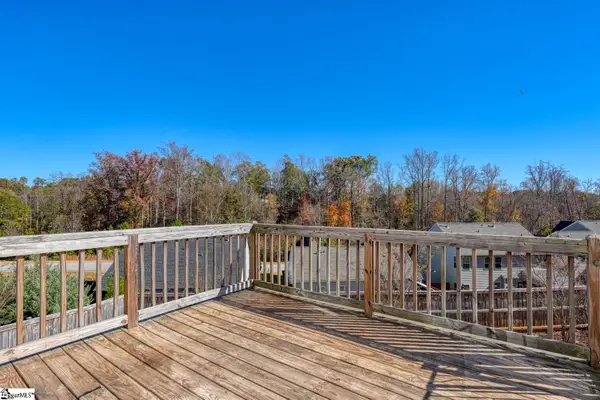
- Exterior Features:Deck
- Foundation Description:Crawl Space
- Levels:1 Story
Schools
- High school:Carolina
- Middle school:Hughes
- Elementary school:Thomas E. Kerns
Utilities
- Water:Public
- Sewer:Public Sewer
Finances and disclosures
- Price:$412,000
- Tax amount:$1,479
Features and amenities
- Appliances:Dishwasher, Electric Water Heater, Microwave, Refrigerator
- Laundry features:1st Floor, Electric Dryer Hookup, Stackable Accommodating, Walk-in
- Amenities:int_feat_Ceiling Fan(s), int_feat_Ceiling Smooth, int_feat_Countertops Quartz, int_feat_Open Floorplan, int_feat_Walk-In Closet(s)
Parking
- Parking description:Attached Carport, Carport, Concrete, Driveway
New listings near 101 Chipley Lane
- New
 $549,500Active5 beds 5 baths
437 Roderick Lane, Greenville, SC 29605
MLS# 1609795Listed by: BHHS C DAN JOYNER - SPTBG - New
 $228,000Active2 beds 2 baths
303 Lakeside Terrace, Greenville, SC 29615
MLS# 1609796Listed by: BHHS C DAN JOYNER - WOODRUFF RD - New
 $384,900Active3 beds 2 baths
321 Stallion Road, Greenville, SC 29617
MLS# 1609794Listed by: ROSENFELD REALTY GROUP - New
 $479,900Active5 beds 4 baths
305 Penley Place, Greenville, SC 29607
MLS# 1609755Listed by: KELLER WILLIAMS REALTY - New
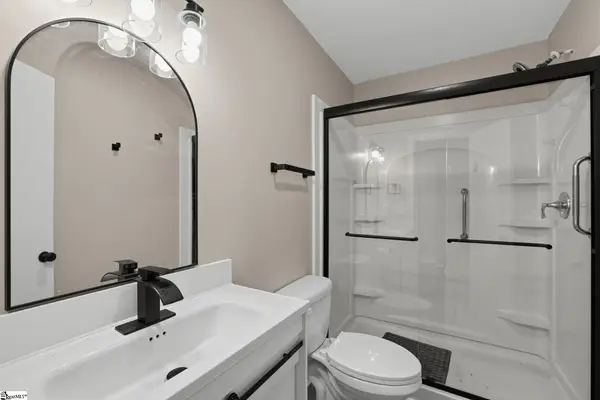 $319,900Active2 beds 1 baths
105 Edgewood Drive, Greenville, SC 29605-4237
MLS# 1609756Listed by: LISTWITHFREEDOM.COM - New
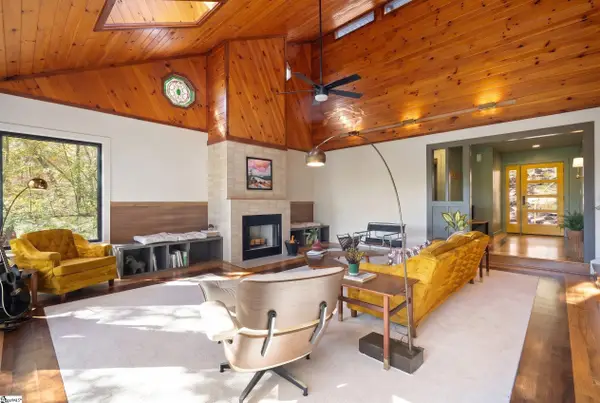 $1,800,000Active4 beds 3 baths
112 Shiloh Bend Road, Greenville, SC 29609
MLS# 1609751Listed by: CHUCKTOWN HOMES TEAM AT LPT REALTY - New
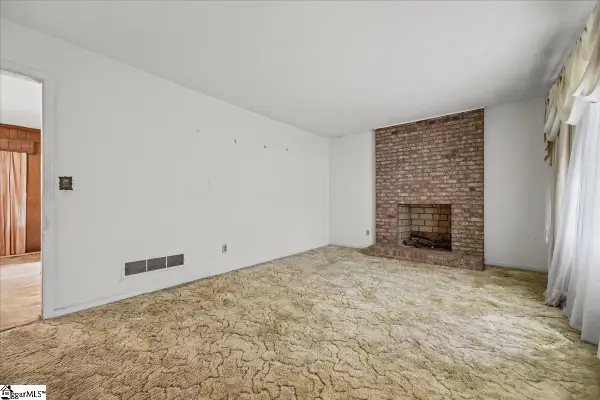 $250,000Active3 beds 2 baths
34 Flower Drive, Greenville, SC 29605
MLS# 1609736Listed by: JW MARTIN REAL ESTATE - New
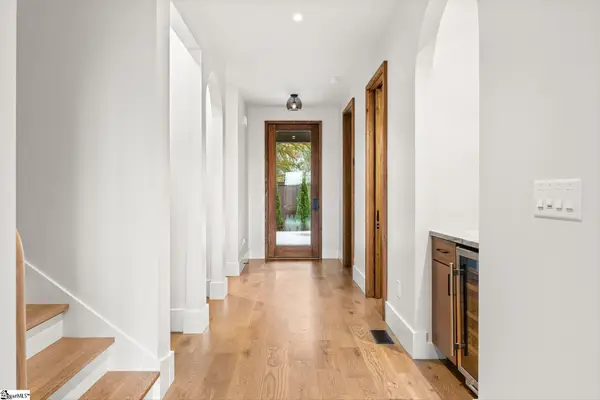 $1,350,000Active4 beds 4 baths
15 W Hillcrest Drive, Greenville, SC 29609
MLS# 1609725Listed by: HOMESMART NORTHGROUP - New
 $314,900Active4 beds 2 baths
108 Hitching Post Lane, Greenville, SC 29615
MLS# 1609711Listed by: WILSON ASSOCIATES


Protect your home and budget from life's surprises with an Assurant Home Warranty, backed by a partner that supports you through every step of homeownership. Explore Plans.
© 2023 - 2026 ERA Franchise Systems LLC. All rights reserved. ERA Franchise Systems LLC fully supports the principles of the Fair Housing Act and the Equal Opportunity Act. ERA, ERA Real Estate powered, and their respective logos are registered service marks of ERA Franchise Systems LLC. Each office is independently owned and operated.