
321 Stallion Road, Greenville, SC 29617
Local realty services provided by:ERA Live Moore
321 Stallion Road,Greenville, SC 29617
$384,900
- 3 Beds
- 2 Baths
- - sq. ft.
- Single family
- Active
Listed by: kyle lockee
Office: rosenfeld realty group
MLS#:1609794
Source:SC_GGAR
Price summary
- Price:$384,900
- Monthly HOA dues:$25
About this home
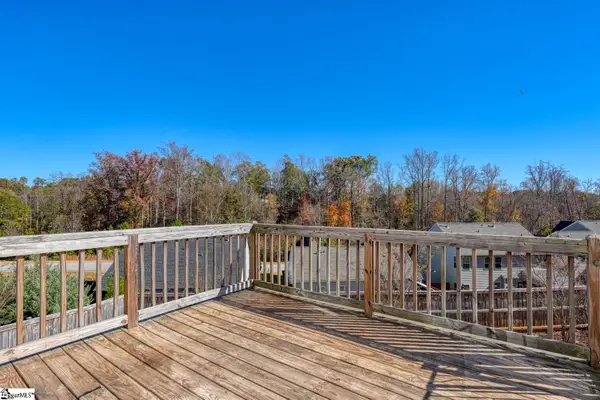
LOCATION, CONDITION, AND COMFORT! Welcome to 321 Stallion Road in Phase II of Hampton Farms. This beautifully maintained home offers a wonderful combination of functional living spaces, thoughtful features, and a fantastic location convenient to both Travelers Rest and Greenville. Step inside the welcoming foyer and discover a desirable split-bedroom floor plan offering privacy and comfortable everyday living. The main living room and open dining area feature an attractive tray ceiling that adds architectural character, while a cozy gas-log fireplace creates a warm and inviting gathering space. The kitchen features an eat in island, gas stove, and an additional room tucked just behind it, offering incredible flexibility! Whether you envision a playroom, home office, spacious butler’s pantry, or an extension of the kitchen for additional storage and prep space, this versatile area is a fantastic bonus. The primary suite offers a relaxing retreat with a private bath featuring a soaking tub, separate shower, and walk in closet. Storage is plentiful throughout, with generous walk-in closets and additional coat and linen closets that make everyday organization a breeze! Enjoy outdoor living from the covered front porch or relax on the covered back porch overlooking the level, fenced backyard. Additional highlights include a NEW HVAC system, gas heat, and a wooden ladder added by the owner for convenient access to the attic space above the garage. Pride of ownership is evident throughout this meticulously maintained home, which has never housed pets! And the LOCATION is hard to beat! Enjoy convenient access to shopping, grocery stores, restaurants, and the charming shops and eateries of downtown Travelers Rest. Outdoor enthusiasts will appreciate proximity to the popular Prisma Health Swamp Rabbit Trail, Furman University, and area golf courses, including Furman Golf Club and Green Valley Country Club. Downtown Greenville is also a short drive away, offering exceptional dining, entertainment, shopping, and beautiful Falls Park. Whether you’re looking for outdoor adventure, a round of golf, or an evening downtown, you’ll love the convenience of this home....
Contact an agent
Home facts
- Subdivision & Development:Hampton Farms
- Listing ID #:1609794
- Added:1 day(s) ago
- Updated:November 20, 2026 at 05:03 PM
Rooms and interior
- Bedrooms:3
- Total bathrooms:2
- Full bathrooms:2
- Flooring:Carpet, Ceramic Tile, Wood
- Kitchen Description:Dishwasher, Microwave, Refrigerator
Heating and cooling
- Heating:Natural Gas
- Central air:Yes
Structure and exterior
- Roof:Architectural
- Lot Features:1/2 Acre or Less, Few Trees, Sidewalk
- Architectural Style:Bungalow, Craftsman
- Construction Materials:Vinyl Siding
- Exterior Features:Deck, Patio, Rear Porch
- Foundation Description:Crawl Space
- Levels:1 Story
Schools
- High school:Berea
- Middle school:Berea
- Elementary school:Armstrong
Utilities
- Water:Public
- Sewer:Public Sewer
Finances and disclosures
- Price:$384,900
- Tax amount:$1,924
Features and amenities
- Appliances:Dishwasher, Gas Oven, Microwave, Range, Refrigerator, Tankless Water Heater, Washer
- Laundry features:1st Floor, Dryer, Electric Dryer Hookup, Walk-in, Washer, Washer Hookup
- Amenities:int_feat_Countertops-Solid Surface, int_feat_Granite Counters, int_feat_High Ceilings, int_feat_Open Floorplan, int_feat_Pantry, int_feat_Tray Ceiling(s), int_feat_Walk-In Closet(s)
Parking
- Total parking spaces:2
- Parking description:Attached, Garage Door Opener, Paved
- Garage:Yes
- Garage spaces:2
New listings near 321 Stallion Road
- New
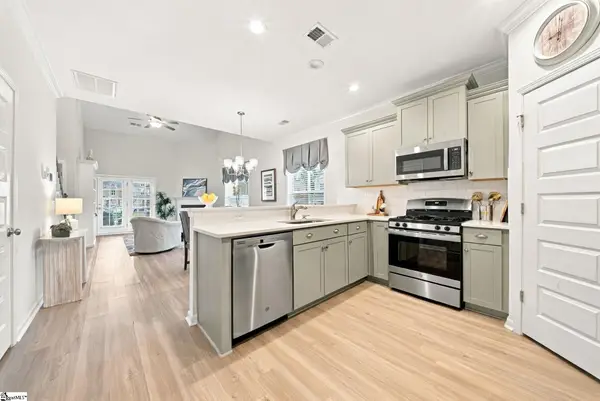 $324,864Active3 beds 3 baths
20 Alkanet Way, Greenville, SC 29607
MLS# 1609806Listed by: THE HARO GROUP @ KELLER WILLIAMS HISTORIC DISTRICT - New
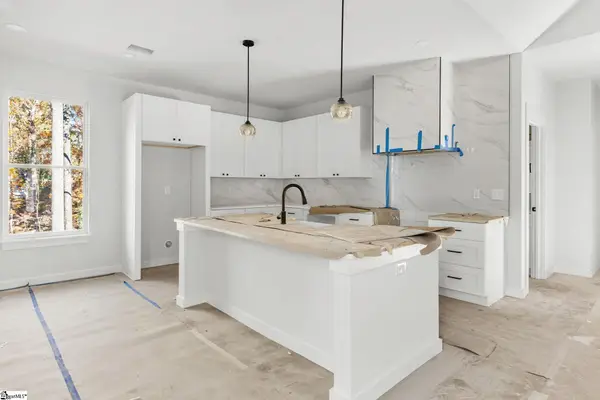 $299,000Active3 beds 2 baths
228 Piney Road, Greenville, SC 29611
MLS# 1609810Listed by: BLUEFIELD REALTY GROUP - New
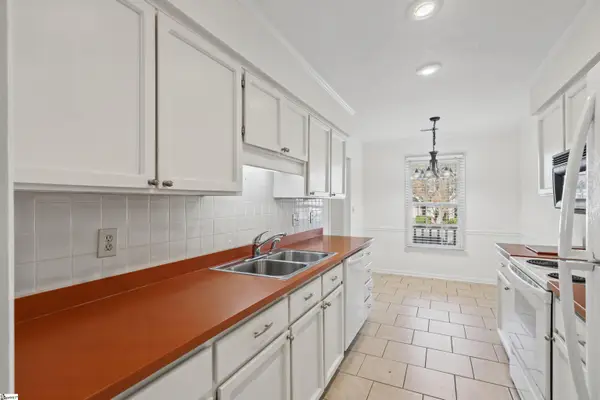 $250,000Active3 beds 3 baths
40 Wood Pointe Drive #8, Greenville, SC 29615
MLS# 1609812Listed by: ROSENFELD REALTY GROUP - Open Sat, 12 to 2pmNew
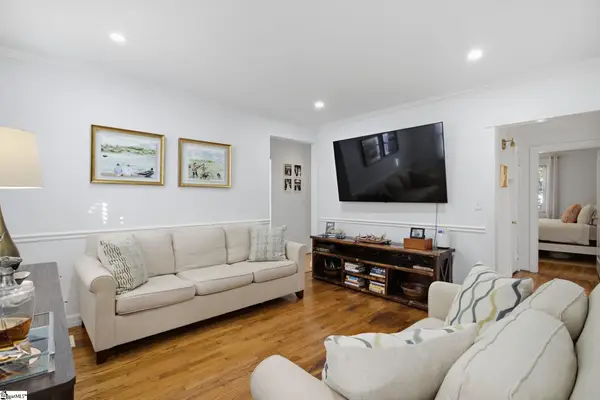 $450,000Active3 beds 2 baths
23 Bradley Boulevard, Greenville, SC 29609
MLS# 1609814Listed by: BHHS C DAN JOYNER - MIDTOWN - New
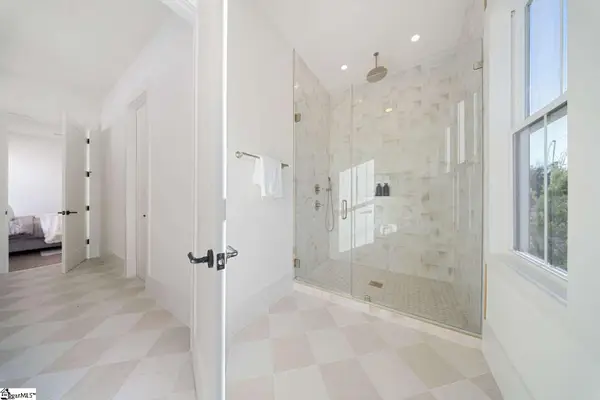 $1,495,000Active4 beds 4 baths
13 Chicora Avenue, Greenville, SC 29605
MLS# 1609815Listed by: CHOSEN REALTY - New
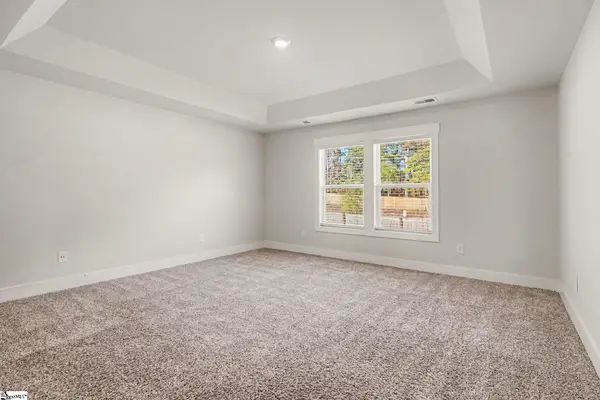 $549,500Active5 beds 5 baths
437 Roderick Lane, Greenville, SC 29605
MLS# 1609795Listed by: BHHS C DAN JOYNER - SPTBG - New
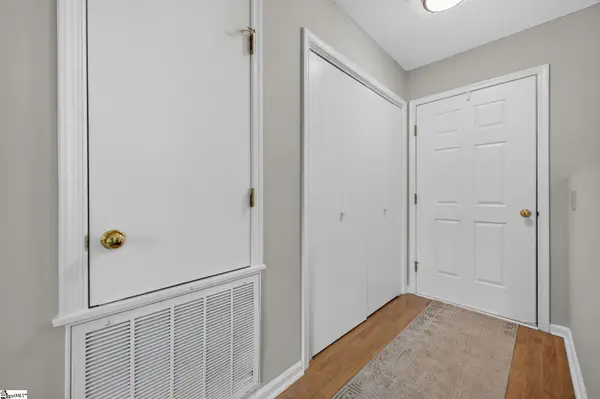 $228,000Active2 beds 2 baths
303 Lakeside Terrace, Greenville, SC 29615
MLS# 1609796Listed by: BHHS C DAN JOYNER - WOODRUFF RD - Open Sat, 1 to 3pmNew
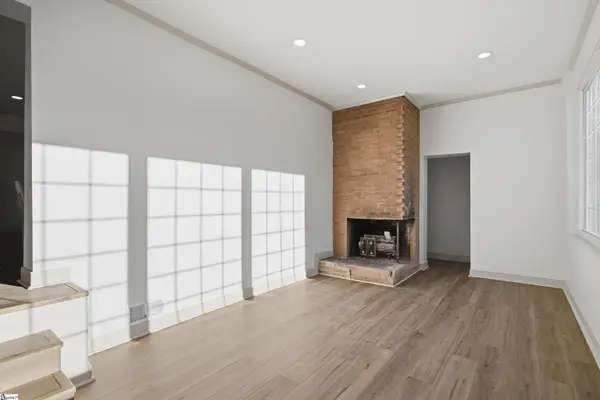 $412,000Active3 beds 2 baths
101 Chipley Lane, Greenville, SC 29605
MLS# 1609787Listed by: BROWNSTONE REAL ESTATE - New
 $479,900Active5 beds 4 baths
305 Penley Place, Greenville, SC 29607
MLS# 1609755Listed by: KELLER WILLIAMS REALTY


Protect your home and budget from life's surprises with an Assurant Home Warranty, backed by a partner that supports you through every step of homeownership. Explore Plans.
© 2023 - 2026 ERA Franchise Systems LLC. All rights reserved. ERA Franchise Systems LLC fully supports the principles of the Fair Housing Act and the Equal Opportunity Act. ERA, ERA Real Estate powered, and their respective logos are registered service marks of ERA Franchise Systems LLC. Each office is independently owned and operated.