
102 Rasor Drive, Greenville, SC 29617
Local realty services provided by:ERA Wilder Realty
102 Rasor Drive,Greenville, SC 29617
$227,900
- 3 Beds
- 2 Baths
- - sq. ft.
- Single family
- Active
Listed by: michelle spearman
Office: clardy real estate
MLS#:1598150
Source:SC_GGAR
Price summary
- Price:$227,900
About this home
Welcome to 102 Rasor Drive, where charm, opportunity, and location come together in the heart of the sought-after Sans Souci community! This move-in ready 3-bedroom, 1.5-bath home offers the perfect canvas for homeowners looking to make a space their own while enjoying one of Greenville's most unique and community-oriented neighborhoods. Inside, you'll find beautiful hardwood floors, a fresh coat of paint, and a bright, inviting layout that's ready for you from day one. Step outside to discover a sprawling lot of over half an acre—a rare find in this location! Whether you envision creating your own private outdoor oasis, expanding the existing home, or exploring the potential for an accessory dwelling unit (ADU) (subject to zoning and local approvals), the possibilities are abundant. Enjoy being just minutes from the Swamp Rabbit Trail, local coffee shops, restaurants, parks, and all the charm that Sans Souci has to offer. With easy access to Downtown Greenville, you'll love having world-class dining, shopping, and entertainment just a short drive away while still enjoying the space and character of an established neighborhood. Whether you're searching for your first home, a place to put down roots, or a property with room to grow, 102 Rasor Drive is a rare opportunity you won't want to miss!...
Contact an agent
Home facts
- Subdivision & Development:None
- Listing ID #:1598150
- Added:47 day(s) ago
- Updated:September 03, 2026 at 12:33 PM
Rooms and interior
- Bedrooms:3
- Total bathrooms:2
- Full bathrooms:1
- Half bathrooms:1
- Flooring:Carpet, Wood
Heating and cooling
- Cooling:Electric
- Heating:Electric
Structure and exterior
- Roof:Architectural
- Lot Features:1/2 - Acre
- Architectural Style:Bungalow
- Construction Materials:Vinyl Siding
- Exterior Features:Front Porch
- Foundation Description:Crawl Space
- Levels:1 Story
Schools
- High school:Berea
- Middle school:Lakeview
- Elementary school:Chandler Creek
Utilities
- Water:Public
- Sewer:Public Sewer
Finances and disclosures
- Price:$227,900
- Tax amount:$3,400
Features and amenities
- Appliances:Electric Water Heater
- Laundry features:Electric Dryer Hookup
Parking
- Parking description:Concrete
New listings near 102 Rasor Drive
- New
 $349,900Active3 beds 2 baths
24 Spring Forest Road, Greenville, SC 29615
MLS# 1602799Listed by: KELLER WILLIAMS DRIVE - New
 $375,000Active3 beds 3 baths
4 Riverview Drive, Greenville, SC 29611-6549
MLS# 1602790Listed by: RE/MAX MOVES SIMPSONVILLE - New
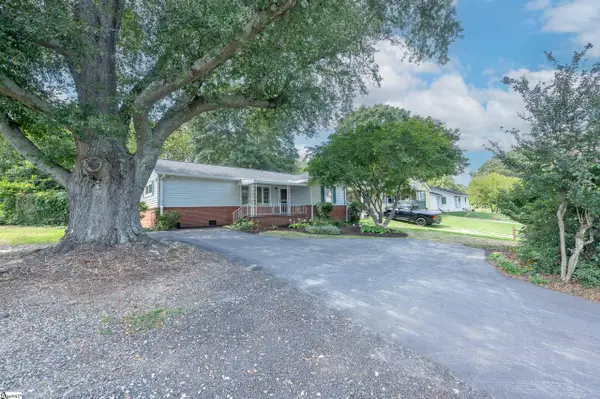 $247,900Active3 beds 2 baths
103 Piedmont Park Road, Greenville, SC 29609
MLS# 1602688Listed by: KELLER WILLIAMS GRV UPST  $365,000Pending3 beds 3 baths
648 Ivybrooke Avenue, Greenville, SC 29615
MLS# 1602777Listed by: EXP REALTY LLC- New
 $259,000Active3 beds 3 baths
114 Emerywood Lane, Greenville, SC 29607
MLS# 1602776Listed by: GPS REAL ESTATE, LLC - Open Sun, 2 to 4pmNew
 $480,000Active4 beds 2 baths
2819 Poinsett Highway, Greenville, SC 29609
MLS# 1602760Listed by: KELLER WILLIAMS GRV UPST - New
 $525,000Active4 beds 3 baths
116 Leatherton Way, Greenville, SC 29615
MLS# 1602750Listed by: COLDWELL BANKER CAINE/WILLIAMS - New
 $1,250,000Active5 beds 4 baths
2 Country Squire Court, Greenville, SC 19615
MLS# 1602725Listed by: CUSTOM REALTY, LLC - New
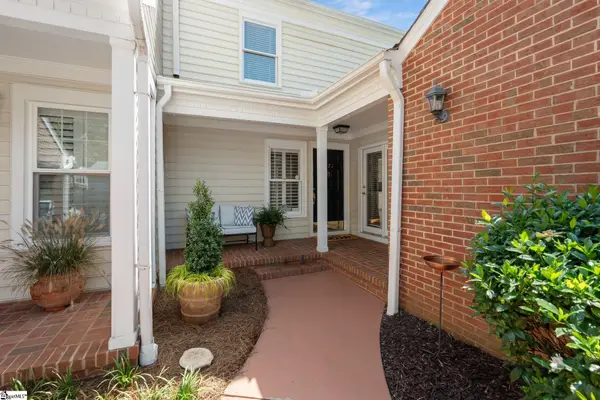 $479,000Active4 beds 3 baths
1272 Shadow Way, Greenville, SC 29615
MLS# 1602731Listed by: WILSON ASSOCIATES - New
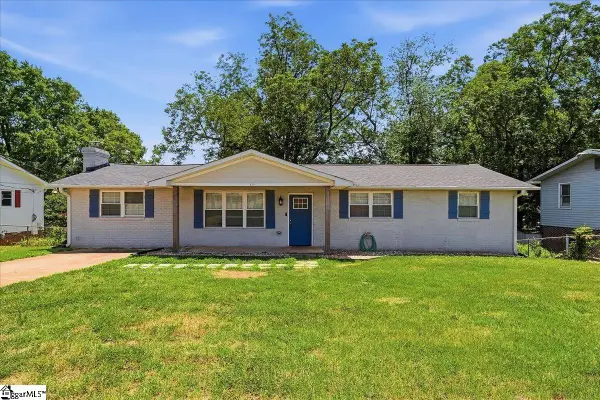 $270,000Active3 beds 2 baths
123 Monaview Circle, Greenville, SC 29617
MLS# 1602733Listed by: REAL GVL/REAL BROKER, LLC


Protect your home and budget from life's surprises with an Assurant Home Warranty, backed by a partner that supports you through every step of homeownership. Explore Plans.
© 2023 - 2026 ERA Franchise Systems LLC. All rights reserved. ERA Franchise Systems LLC fully supports the principles of the Fair Housing Act and the Equal Opportunity Act. ERA, ERA Real Estate powered, and their respective logos are registered service marks of ERA Franchise Systems LLC. Each office is independently owned and operated.