
102 Smith Hollow Drive, Greenville, SC 29615
Local realty services provided by:ERA Live Moore
102 Smith Hollow Drive,Greenville, SC 29615
$539,000
- 3 Beds
- 3 Baths
- - sq. ft.
- Single family
- Active
Listed by: tom marchant
Office: blackstream international re
MLS#:1605770
Source:SC_GGAR
Price summary
- Price:$539,000
About this home
Move-in ready, well-maintained, 3–4 bedroom, 2.5 bath home puts you 4 minutes from the Eastside Patewood medical campus, 6 minutes from I-85, and 14 minutes from both GSP Airport and Downtown Greenville. Hardwood floors run through roughly 90% of the home, and the care the owners have given it shows in every room. The living room opens beneath a vaulted ceiling, anchored by a fireplace with gas logs. Just off the living room, a tile-floored screen porch looks out over the private, fenced backyard, where a stone paver patio is ready for grilling and evenings outside. The kitchen pairs updated granite countertops with a quartz backsplash and stainless steel appliances. The primary suite is on the main level, with a large walk-in closet and a bath that includes a dual vanity, separate shower, garden tub, and water closet. Upstairs, two additional bedrooms are joined by a bonus room that works equally well as a fourth bedroom, plus a large walk-in storage room. The garage is tidy, with epoxy flooring. Whole Foods is 11 minutes away and Costco is 8, so daily errands stay easy....
Contact an agent
Home facts
- Year built:1996
- Subdivision & Development:Pelham Creek
- Listing ID #:1605770
- Added:1 day(s) ago
- Updated:October 05, 2026 at 09:51 PM
Rooms and interior
- Bedrooms:3
- Total bathrooms:3
- Full bathrooms:2
- Half bathrooms:1
- Flooring:Carpet, Ceramic Tile, Wood
- Kitchen Description:Dishwasher, Disposal, Microwave
Heating and cooling
- Cooling:Electric
- Heating:Electric, Natural Gas
- Central air:Yes
Structure and exterior
- Roof:Architectural
- Year built:1996
- Lot Features:1/2 Acre or Less, Few Trees
- Architectural Style:Traditional
- Construction Materials:Vinyl Siding
- Exterior Features:Patio, Screened
- Foundation Description:Crawl Space, Sump Pump
- Levels:1 Story, 1.5 Story
Schools
- High school:J. L. Mann
- Middle school:Beck
- Elementary school:Pelham Road
Utilities
- Water:Public
- Sewer:Public Sewer
Finances and disclosures
- Price:$539,000
- Tax amount:$1,936
Features and amenities
- Appliances:Dehumidifier, Dishwasher, Electric Oven, Free-Standing Electric Range, Gas Water Heater, Microwave, Self Cleaning Oven, Washer
- Laundry features:1st Floor, Dryer, Electric Dryer Hookup, Laundry Room, Sink, Walk-in, Washer
- Amenities:int_feat_Bookcases, int_feat_Ceiling Smooth, int_feat_Granite Counters, int_feat_High Ceilings, int_feat_Open Floorplan, int_feat_Pantry, int_feat_Walk-In Closet(s)
Parking
- Total parking spaces:2
- Parking description:Attached, Concrete, Garage Door Opener, Side/Rear Entry, Yard Door
- Garage:Yes
- Garage spaces:2
New listings near 102 Smith Hollow Drive
- New
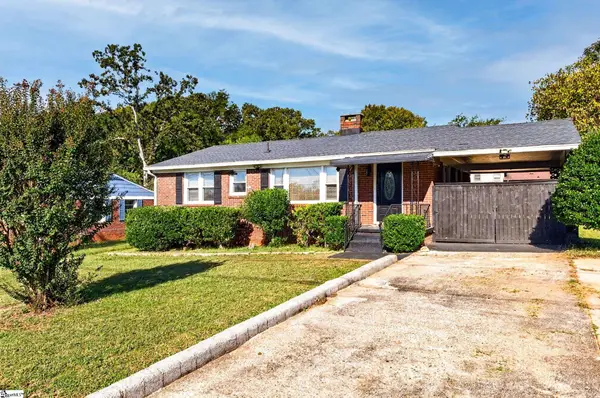 $249,900Active3 beds 2 baths
24 Maudie Street, Greenville, SC 29605
MLS# 1605785Listed by: BHHS C DAN JOYNER - MIDTOWN - New
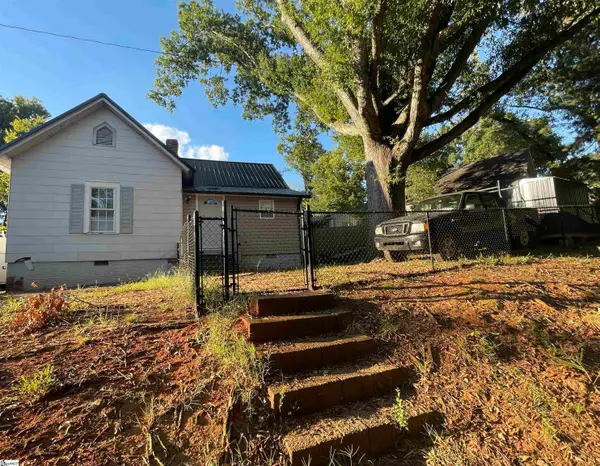 $180,000Active1 beds 1 baths
20 1st Street, Greenville, SC 29611
MLS# 1605775Listed by: AXCENT REALTY - New
 $649,000Active4 beds 4 baths
7 Inka Court, Greenville, SC 29607
MLS# 1605750Listed by: WILSON ASSOCIATES - New
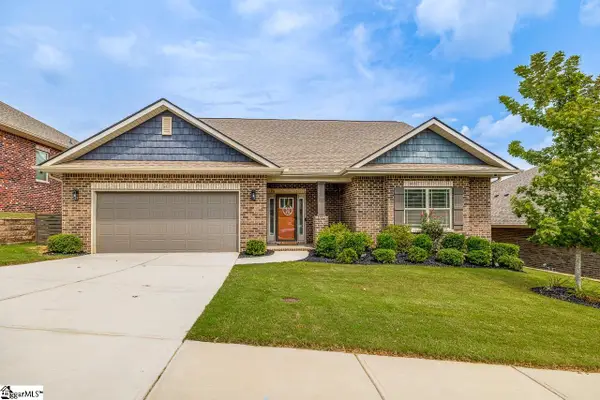 $439,900Active4 beds 3 baths
517 Flying Squirrel Way, Greenville, SC 29605
MLS# 1605761Listed by: ELLISON REAL ESTATE COMPANY, LLC - New
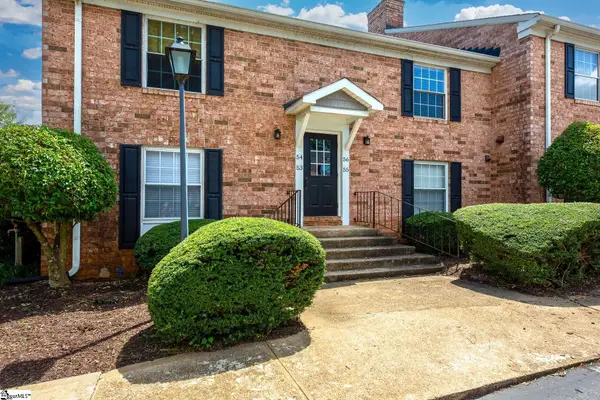 $229,900Active1 beds 1 baths
925 Cleveland Street #unit 54, Greenville, SC 29601
MLS# 1605769Listed by: FOUNDERS REAL ESTATE - Open Tue, 12 to 6pmNew
 $780,190Active3 beds 3 baths
221B Mayfield Street, Greenville, SC 29601
MLS# 1605729Listed by: SM SOUTH CAROLINA BROKERAGE, L - Open Tue, 12 to 6pmNew
 $684,770Active2 beds 3 baths
221A Mayfield Street, Greenville, SC 29601
MLS# 1605730Listed by: SM SOUTH CAROLINA BROKERAGE, L - New
 $325,000Active3 beds 2 baths
200 Lanewood Drive, Greenville, SC 29607
MLS# 1605731Listed by: COLDWELL BANKER CAINE/WILLIAMS - Open Tue, 12 to 6pmNew
 $780,190Active3 beds 3 baths
229B Mayfield Street, Greenville, SC 29601
MLS# 1605732Listed by: SM SOUTH CAROLINA BROKERAGE, L


Protect your home and budget from life's surprises with an Assurant Home Warranty, backed by a partner that supports you through every step of homeownership. Explore Plans.
© 2023 - 2026 ERA Franchise Systems LLC. All rights reserved. ERA Franchise Systems LLC fully supports the principles of the Fair Housing Act and the Equal Opportunity Act. ERA, ERA Real Estate powered, and their respective logos are registered service marks of ERA Franchise Systems LLC. Each office is independently owned and operated.