
200 Leyswood Drive, Greenville, SC 29615
Local realty services provided by:ERA Live Moore
Upcoming open houses
- Sat, Nov 1411:00 am - 02:00 pm
- Sun, Nov 1502:00 pm - 04:00 pm
Listed by: laura l moore
Office: c 21 blackwell & co
MLS#:1609247
Source:SC_GGAR
Price summary
- Price:$499,800
About this home
Welcome to 200 Leyswood Dr, a beautifully renovated brick ranch with 4-bedrooms and 3 Full Bathrooms and less than 5 miles to Downtown Greenville. A rare find at this price: two primary suites, each with its own private bath, so both have space and privacy. Primary Bathroom featuries a new stand alone soaking spa like tub and a large newly tiled separate Shower. The fourth bedroom is set up as a home office today and works easily as a guest room, nursery or flex space. The updated kitchen is the showstopper, with white shaker cabinets, a navy center island with seating, gold pendant lighting and stainless appliances. The open living area centers on a brick fireplace, and fresh finishes and hard-surface flooring run throughout most of the rooms. Step outside to a spacious yard at just 1/2 acre, covered back patio and a yard shaded by mature trees. No HOA and plenty of parking with a 2 car garage and driveway and an additional driveway leading to the back deck. Newer Roof, Windows and Water Heater within the last couple of years. Walk to Wade Hampton High School, shopping and dining and a short drive to fantastic Restaurants, Dowtown, Pelham Rd. and Haywood Mall. Move-in ready, already renovated and under $500K this close to the city! Schedule your showing today....
Contact an agent
Home facts
- Year built:1972
- Subdivision & Development:Wade Hampton Gardens
- Listing ID #:1609247
- Added:1 day(s) ago
- Updated:November 13, 2026 at 03:05 PM
Rooms and interior
- Bedrooms:4
- Total bathrooms:3
- Full bathrooms:3
- Flooring:Carpet, Ceramic Tile, Wood
- Kitchen Description:Dishwasher, Disposal, Microwave, Microwave-Convection
- Basement Description:Unfinished
Heating and cooling
- Cooling:Damper Controlled, Electric
- Heating:Damper Controlled, Electric, Forced Air, Heat Pump
- Central air:Yes
Structure and exterior
- Roof:Architectural
- Year built:1972
- Lot Features:1/2 - Acre, Corner Lot, Few Trees
- Architectural Style:Patio, Ranch, Traditional
- Construction Materials:Brick Veneer, Vinyl Siding
- Exterior Features:Deck, Front Porch, Patio, Porch, Rear Porch
- Foundation Description:Basement, Crawl Space, Sump Pump
- Levels:1 Story
Schools
- High school:Wade Hampton
- Middle school:League
- Elementary school:Lake Forest
Utilities
- Water:Public
- Sewer:Public Sewer
Finances and disclosures
- Price:$499,800
- Tax amount:$5,534
Features and amenities
- Appliances:Dishwasher, Electric Oven, Electric Water Heater, Free-Standing Electric Range, Microwave, Range, Range Hood
- Laundry features:1st Floor, Electric Dryer Hookup, Laundry Room, Walk-in, Washer Hookup
- Amenities:int_feat_Ceiling Fan(s), int_feat_Ceiling Smooth, int_feat_Countertops Quartz, int_feat_Open Floorplan, int_feat_Pantry, int_feat_Split Floor Plan, int_feat_Walk-In Closet(s)
Parking
- Total parking spaces:2
- Parking description:Attached, Concrete, Driveway, Parking Pad, Workshop in Garage
- Garage:Yes
- Garage spaces:2
New listings near 200 Leyswood Drive
- Open Sun, 2 to 4pmNew
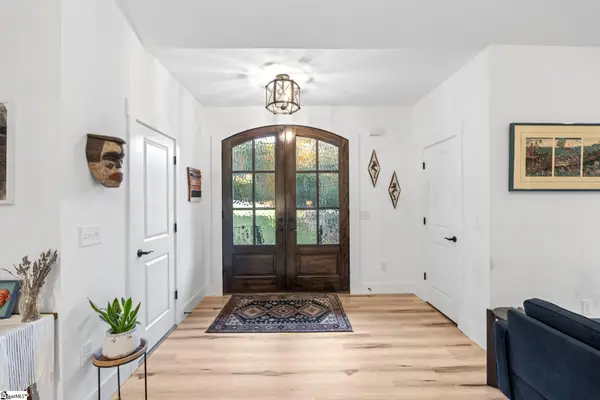 $1,499,000Active4 beds 4 baths
912 Bennett Street, Greenville, SC 29609
MLS# 1609271Listed by: WILSON ASSOCIATES - New
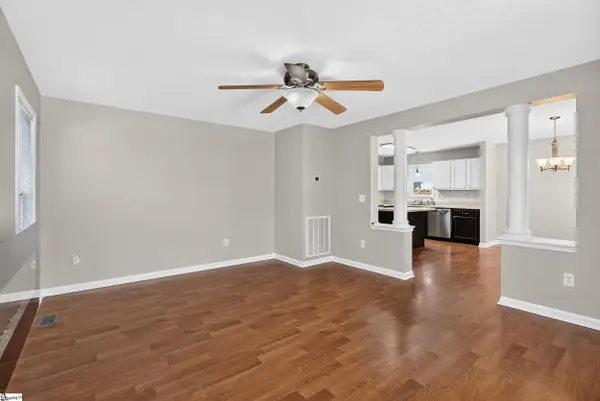 $284,900Active3 beds 2 baths
333 Woodlark Street, Greenville, SC 29607
MLS# 1609261Listed by: REAL BROKER LLC - GVL - New
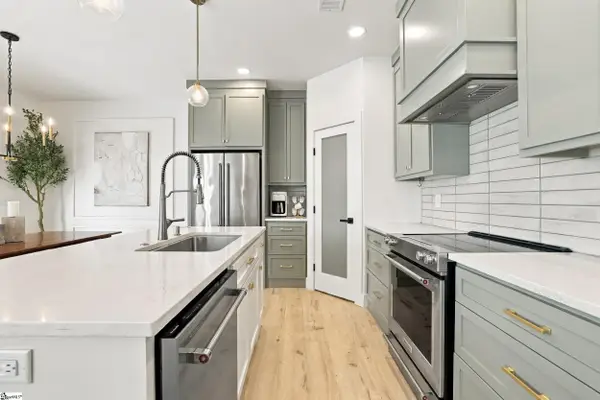 $415,000Active3 beds 3 baths
156 Oak Hill Drive, Greenville, SC 29617
MLS# 1609263Listed by: BRAND NAME REAL ESTATE UPSTATE - New
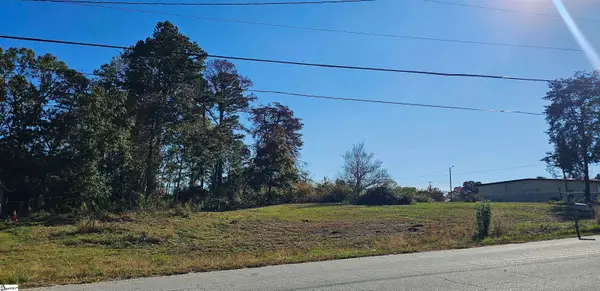 $100,000Active0 Acres
745 E Fairfield Road, Greenville, SC 29605
MLS# 1609252Listed by: REALTY ONE GROUP FREEDOM - New
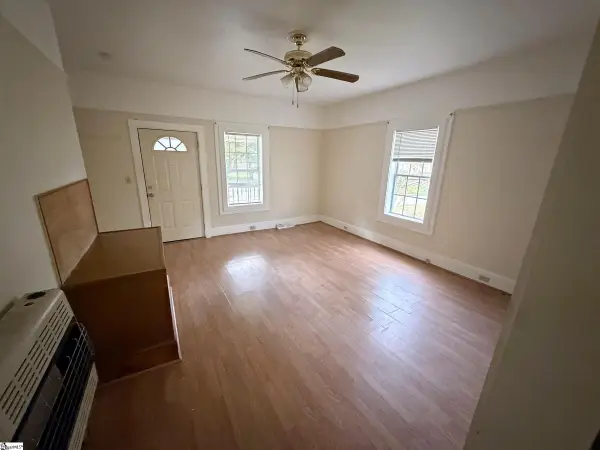 $134,900Active2 beds 1 baths
16 Speed Street, Greenville, SC 29611
MLS# 1609246Listed by: KELLER WILLIAMS REALTY - New
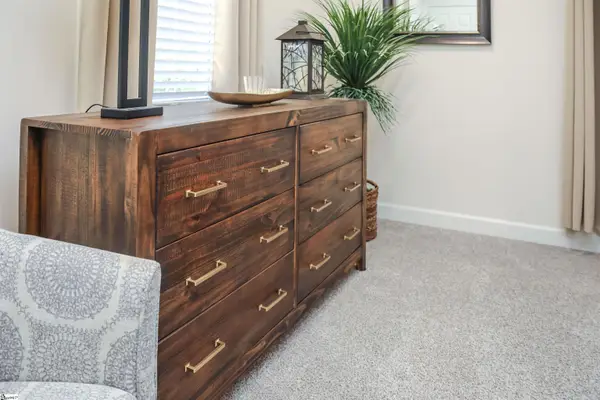 $339,000Active3 beds 2 baths
508 Staunton Bridge Road, Greenville, SC 29611
MLS# 1609236Listed by: HIVE REALTY, LLC - New
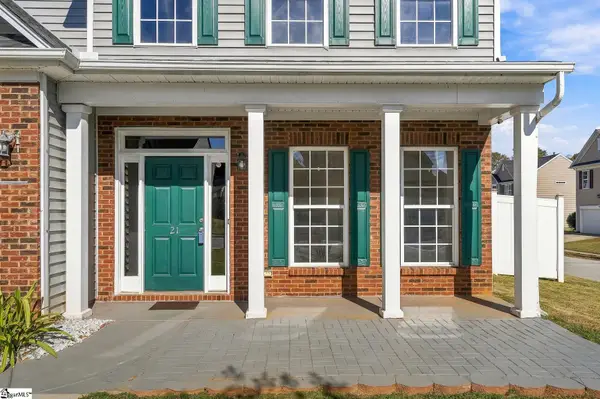 $330,000Active4 beds 3 baths
21 Nut Leaf Lane, Greenville, SC 29605
MLS# 1609225Listed by: WESTERN UPSTATE KELLER WILLIAM - New
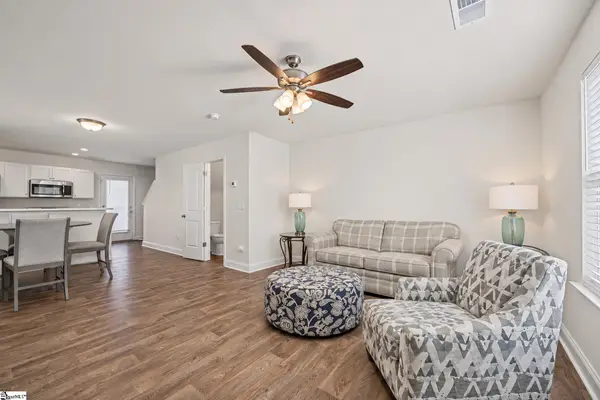 $360,000Active2 beds 2 baths
438 4th Avenue, Greenville, SC 29605
MLS# 1609230Listed by: EXP REALTY LLC - New
 $360,000Active4 beds 4 baths2,102 sq. ft.
436 4th Avenue, Greenville, SC 29605
MLS# 1609232Listed by: EXP REALTY LLC


Protect your home and budget from life's surprises with an Assurant Home Warranty, backed by a partner that supports you through every step of homeownership. Explore Plans.
© 2023 - 2026 ERA Franchise Systems LLC. All rights reserved. ERA Franchise Systems LLC fully supports the principles of the Fair Housing Act and the Equal Opportunity Act. ERA, ERA Real Estate powered, and their respective logos are registered service marks of ERA Franchise Systems LLC. Each office is independently owned and operated.