
108 Greenridge Drive, Greenville, SC 29607
Local realty services provided by:ERA Live Moore
108 Greenridge Drive,Greenville, SC 29607
$525,000
- 3 Beds
- 3 Baths
- - sq. ft.
- Single family
- Pending
Listed by: virginia d hayes
Office: coldwell banker caine/williams
MLS#:1604801
Source:SC_GGAR
Price summary
- Price:$525,000
- Monthly HOA dues:$204
About this home
Welcome to 108 Greenridge Drive, a meticulously maintained, low-maintenance residence nestled in The Cottages at Overbrook, just minutes from the Overbrook Historic District, downtown Greenville and the Swamp Rabbit Trail extension. Built in 2019 by local builder Renaissance Custom Homes, 108 Greenridge Drive is one of the few properties in the neighborhood with a 1-car detached garage, separate storage area, covered porch, spacious patio, and a fenced yard with gate and full irrigation! The 1,784 square foot, 2-story Lullwater floorplan features 3 bedrooms and 2.5 bathrooms plus the finest in quality construction and interior design detail – hardboard siding exterior, architectural shingle roofing, gas tankless water heater, and many other top-of-the-line features and upgrades throughout. The main level boasts a welcoming covered front porch, foyer with coat closet and beautiful wood floors, spacious living room with custom built-in cabinetry and a powder room with upgraded vanity for guests. The gourmet kitchen is a chef’s dream featuring a large, premium granite topped island with seating for four, upgraded cabinetry with undercabinet lighting, premium granite countertops with ceramic subway tile backsplash, a 5-burner gas stove and stainless-steel appliances including a refrigerator, dishwasher, disposal, and built-in microwave, plus designer light fixtures and a large pantry. A cozy dining area is open to the kitchen, and a recently-added butler’s pantry with marble countertops, ceramic subway tile backsplash, custom cabinetry with undercabinet lighting and wine rack adds to the functionality of this space for everyday dining or entertaining. The second level primary suite is a tranquil retreat, complete with two spacious walk-in closets, a dressing area or office nook with two sets of double windows offering lots of natural light. The spa-like bathroom features ceramic tile floors, dual premium granite topped vanity and a large, recently upgraded shower. Two additional bedrooms are located on the second level that feature custom frame molding and share a hall bath with single vanity and tub/shower combination. A laundry room with custom built-in cabinetry, ceramic tile floors and washer and dryer conveying complete the second level. The exterior of the home is equally impressive, featuring a covered back porch, separate patio area, 1-car detached garage, separate storage area and a fenced backyard with fence gate, full irrigation system and beautiful landscaping. Best of all, the HOA covers lawn maintenance! Zoned for East North Street Elementary, Greenville Middle and Wade Hampton High School. Don't miss the opportunity to make this beautifully upgraded – maintenance-free home in the heart of Greenville yours! Schedule your private showing today!...
Contact an agent
Home facts
- Year built:2019
- Subdivision & Development:The Cottages at Overbrook
- Listing ID #:1604801
- Added:49 day(s) ago
- Updated:November 13, 2026 at 09:27 AM
Rooms and interior
- Bedrooms:3
- Total bathrooms:3
- Full bathrooms:2
- Half bathrooms:1
- Flooring:Carpet, Ceramic Tile, Wood
- Kitchen Description:Dishwasher, Disposal, Microwave, Refrigerator
Heating and cooling
- Cooling:Electric
- Heating:Forced Air, Natural Gas
- Central air:Yes
Structure and exterior
- Roof:Architectural
- Year built:2019
- Lot Features:1/2 Acre or Less, Few Trees, Sidewalk
- Architectural Style:Bungalow, Traditional
- Construction Materials:Hardboard Siding
- Exterior Features:Front Porch, Patio, Rear Porch
- Foundation Description:Slab
- Levels:2 Story
Schools
- High school:Wade Hampton
- Middle school:Greenville
- Elementary school:East North St
Utilities
- Water:Public
- Sewer:Public Sewer
Finances and disclosures
- Price:$525,000
- Tax amount:$3,188
Features and amenities
- Appliances:Dishwasher, Gas Water Heater, Microwave, Refrigerator, Tankless Water Heater, Washer
- Laundry features:2nd Floor, Dryer, Laundry Room, Walk-in, Washer
- Amenities:int_feat_Ceiling Fan(s), int_feat_Ceiling Smooth, int_feat_Granite Counters, int_feat_High Ceilings, int_feat_Open Floorplan, int_feat_Pantry, int_feat_Walk-In Closet(s)
Parking
- Total parking spaces:1
- Parking description:Concrete, Detached, Driveway, Garage Door Opener, Key Pad Entry
- Garage:Yes
- Garage spaces:1
New listings near 108 Greenridge Drive
- New
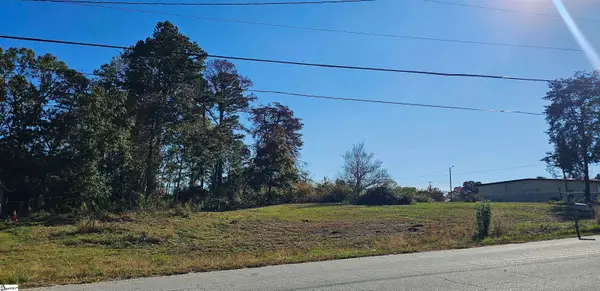 $100,000Active0 Acres
745 E Fairfield Road, Greenville, SC 29605
MLS# 1609252Listed by: REALTY ONE GROUP FREEDOM - New
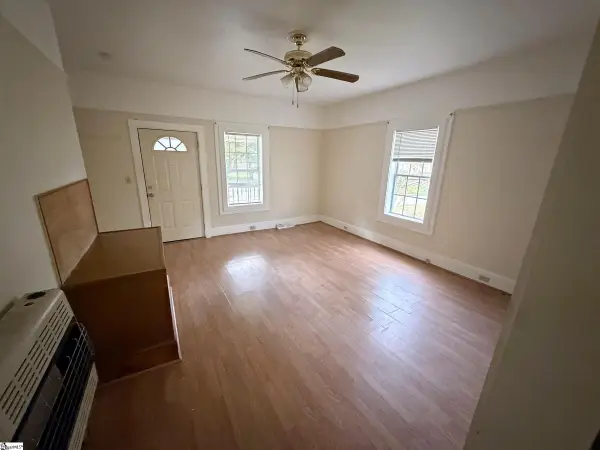 $134,900Active2 beds 1 baths
16 Speed Street, Greenville, SC 29611
MLS# 1609246Listed by: KELLER WILLIAMS REALTY - Open Sat, 11am to 2pmNew
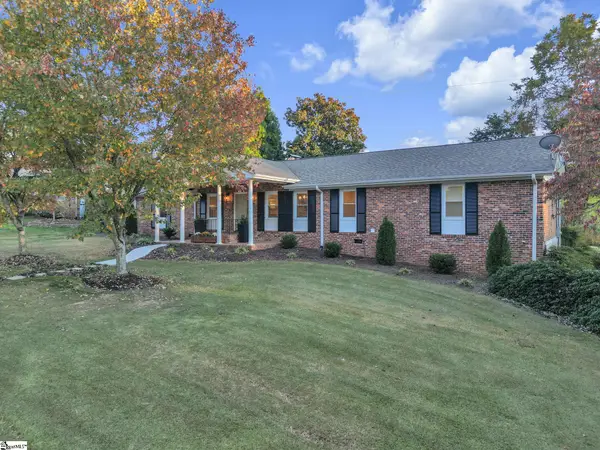 $499,800Active4 beds 3 baths
200 Leyswood Drive, Greenville, SC 29615
MLS# 1609247Listed by: C 21 BLACKWELL & CO - New
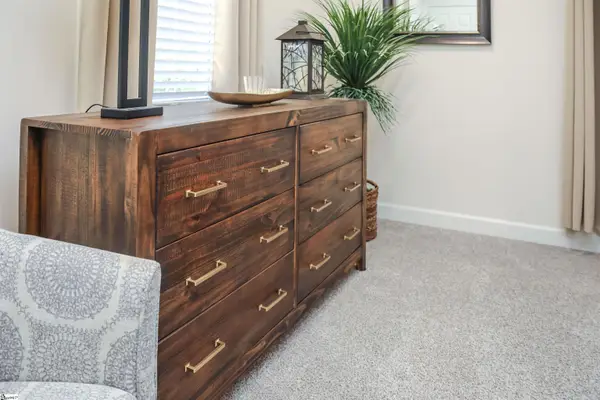 $339,000Active3 beds 2 baths
508 Staunton Bridge Road, Greenville, SC 29611
MLS# 1609236Listed by: HIVE REALTY, LLC - New
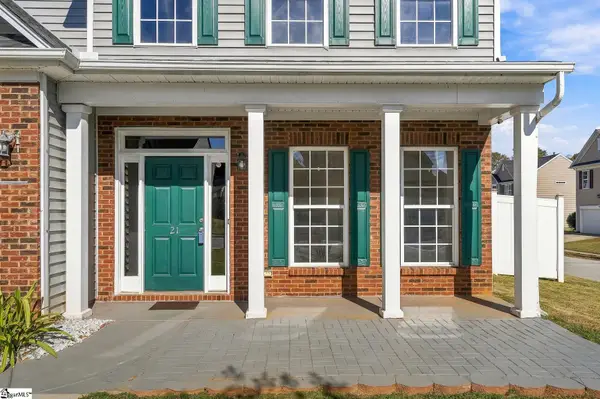 $330,000Active4 beds 3 baths
21 Nut Leaf Lane, Greenville, SC 29605
MLS# 1609225Listed by: WESTERN UPSTATE KELLER WILLIAM - New
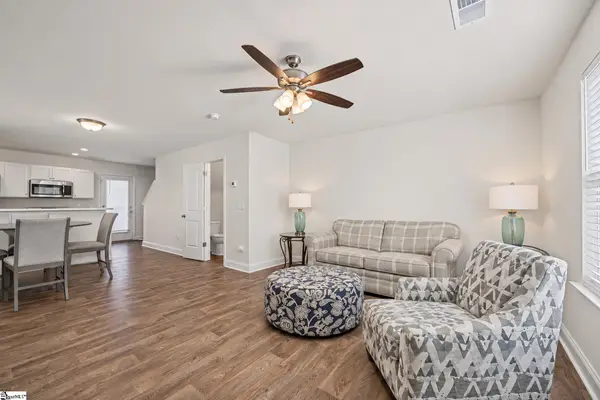 $360,000Active2 beds 2 baths
438 4th Avenue, Greenville, SC 29605
MLS# 1609230Listed by: EXP REALTY LLC - New
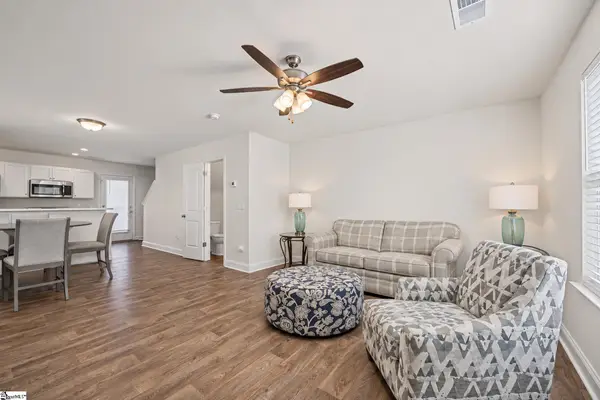 $360,000Active4 beds 4 baths2,102 sq. ft.
436 4th Avenue, Greenville, SC 29605
MLS# 1609232Listed by: EXP REALTY LLC - New
 $1,695,000Active4 beds 4 baths
19 English Ivy Way, Greenville, SC 29609
MLS# 1609207Listed by: HIVE REALTY, LLC - New
 $975,000Active4 beds 3 baths
309 Longview Terrace, Greenville, SC 29605
MLS# 1609210Listed by: COLDWELL BANKER CAINE/WILLIAMS - New
 $599,900Active4 beds 4 baths
209 E Kenilworth Drive, Greenville, SC 29615
MLS# 1609211Listed by: WILSON ASSOCIATES


Protect your home and budget from life's surprises with an Assurant Home Warranty, backed by a partner that supports you through every step of homeownership. Explore Plans.
© 2023 - 2026 ERA Franchise Systems LLC. All rights reserved. ERA Franchise Systems LLC fully supports the principles of the Fair Housing Act and the Equal Opportunity Act. ERA, ERA Real Estate powered, and their respective logos are registered service marks of ERA Franchise Systems LLC. Each office is independently owned and operated.