
11 Bainbridge Drive, Greenville, SC 29611
Local realty services provided by:ERA Kennedy Group Realtors
Listed by: leanne carswell
Office: expert real estate team
MLS#:20306846
Source:SC_AAR
Price summary
- Price:$240,000
- Price per sq. ft.:$269.36
About this home
SPECIAL PROPERTY offering a rare LIVE-WORK OPPORTUNITY with incredible functionality for hobbyists, mechanics, contractors, or small
business owners. This charming 1947 HOME features character, updates, and an impressive 30x40 HEATED AND INSULATED DETACHED
GARAGE that is difficult to find in today’s market. Inside the home, you’ll immediately notice the ORIGINAL HARDWOOD FLOORS (1947) in
the living and dining areas that remain in EXCELLENT CONDITION, adding warmth and timeless character. The home offers a comfortable 1
BEDROOM, 1 BATHROOM FLOOR PLAN that is easy to maintain and perfect for buyers seeking a cozy residence, rental investment, or live
-work setup. The UPDATED WINDOWS WITH LIFETIME WARRANTY provide peace of mind and improved energy efficiency. The EAT-IN
KITCHEN offers generous COUNTER SPACE and plenty of room for dining, with a classic large range that adds nostalgic charm (sold AS-IS).
Step outside and the property truly shines. The fully FENCED YARD offers privacy and flexibility for pets, gardening, or outdoor enjoyment. The
standout feature is the impressive 30x40 HEATED AND INSULATED DETACHED GARAGE / WORKSHOP equipped with: • TWO 10-FOOT
ROLL-UP DOORS • 480 AMP / 3-PHASE POWER – ideal for commercial equipment or serious workshop needs • LED LIGHTING for bright
workspaces • 21x34 AWNING COVERING CONCRETE PAD for additional covered workspace or equipment storage This setup is PERFECT
FOR WORKING ON TRUCKS, CLASSIC CARS, OR OPERATING A SMALL BUSINESS FROM HOME. Additional outdoor features include a 1
-CAR METAL CARPORT and a 12x16 STORAGE BUILDING WITH POWER, providing even more space for tools, equipment, or hobby storage.
Properties offering this combination of CHARACTER, UPDATED WINDOWS, LARGE WORKSHOP, 3-PHASE POWER, AND LIVE-WORK
FLEXIBILITY are incredibly rare. This is an outstanding opportunity for buyers searching for a HOME WITH WORKSHOP, GARAGE FOR
TRUCKS OR EQUIPMENT, OR SMALL BUSINESS PROPERTY WITH RESIDENTIAL LIVING SPACE. A truly UNIQUE PROPERTY WITH
INCOME OR BUSINESS POTENTIAL that must be seen to appreciate....
Contact an agent
Home facts
- Listing ID #:20306846
- Added:1 day(s) ago
- Updated:October 01, 2026 at 08:16 PM
Rooms and interior
- Bedrooms:1
- Total bathrooms:1
- Full bathrooms:1
- Rooms Total:4
- Flooring:Luxury Vinyl Plank, Vinyl, Wood
- Bathrooms Description:Bath in Primary Bedroom, Tub/Shower
- Kitchen Description:Electric Oven, Electric Range, Refrigerator
- Bedroom Description:Bath in Primary Bedroom, Main Level Primary
- Basement:Yes
- Basement Description:Crawl Space
- Living area:891 sq. ft.
Heating and cooling
- Cooling:Central Air, Electric
- Heating:Natural Gas
- Central air:Yes
Structure and exterior
- Roof:Architectural, Shingle
- Building area:891 sq. ft.
- Lot area:0.65 Acres
- Lot Features:Level, Not In Subdivision, Outside City Limits, Trees
- Architectural Style:Bungalow
- Construction Materials:Vinyl Siding
- Exterior Features:Front Porch, Patio, Porch
- Foundation Description:Crawl Space
- Levels:1 Story
Schools
- High school:Carolina High School
- Middle school:Tanglewood Middle
- Elementary school:Welcome Elementary School
Utilities
- Water:Public
- Sewer:Public Sewer
Finances and disclosures
- Price:$240,000
- Price per sq. ft.:$269.36
- Tax amount:$539 (2025)
Features and amenities
- Appliances:Electric Oven, Electric Range, Refrigerator
- Amenities:Cable TV, Insulated Windows, Laminate Countertop, Tilt-In Windows
Parking
- Parking description:Detached, Garage
- Garage:Yes
- Garage spaces:3
New listings near 11 Bainbridge Drive
- New
 $317,000Active3 beds 2 baths
7 Shubuta Court, Greenville, SC 29617
MLS# 1605561Listed by: BHHS C DAN JOYNER - MIDTOWN - New
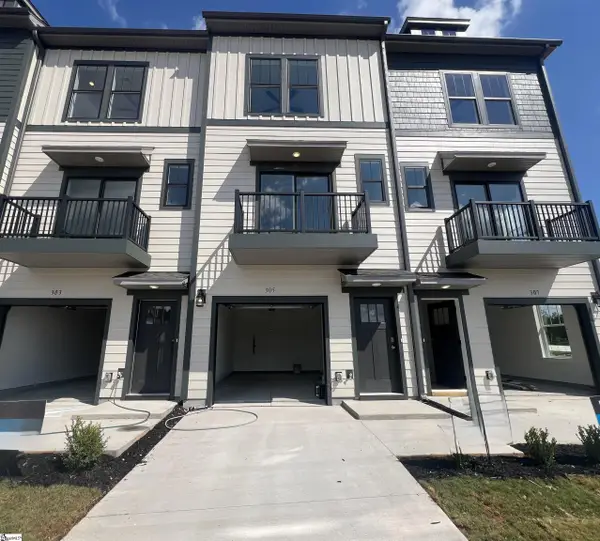 $354,990Active2 beds 3 baths
305 Carson Place, Greenville, SC 29605
MLS# 1605564Listed by: DRB GROUP SOUTH CAROLINA, LLC - New
 $371,990Active2 beds 3 baths
307 Carson Place, Greenville, SC 29605
MLS# 1605566Listed by: DRB GROUP SOUTH CAROLINA, LLC - New
 $290,000Active3 beds 2 baths
6 7th Street, Greenville, SC 29611
MLS# 1605571Listed by: REAL GVL/REAL BROKER, LLC - New
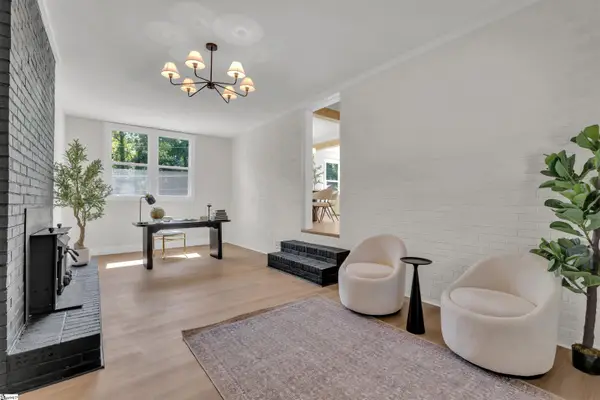 $449,000Active3 beds 3 baths
1 Cashmere Drive, Greenville, SC 29605
MLS# 1605549Listed by: KELLER WILLIAMS REALTY - New
 $465,000Active3 beds 2 baths
7 Norwich Drive, Greenville, SC 29609
MLS# 1605552Listed by: REAL BROKER GVL, LLC - New
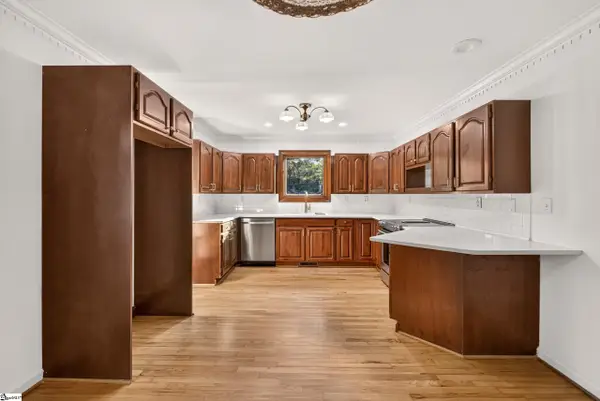 $499,999Active3 beds 2 baths
5 Crestline Road, Greenville, SC 29609
MLS# 1605556Listed by: CAROLINA MOVES, LLC - New
 $349,900Active3 beds 2 baths
205 Hillyer Court, Greenville, SC 29617
MLS# 1605548Listed by: RE/MAX RESULTS GREENVILLE - New
 $219,900Active2 beds 1 baths
221 Church Street, Greenville, SC 29609
MLS# 1605540Listed by: SIGNATURE HOMES REALTY - Open Sat, 11am to 1pmNew
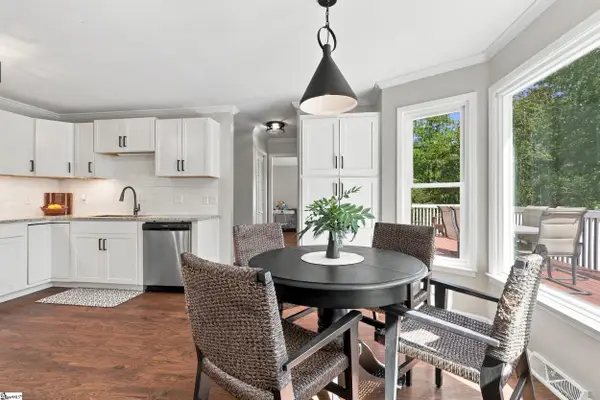 $375,000Active3 beds 3 baths
708 Pineapple Pointe Pointe, Greenville, SC 29607
MLS# 1605533Listed by: EXP REALTY LLC


Protect your home and budget from life's surprises with an Assurant Home Warranty, backed by a partner that supports you through every step of homeownership. Explore Plans.
© 2023 - 2026 ERA Franchise Systems LLC. All rights reserved. ERA Franchise Systems LLC fully supports the principles of the Fair Housing Act and the Equal Opportunity Act. ERA, ERA Real Estate powered, and their respective logos are registered service marks of ERA Franchise Systems LLC. Each office is independently owned and operated.