
110 Kilkenney Court, Greenville, SC 29615
Local realty services provided by:ERA Live Moore
110 Kilkenney Court,Greenville, SC 29615
$390,000
- 2 Beds
- 3 Baths
- - sq. ft.
- Townhouse
- Active
Listed by: justin shinko
Office: re/max reach
MLS#:1596987
Source:SC_GGAR
Price summary
- Price:$390,000
- Monthly HOA dues:$250
About this home
Welcome to 110 Kilkenney Court, a timeless Georgian-style brick townhouse tucked away in the highly sought-after Glenbrooke Townhouses community. From the moment you arrive, this home makes an impression with its classic brick exterior, elegant architectural details, and undeniable sense of charm. Step inside and you’ll immediately notice the regal character of the home, with spacious rooms, tall ceilings, beautiful hardwood floors, crown molding, chair rail, detailed trim work, and custom built-in shutter blinds throughout. The living room offers the perfect place to unwind or entertain, featuring a wood-burning fireplace and built-in mini bar with a sink, while the kitchen is complemented by a charming butler’s pantry that adds both character and functionality. The home features a rare and highly desirable layout with two oversized primary suites, each offering its own private full bathroom and spacious walk-in closet. Whether you need privacy for guests, a multi generational setup, or simply appreciate having two true primary retreats, this floor plan offers incredible flexibility. One of the most special features of this property is the private outdoor space. Step outside into your peaceful brick-paved courtyard, enclosed by brick fencing and a beautiful wrought-iron gate. The courtyard leads to a detached, all-brick two-car garage, creating a setting that feels private, quiet, and incredibly charming. Located just minutes from Bob Jones University, convenient shopping, dining, and recreation, and approximately three miles from downtown Greenville, this home offers a unique combination of classic architecture, privacy, character, and convenience. 110 Kilkenney Court isn’t your typical townhouse—it’s a home with presence, personality, and timeless Southern charm....
Contact an agent
Home facts
- Year built:1989
- Subdivision & Development:Glenbrooke Townhouses
- Listing ID #:1596987
- Added:106 day(s) ago
- Updated:October 22, 2026 at 12:32 PM
Rooms and interior
- Bedrooms:2
- Total bathrooms:3
- Full bathrooms:2
- Half bathrooms:1
- Flooring:Carpet, Ceramic Tile, Wood
- Kitchen Description:Dishwasher, Disposal, Microwave, Refrigerator
Heating and cooling
- Cooling:Electric
- Heating:Electric, Multi-Units
- Central air:Yes
Structure and exterior
- Roof:Architectural
- Year built:1989
- Lot Features:Sidewalk
- Construction Materials:Brick Veneer
- Exterior Features:Patio
- Foundation Description:Crawl Space
- Levels:2 Story
Schools
- High school:Wade Hampton
- Middle school:League
- Elementary school:Lake Forest
Utilities
- Water:Public
- Sewer:Public Sewer
Finances and disclosures
- Price:$390,000
- Tax amount:$2,581
Features and amenities
- Appliances:Dishwasher, Electric Oven, Electric Water Heater, Microwave, Refrigerator
- Laundry features:2nd Floor, Electric Dryer Hookup, Multiple Hookups, Stackable Accommodating, Walk-in, Washer Hookup
- Amenities:int_feat_2 Story Foyer, int_feat_Bookcases, int_feat_Ceiling Fan(s), int_feat_Ceiling Smooth, int_feat_High Ceilings, int_feat_Laminate Counters, int_feat_Walk-In Closet(s)
Parking
- Total parking spaces:2
- Parking description:Concrete, Detached, Driveway, Paved
- Garage:Yes
- Garage spaces:2
New listings near 110 Kilkenney Court
- New
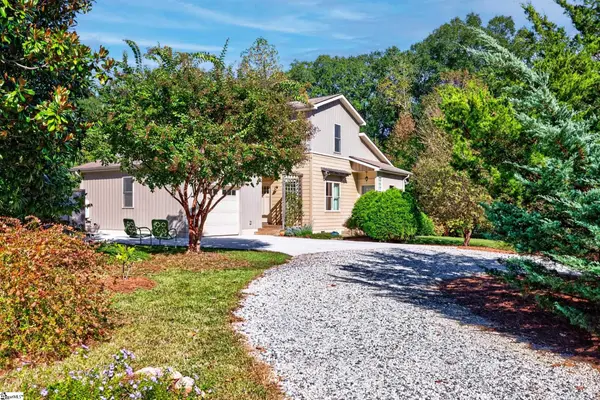 $469,000Active2 beds 2 baths
56 Montague Circle, Greenville, SC 29617
MLS# 1607378Listed by: MARCHANT REAL ESTATE INC. - New
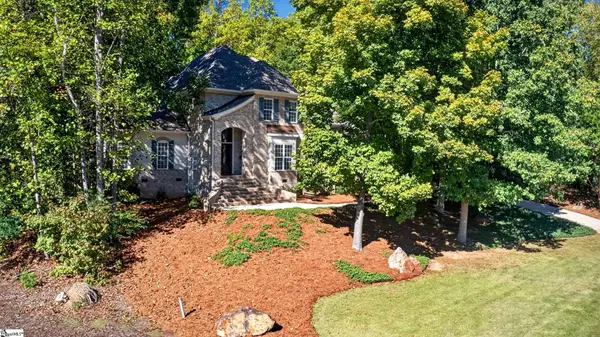 $1,195,000Active4 beds 4 baths
213 Siena Drive, Greenville, SC 29609
MLS# 1607379Listed by: MARCHANT REAL ESTATE INC. - New
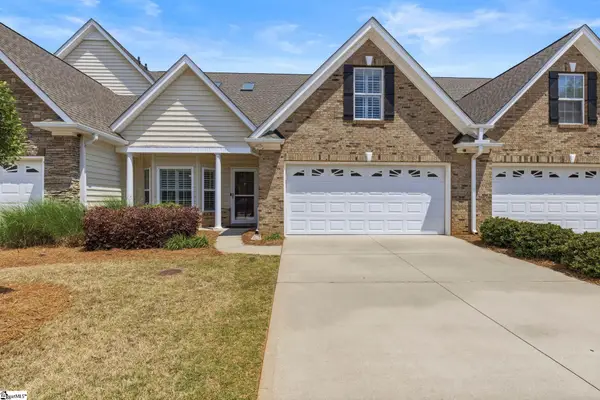 $389,999Active4 beds 3 baths
46 Barnwood Circle, Greenville, SC 29607
MLS# 1607376Listed by: REAL BROKER GVL, LLC - New
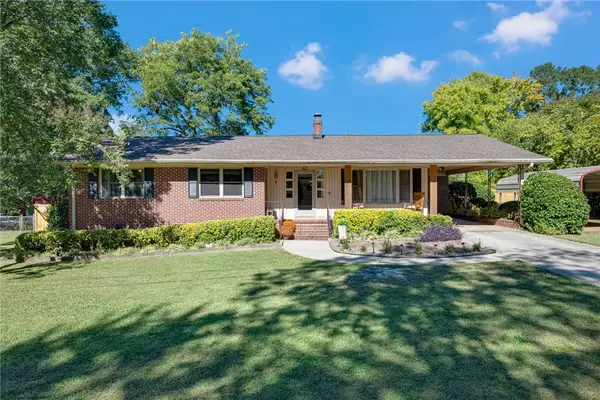 $279,000Active3 beds 2 baths1,580 sq. ft.
4 Hodgens Drive, Greenville, SC 29617
MLS# 20307307Listed by: REALTY ONE GROUP FREEDOM EASLEY - New
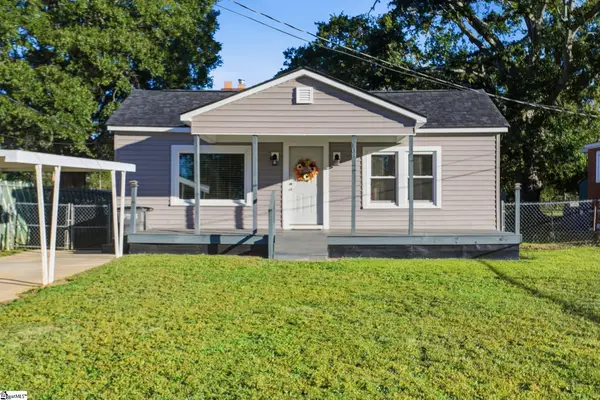 $170,000Active2 beds 1 baths
108 Childress Circle, Greenville, SC 29617
MLS# 1607371Listed by: BHHS C DAN JOYNER - MIDTOWN - New
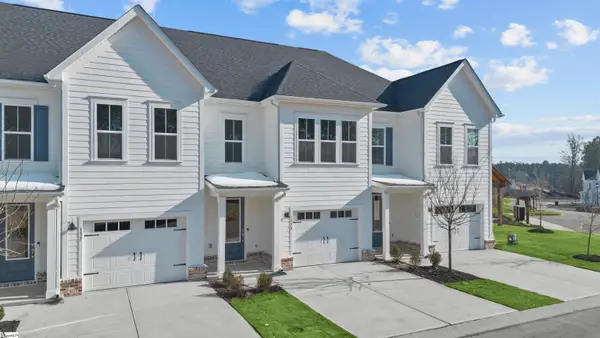 $306,000Active3 beds 3 baths
139 Gadwall Way #Lot 48, Greenville, SC 29607
MLS# 1607354Listed by: PULTE HOME COMPANY - New
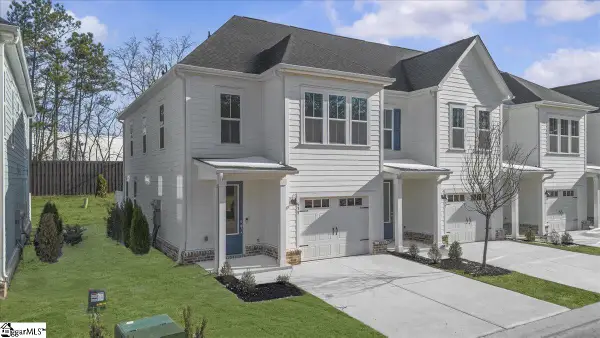 $306,180Active3 beds 3 baths
135 Gadwall Way #Lot 46, Greenville, SC 29607
MLS# 1607355Listed by: PULTE HOME COMPANY - New
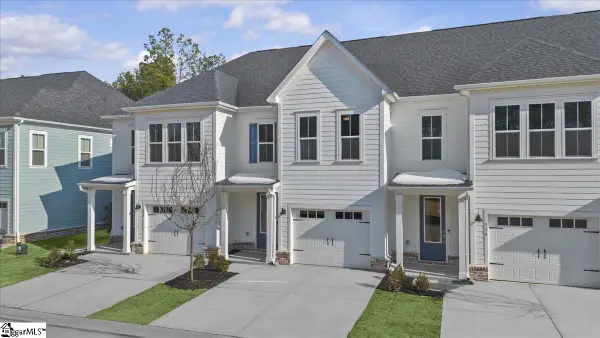 $299,030Active3 beds 3 baths
137 Gadwall Way #Lot 47, Greenville, SC 29607
MLS# 1607357Listed by: PULTE HOME COMPANY - New
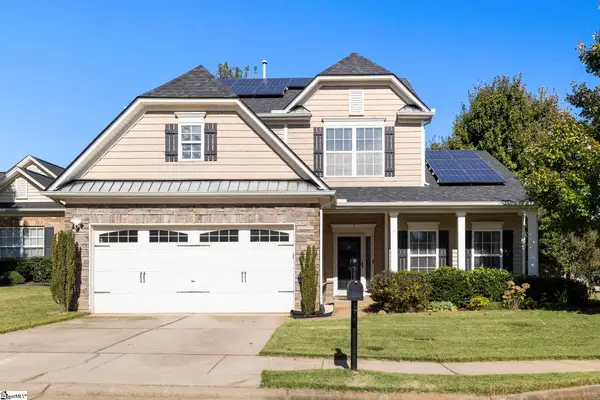 $439,900Active4 beds 3 baths
2 Hartline Court, Greenville, SC 29605
MLS# 1607362Listed by: KELLER WILLIAMS GRV UPST - New
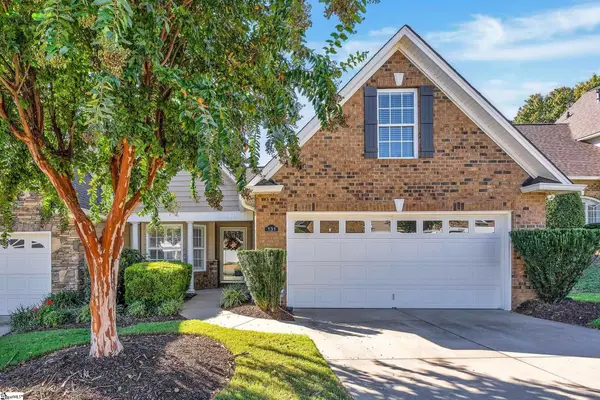 $389,500Active2 beds 2 baths
131 Pelham Springs Place, Greenville, SC 29615
MLS# 1607323Listed by: COLDWELL BANKER CAINE/WILLIAMS


Protect your home and budget from life's surprises with an Assurant Home Warranty, backed by a partner that supports you through every step of homeownership. Explore Plans.
© 2023 - 2026 ERA Franchise Systems LLC. All rights reserved. ERA Franchise Systems LLC fully supports the principles of the Fair Housing Act and the Equal Opportunity Act. ERA, ERA Real Estate powered, and their respective logos are registered service marks of ERA Franchise Systems LLC. Each office is independently owned and operated.