
46 Barnwood Circle, Greenville, SC 29607
Local realty services provided by:ERA Live Moore
46 Barnwood Circle,Greenville, SC 29607
$389,999
- 4 Beds
- 3 Baths
- - sq. ft.
- Townhouse
- Active
Listed by: philip s farmer
Office: real broker gvl, llc.
MLS#:1607376
Source:SC_GGAR
Price summary
- Price:$389,999
- Monthly HOA dues:$340
About this home
THE SPACE YOU'VE BEEN LOOKING FOR—INSIDE A GATED GREENVILLE COMMUNITY! If 4 bedrooms aren't enough, how about a BONUS ROOM too? Welcome to 46 Barnwood Circle, a home that gives you the space, flexibility, outdoor living, and location today's buyers are searching for—all tucked inside a gated community in Greenville's highly convenient 29607 area. With 4 bedrooms, 2.5 bathrooms, a bonus room, and a 2-car garage, this home gives you room to spread out without wasting space. Need a home office? Playroom? Movie room? Workout space? Guest retreat? The bonus room gives you the flexibility to make the home work for your lifestyle instead of the other way around. Inside, natural light, beautiful flooring, crown molding, and thoughtful architectural details create a warm, inviting feel. The formal dining room is ready for everything from holiday dinners to Sunday gatherings, while the spacious primary suite provides a comfortable retreat when the day is done. But some of the best living happens outside. Step onto the covered back patio and you'll immediately see yourself using this space—morning coffee before the day begins, grilling with friends, watching the game outside, or unwinding in the evening without giving up the comfort of a covered outdoor area. When summer arrives, you won't have to go far to cool off. Head to the neighborhood pool and enjoy another perk of living in this gated community. And then there's the location. You get the feeling of being tucked away while remaining just minutes from an incredible selection of Greenville shopping, restaurants, entertainment, and everyday conveniences. Dinner out, groceries, coffee, shopping, and weekend plans are all within easy reach. Homes that combine FOUR BEDROOMS, a BONUS ROOM, a 2-CAR GARAGE, COVERED OUTDOOR LIVING, a COMMUNITY POOL, and a GATED GREENVILLE LOCATION aren't something buyers should overlook. 46 Barnwood Circle isn't just about having more rooms—it's about having more ways to enjoy where you live. Come see it in person and decide how you'd make it yours....
Contact an agent
Home facts
- Subdivision & Development:Plantation Greene
- Listing ID #:1607376
- Added:1 day(s) ago
- Updated:October 23, 2026 at 02:00 PM
Rooms and interior
- Bedrooms:4
- Total bathrooms:3
- Full bathrooms:2
- Half bathrooms:1
- Flooring:Carpet, Ceramic Tile, Wood
- Kitchen Description:Dishwasher, Disposal, Microwave
Heating and cooling
- Heating:Natural Gas
- Central air:Yes
Structure and exterior
- Roof:Architectural
- Architectural Style:Traditional
- Construction Materials:Brick Veneer, Vinyl Siding
- Exterior Features:Front Porch, Patio
- Foundation Description:Slab
- Levels:2 Story
Schools
- High school:J. L. Mann
- Middle school:Dr. Phinnize J. Fisher
- Elementary school:Sara Collins
Utilities
- Water:Public
- Sewer:Public Sewer
Finances and disclosures
- Price:$389,999
- Tax amount:$2,094
Features and amenities
- Appliances:Dishwasher, Gas Water Heater, Microwave
- Laundry features:1st Floor, Laundry Room
- Amenities:int_feat_Ceiling Fan(s), int_feat_Ceiling Smooth, int_feat_Granite Counters, int_feat_Open Floorplan, int_feat_Pantry, int_feat_Split Floor Plan, int_feat_Walk-In Closet(s)
- Pool features:Pool
Parking
- Total parking spaces:2
- Parking description:Attached, Concrete, Garage Door Opener
- Garage:Yes
- Garage spaces:2
New listings near 46 Barnwood Circle
- New
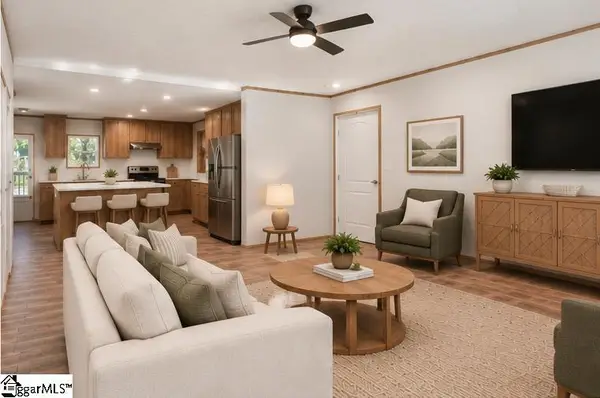 $199,900Active4 beds 2 baths
10 Lakeside Drive, Greenville, SC 29617
MLS# 1607511Listed by: CANN REALTY, LLC - New
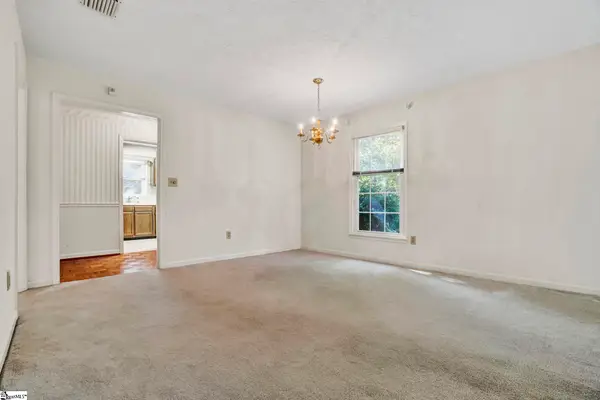 $198,000Active2 beds 2 baths
301 Wenwood Circle, Greenville, SC 29607-4273
MLS# 1607516Listed by: EXP REALTY LLC - New
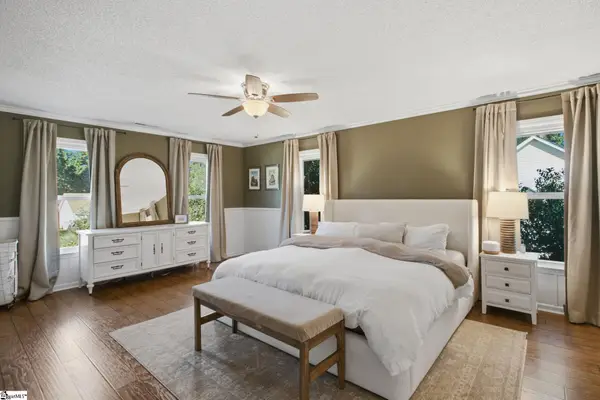 $420,000Active3 beds 3 baths
500 Fruitville Road, Greenville, SC 29607
MLS# 1607508Listed by: BLUEFIELD REALTY GROUP - New
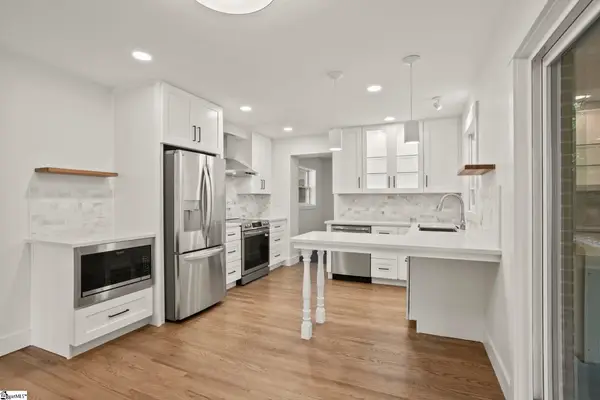 $595,000Active2 beds 2 baths
208 W Hillcrest Drive, Greenville, SC 29609
MLS# 1607499Listed by: JOY REAL ESTATE - New
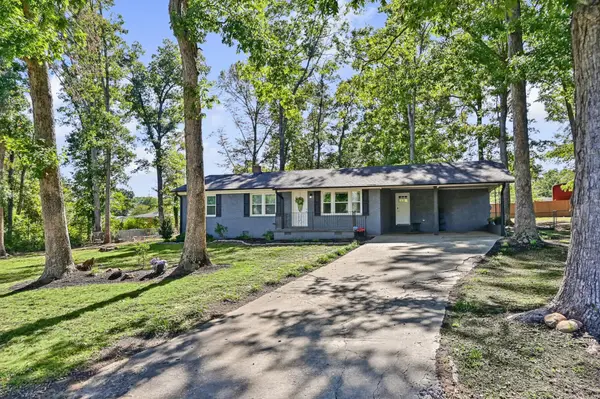 $315,000Active3 beds 2 baths1,366 sq. ft.
21 Blue Mountain Drive, Greenville, SC 29617
MLS# 26028993Listed by: MAVEN REALTY - New
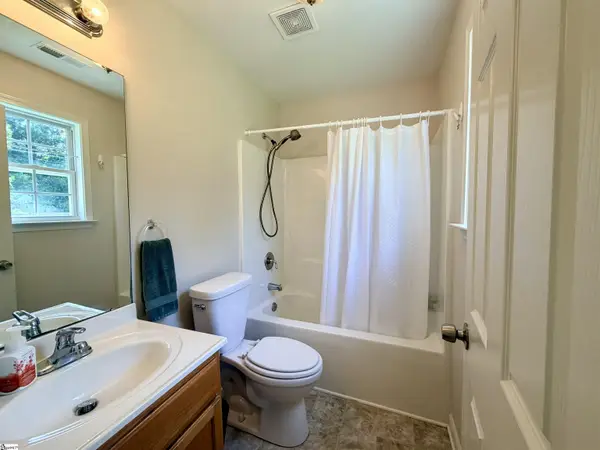 $269,900Active3 beds 2 baths
5 Cedar Brook Court, Greenville, SC 29611
MLS# 1607495Listed by: BLUEFIELD REALTY GROUP - New
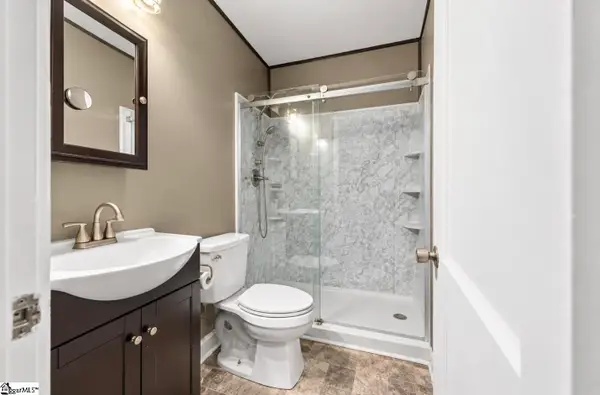 $200,000Active3 beds 1 baths
3108 Old Buncombe Road, Greenville, SC 29609
MLS# 1607497Listed by: LPT REALTY, LLC. - New
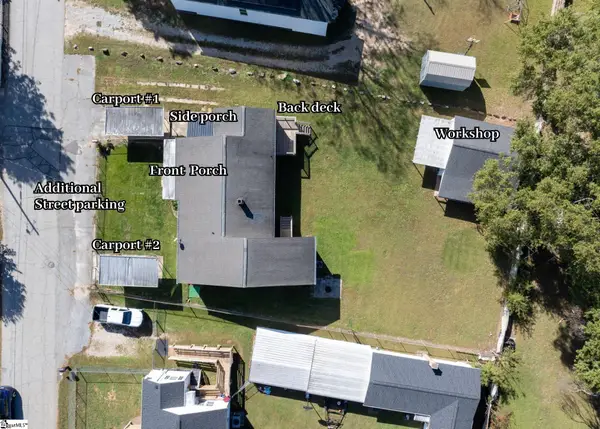 $299,000Active5 beds 2 baths
308 Gordon Street Extension, Greenville, SC 29611
MLS# 1607417Listed by: KELLER WILLIAMS DRIVE - New
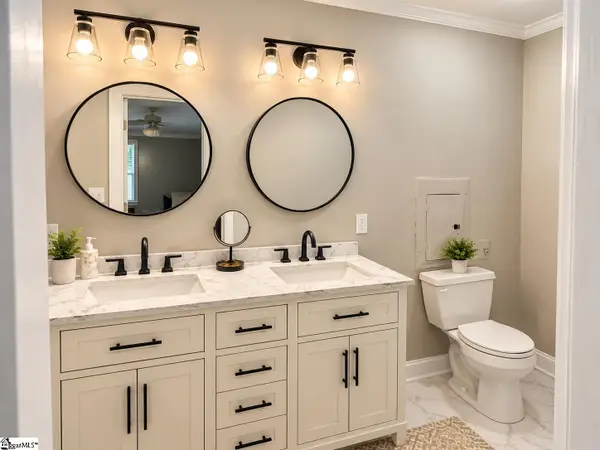 $287,900Active3 beds 2 baths
33 Butternut Drive, Greenville, SC 29605
MLS# 1607494Listed by: DISTINGUISHED REALTY OF SC - Open Sun, 1 to 3pmNew
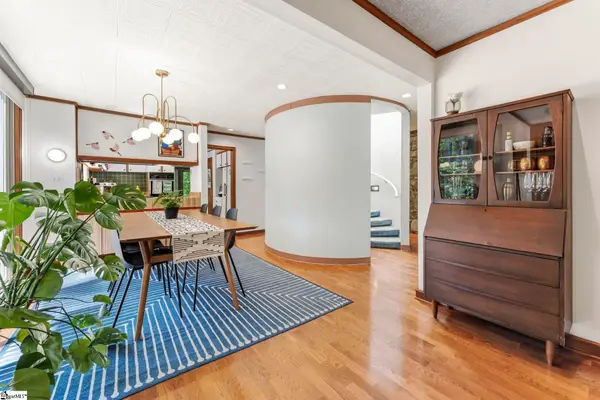 $699,000Active3 beds 3 baths
35 Selwyn Drive, Greenville, SC 29615
MLS# 1607468Listed by: BLUEFIELD REALTY GROUP


Protect your home and budget from life's surprises with an Assurant Home Warranty, backed by a partner that supports you through every step of homeownership. Explore Plans.
© 2023 - 2026 ERA Franchise Systems LLC. All rights reserved. ERA Franchise Systems LLC fully supports the principles of the Fair Housing Act and the Equal Opportunity Act. ERA, ERA Real Estate powered, and their respective logos are registered service marks of ERA Franchise Systems LLC. Each office is independently owned and operated.