
114 Cornelia Street, Greenville, SC 29609
Local realty services provided by:ERA Wilder Realty
114 Cornelia Street,Greenville, SC 29609
$311,000
- 3 Beds
- 2 Baths
- - sq. ft.
- Single family
- Sold
Listed by: dani ezelle
Office: ezelle hines properties, llc.
MLS#:1601210
Source:SC_GGAR
Sorry, we are unable to map this address
Price summary
- Price:$311,000
About this home
Welcome to this beautifully renovated 3-bedroom, 2-bath home in the growing San Souci area, just minutes from Downtown Greenville! Completely updated while retaining plenty of character, this move-in-ready home offers a bright, open floor plan with approximately 1,250 square feet of thoughtfully designed living space. The spacious living and dining areas flow seamlessly into the updated kitchen featuring white cabinetry, stainless steel appliances, tile backsplash, butcher-block countertops and a large peninsula perfect for casual dining and entertaining. The primary bedroom features its own private bath, while two additional bedrooms and a second fully renovated bath provide plenty of flexibility for family, guests or a home office. Additional highlights include updated flooring throughout, modern lighting and fixtures, a dedicated laundry room and charming covered front porch. Outside, you’ll find a large backyard with plenty of room to entertain, garden or simply enjoy the outdoors. Located in one of Greenville’s growing areas with convenient access to Downtown Greenville, Cherrydale, the Swamp Rabbit Trail, shopping, dining and more. This is a great opportunity to own a completely renovated home close to everything Greenville has to offer!...
Contact an agent
Home facts
- Subdivision & Development:San Souci Heights
- Listing ID #:1601210
- Added:46 day(s) ago
- Updated:October 04, 2026 at 01:54 AM
Rooms and interior
- Bedrooms:3
- Total bathrooms:2
- Full bathrooms:2
- Kitchen Description:Dishwasher, Microwave, Refrigerator
Heating and cooling
- Cooling:Electric
- Heating:Electric, Forced Air
- Central air:Yes
Structure and exterior
- Roof:Architectural
- Lot Features:1/2 Acre or Less, Few Trees
- Architectural Style:Bungalow
- Construction Materials:Brick Veneer
- Exterior Features:Front Porch
- Foundation Description:Crawl Space
- Levels:1 Story
Schools
- High school:Berea
- Middle school:Lakeview
- Elementary school:Cherrydale
Utilities
- Water:Public
- Sewer:Public Sewer
Finances and disclosures
- Price:$311,000
- Tax amount:$876
Features and amenities
- Appliances:Dishwasher, Electric Cooktop, Electric Oven, Electric Water Heater, Microwave, Refrigerator
- Laundry features:1st Floor, Stackable Accommodating, Walk-in
- Amenities:int_feat_Ceiling Fan(s), int_feat_Ceiling Smooth, int_feat_Countertops Quartz, int_feat_Countertops-Solid Surface, int_feat_Pantry
Parking
- Parking description:Driveway, Paved
New listings near 114 Cornelia Street
- New
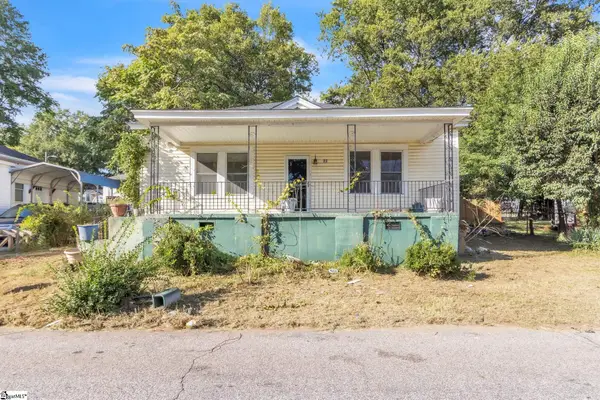 $130,000Active2 beds 1 baths
27 11th Street, Greenville, SC 29611
MLS# 1605680Listed by: SIMPSON LAND AND HOME - New
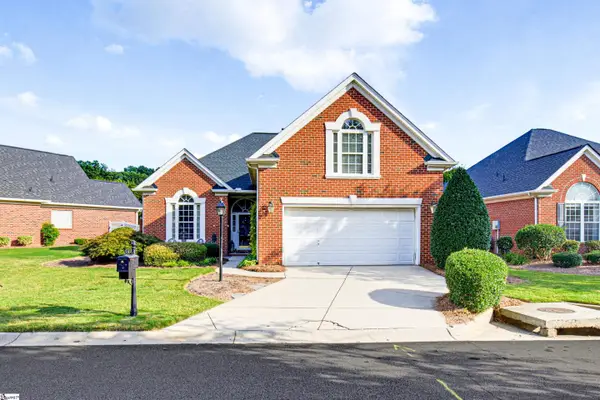 $397,500Active3 beds 2 baths
6 Tinsberry Drive, Greenville, SC 29607-6905
MLS# 1605675Listed by: BHHS C DAN JOYNER - MIDTOWN - New
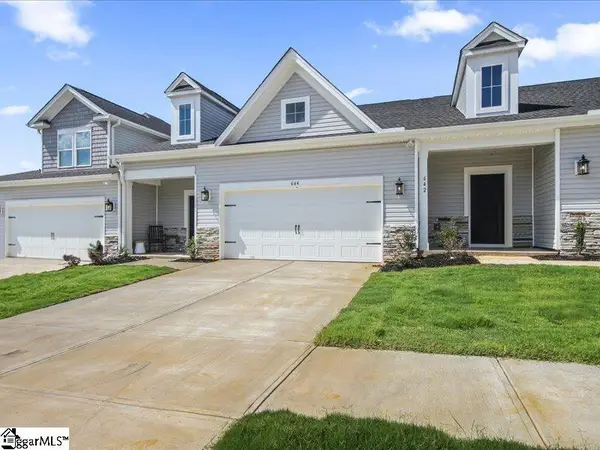 $303,460Active3 beds 3 baths
128 Herrick Place #LOT 130, Greenville, SC 29611
MLS# 1605670Listed by: SM SOUTH CAROLINA BROKERAGE, L - Open Sun, 2 to 4pmNew
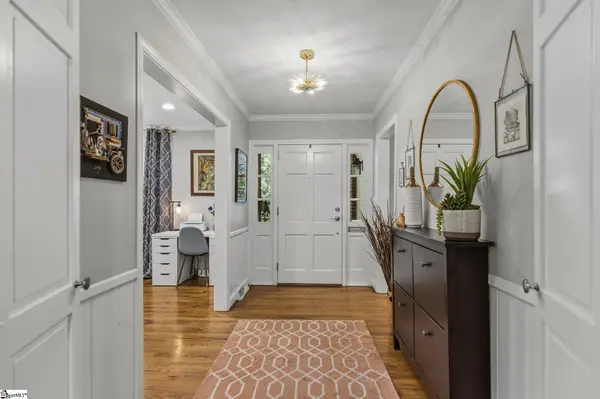 $1,100,000Active3 beds 3 baths
105 Morningdale Drive, Greenville, SC 29609-4732
MLS# 1605671Listed by: COLDWELL BANKER CAINE/WILLIAMS - New
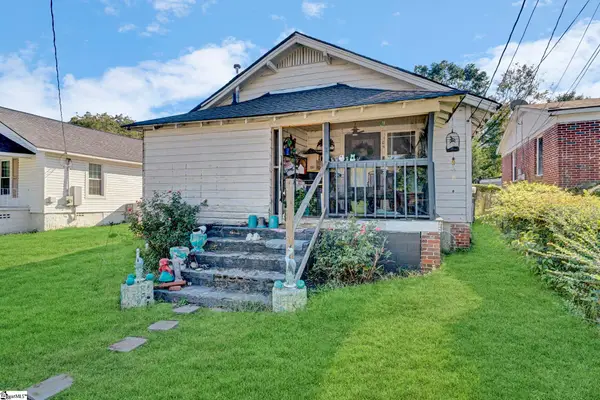 $129,900Active2 beds 1 baths
105 Judson Road, Greenville, SC 29611
MLS# 1605666Listed by: KELLER WILLIAMS DRIVE - New
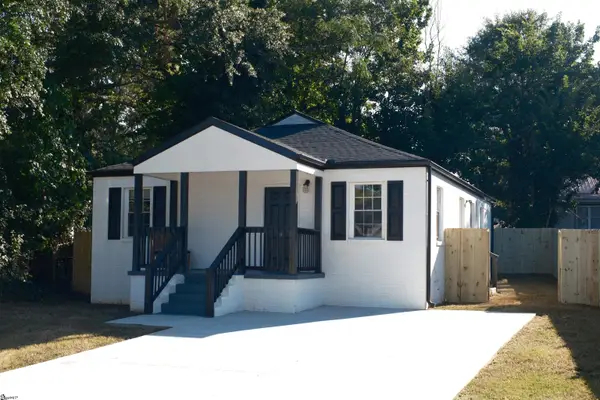 $249,900Active3 beds 2 baths
401 Fair Street, Greenville, SC 29609
MLS# 1605652Listed by: REAL HOME INTERNATIONAL - New
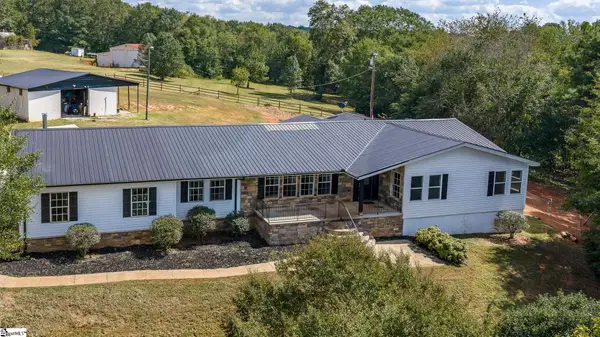 $500,000Active4 beds 3 baths
399 Old Farrs Bridge Road, Greenville, SC 29611
MLS# 1605635Listed by: JACKIE JOY PROPERTIES, LLC - New
 $899,000Active2 beds 3 baths
611 N Main Street #Unit 9, Greenville, SC 29601
MLS# 1605621Listed by: COLDWELL BANKER CAINE/WILLIAMS - New
 $274,450Active2 beds 2 baths
925 Cleveland Street #Unit 47, Greenville, SC 29601
MLS# 1605622Listed by: THE GALLO COMPANY - New
 $350,000Active2 beds 1 baths
14 Tabor Street, Greenville, SC 29609
MLS# 1605628Listed by: NORTH GROUP REAL ESTATE


Protect your home and budget from life's surprises with an Assurant Home Warranty, backed by a partner that supports you through every step of homeownership. Explore Plans.
© 2023 - 2026 ERA Franchise Systems LLC. All rights reserved. ERA Franchise Systems LLC fully supports the principles of the Fair Housing Act and the Equal Opportunity Act. ERA, ERA Real Estate powered, and their respective logos are registered service marks of ERA Franchise Systems LLC. Each office is independently owned and operated.