
6 Tinsberry Drive, Greenville, SC 29607-6905
Local realty services provided by:ERA Live Moore
Listed by: c tim keagy
Office: bhhs c dan joyner - midtown
MLS#:1605675
Source:SC_GGAR
Price summary
- Price:$397,500
About this home
One Level Living, Thoughtfully Designed for the Way You Live Some homes simply check the boxes. This one gives you room to live a little larger. This beautifully maintained all-brick, one level home offers the ease and convenience of main-level living, with the added feature of a spacious recreation/media room above the two-car garage. With three bedrooms, two full baths, a formal dining room, breakfast area, and an exceptionally large living room, there is room here for everyday life, weekend gatherings, and everything in between. Just under 2300 sq.ft. of living space. The heart of the home is the well-appointed kitchen, featuring granite countertops and an attractive tile backsplash, with both a breakfast area and formal dining room nearby. The oversized living room creates a natural gathering space, anchored by a gas log fireplace that adds warmth and character. The split bedroom floor plan provides a comfortable sense of separation, with the primary suite tucked privately away from the secondary bedrooms. The primary bedroom offers something particularly special: private access directly to the covered back patio, making morning coffee, evening relaxation, or simply stepping outside wonderfully convenient. The primary bath is nicely appointed with a double-sink vanity, separate garden tub, separate cultured marble shower, and a generous walk-in closet. And then there is the backyard. The level, fenced backyard is framed by white vinyl fencing and brick columns, creating an inviting outdoor setting. A huge covered back patio provides plenty of sheltered space for relaxing or entertaining, while the extended patio area beyond it gives you even more room to enjoy the outdoors. With its existing layout, the covered portion could also lend itself beautifully to being screened in. Above the garage, the recreation/media room offers flexible additional space perfect for movie nights, hobbies, a game room, or whatever best fits your lifestyle. Practical updates matter, too: the architectural-shingle roof was replaced in 2020. The location adds another layer of convenience. Situated just off E. Butler Road, the home is close to interstates, shopping, Haywood Mall, grocery stores, and numerous restaurants. Downtown Greenville is approximately 15 minutes away, putting fine dining, entertainment, and special events within easy reach. GSP International Airport is approximately 20 minutes away, making travel convenient as well. If needed you are within walking distance on provided sidewalks from the pool, clubhouse and playground. The home is assigned to Mauldin schools, and the neighborhood HOA dues are $245 per quarter, which include front only yard lawn care. If you’re looking for a home that combines the comfort of one level living with generous gathering spaces, an exceptional outdoor area, flexible additional space, and a location that keeps so much of the Upstate within easy reach, this one deserves a closer look. Come see how comfortably this home lives , you may find that it has considerably more to offer than first meets the eye....
Contact an agent
Home facts
- Year built:2002
- Subdivision & Development:Lansfair at Ashby Park
- Listing ID #:1605675
- Added:1 day(s) ago
- Updated:October 04, 2026 at 01:54 AM
Rooms and interior
- Bedrooms:3
- Total bathrooms:2
- Full bathrooms:2
- Flooring:Carpet, Ceramic Tile, Vinyl, Wood
- Kitchen Description:Dishwasher, Disposal, Microwave
Heating and cooling
- Cooling:Electric
- Heating:Forced Air, Natural Gas
- Central air:Yes
Structure and exterior
- Roof:Architectural
- Year built:2002
- Lot Features:1/2 Acre or Less, Few Trees
- Architectural Style:Traditional
- Construction Materials:Brick Veneer
- Exterior Features:Front Porch, Patio, Rear Porch
- Foundation Description:Slab
- Levels:1 Story, 1.5 Story
Schools
- High school:Mauldin
- Middle school:Mauldin
- Elementary school:Mauldin
Utilities
- Water:Public
- Sewer:Public Sewer
Finances and disclosures
- Price:$397,500
- Tax amount:$1,950
Features and amenities
- Appliances:Dishwasher, Electric Oven, Gas Water Heater, Microwave, Range, Self Cleaning Oven, Tankless Water Heater
- Laundry features:1st Floor, Electric Dryer Hookup, Laundry Room, Walk-in, Washer Hookup
- Amenities:int_feat_Ceiling Fan(s), int_feat_Ceiling Smooth, int_feat_Granite Counters, int_feat_High Ceilings, int_feat_Open Floorplan, int_feat_Pantry, int_feat_Split Floor Plan, int_feat_Tray Ceiling(s), int_feat_Walk-In Closet(s)
- Pool features:Pool
Parking
- Total parking spaces:2
- Parking description:Attached, Concrete, Garage Door Opener
- Garage:Yes
- Garage spaces:2
New listings near 6 Tinsberry Drive
- New
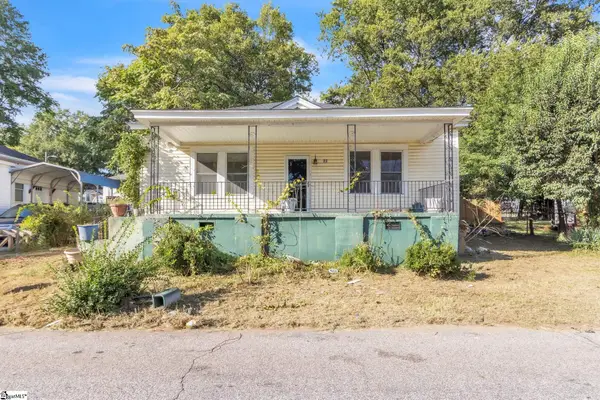 $130,000Active2 beds 1 baths
27 11th Street, Greenville, SC 29611
MLS# 1605680Listed by: SIMPSON LAND AND HOME - New
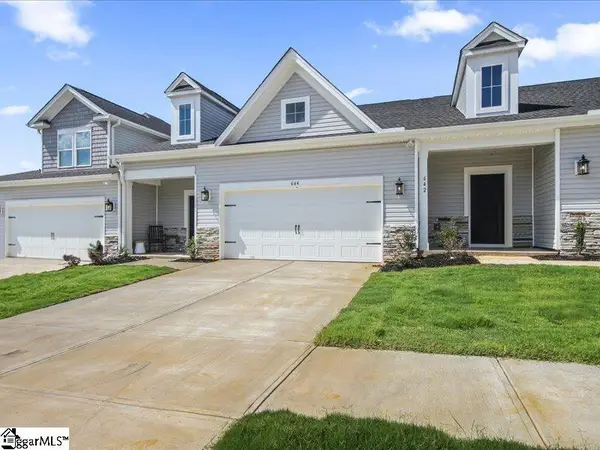 $303,460Active3 beds 3 baths
128 Herrick Place #LOT 130, Greenville, SC 29611
MLS# 1605670Listed by: SM SOUTH CAROLINA BROKERAGE, L - Open Sun, 2 to 4pmNew
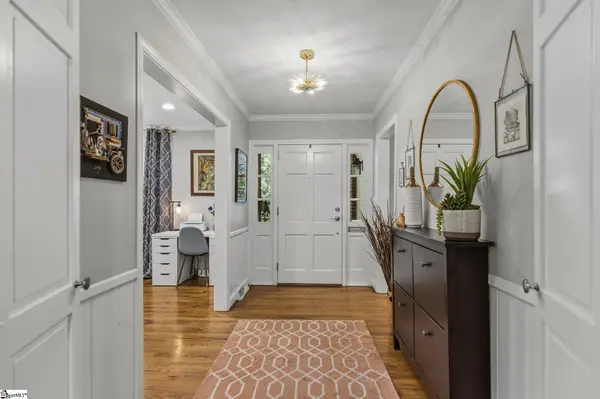 $1,100,000Active3 beds 3 baths
105 Morningdale Drive, Greenville, SC 29609-4732
MLS# 1605671Listed by: COLDWELL BANKER CAINE/WILLIAMS - New
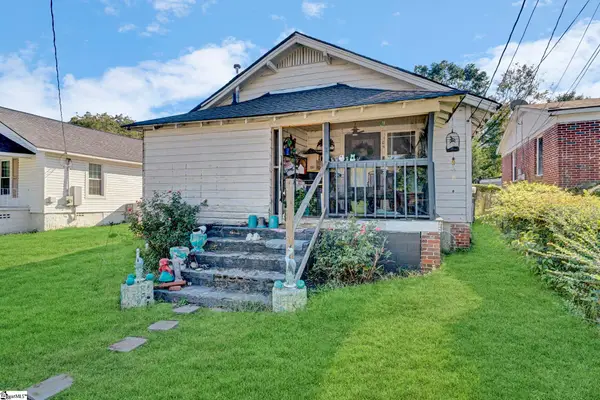 $129,900Active2 beds 1 baths
105 Judson Road, Greenville, SC 29611
MLS# 1605666Listed by: KELLER WILLIAMS DRIVE - New
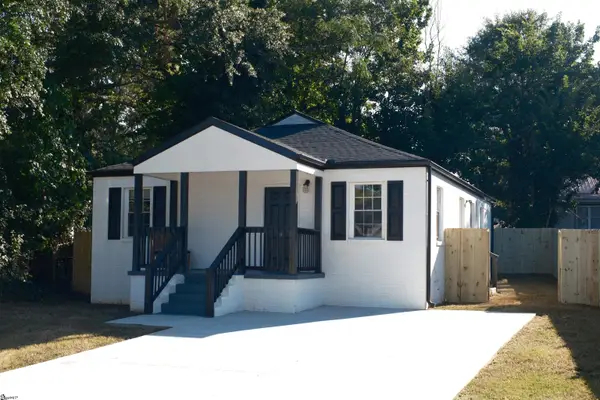 $249,900Active3 beds 2 baths
401 Fair Street, Greenville, SC 29609
MLS# 1605652Listed by: REAL HOME INTERNATIONAL - New
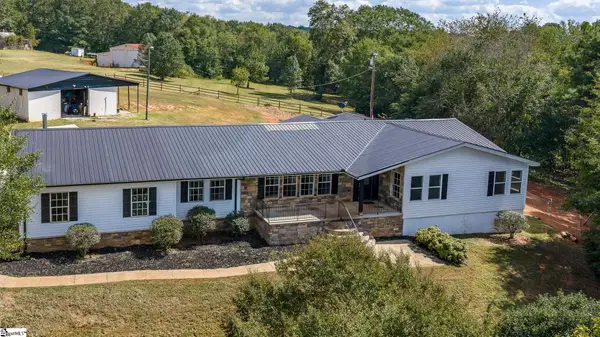 $500,000Active4 beds 3 baths
399 Old Farrs Bridge Road, Greenville, SC 29611
MLS# 1605635Listed by: JACKIE JOY PROPERTIES, LLC - New
 $899,000Active2 beds 3 baths
611 N Main Street #Unit 9, Greenville, SC 29601
MLS# 1605621Listed by: COLDWELL BANKER CAINE/WILLIAMS - New
 $274,450Active2 beds 2 baths
925 Cleveland Street #Unit 47, Greenville, SC 29601
MLS# 1605622Listed by: THE GALLO COMPANY - New
 $350,000Active2 beds 1 baths
14 Tabor Street, Greenville, SC 29609
MLS# 1605628Listed by: NORTH GROUP REAL ESTATE


Protect your home and budget from life's surprises with an Assurant Home Warranty, backed by a partner that supports you through every step of homeownership. Explore Plans.
© 2023 - 2026 ERA Franchise Systems LLC. All rights reserved. ERA Franchise Systems LLC fully supports the principles of the Fair Housing Act and the Equal Opportunity Act. ERA, ERA Real Estate powered, and their respective logos are registered service marks of ERA Franchise Systems LLC. Each office is independently owned and operated.