
1192 N Pleasantburg Drive, Greenville, SC 29607
Local realty services provided by:ERA Wilder Realty
1192 N Pleasantburg Drive,Greenville, SC 29607
$364,900
- 3 Beds
- 3 Baths
- - sq. ft.
- Townhouse
- Active
Listed by: nevin williams
Office: exp realty llc.
MLS#:1592757
Source:SC_GGAR
Price summary
- Price:$364,900
- Monthly HOA dues:$150
About this home
MOVE-IN READY! MOTIVATED SELLER! Modern-Craftsman perfection less than 7 minutes from Downtown Greenville! Located in the low-maintenance Renaissance Place community, this striking 3-bedroom "Holland" plan features bold board-and-batten siding, black-framed windows, and a rear-entry 1-car garage with a built-in drop zone. The bright, open-concept main level showcases a chef-inspired kitchen with quartz countertops and stainless steel appliances. Bringing incredible added value, the refrigerator, washer, and dryer are all fully included with the sale! Upstairs, you'll find three generous bedrooms, including a luxury primary suite complete with a spa-like, tile-to-ceiling walk-in shower. Enjoy effortless, turnkey living just minutes from the Swamp Rabbit Trail, Bob Jones University, and award-winning Wade Hampton schools. This home is ready for an immediate closing. Don't wait--bring your offers today!
Contact an agent
Home facts
- Subdivision & Development:Renaissance Place
- Listing ID #:1592757
- Added:80 day(s) ago
- Updated:August 11, 2026 at 12:24 PM
Rooms and interior
- Bedrooms:3
- Total bathrooms:3
- Full bathrooms:2
- Half bathrooms:1
- Flooring:Carpet, Ceramic Tile, Laminate
- Kitchen Description:Dishwasher, Disposal, Microwave, Refrigerator
Heating and cooling
- Heating:Natural Gas
- Central air:Yes
Structure and exterior
- Roof:Architectural
- Lot Features:Corner Lot
- Architectural Style:Craftsman
- Construction Materials:Hardboard Siding
- Exterior Features:Front Porch
- Foundation Description:Slab
- Levels:2 Story
Schools
- High school:Wade Hampton
- Middle school:League
- Elementary school:Lake Forest
Utilities
- Water:Public
- Sewer:Public Sewer
Finances and disclosures
- Price:$364,900
- Tax amount:$2,006
Features and amenities
- Appliances:Dishwasher, Electric Water Heater, Microwave, Refrigerator, Washer
- Laundry features:1st Floor, Dryer, Laundry Room, Washer
- Amenities:int_feat_Ceiling Fan(s), int_feat_Ceiling Smooth, int_feat_Countertops Quartz, int_feat_High Ceilings, int_feat_Open Floorplan, int_feat_Pantry
Parking
- Total parking spaces:1
- Parking description:Attached, Driveway, Paved, Side/Rear Entry
- Garage:Yes
- Garage spaces:1
New listings near 1192 N Pleasantburg Drive
- New
 $219,999Active3 beds 2 baths
120 Jay Drive, Greenville, SC 29611
MLS# 1600647Listed by: RE/MAX MOVES FOUNTAIN INN - New
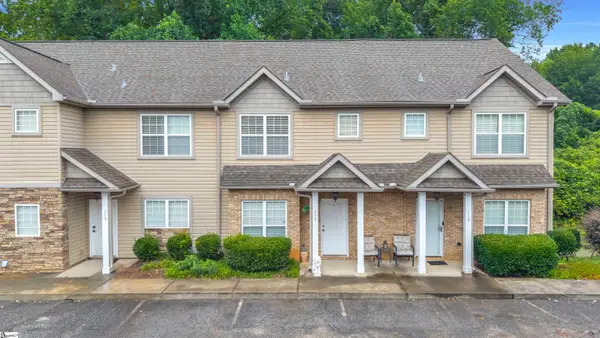 $225,000Active2 beds 3 baths
117 Bankside Lane, Greenville, SC 29609
MLS# 1600640Listed by: AGENT GROUP REALTY - UPSTATE - New
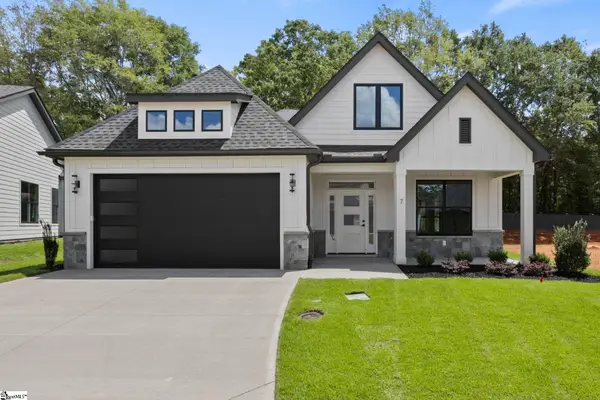 $546,900Active4 beds 3 baths
7 Mercy Drive, Greenville, SC 29607
MLS# 1600615Listed by: RE/MAX EXECUTIVE - New
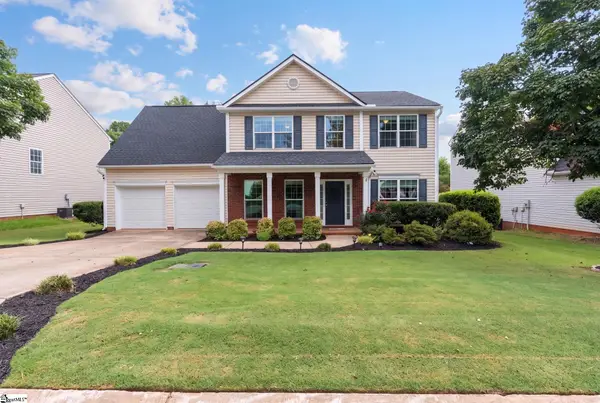 $350,000Active3 beds 3 baths
124 Sandy Lane, Greenville, SC 29605
MLS# 1600621Listed by: EXP REALTY LLC - New
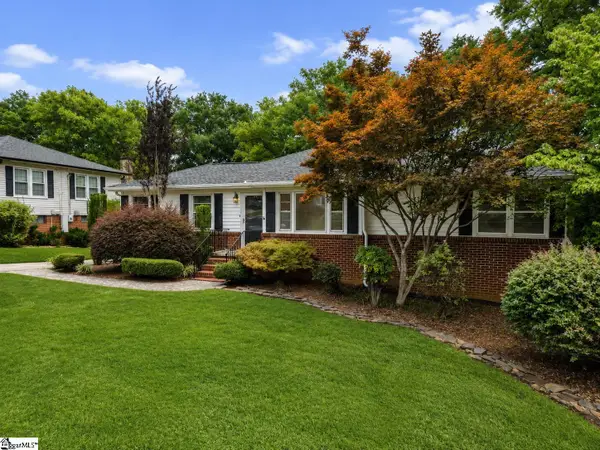 $425,000Active3 beds 2 baths
16 Perrin Street, Greenville, SC 29607
MLS# 1600610Listed by: BLUEFIELD REALTY GROUP - New
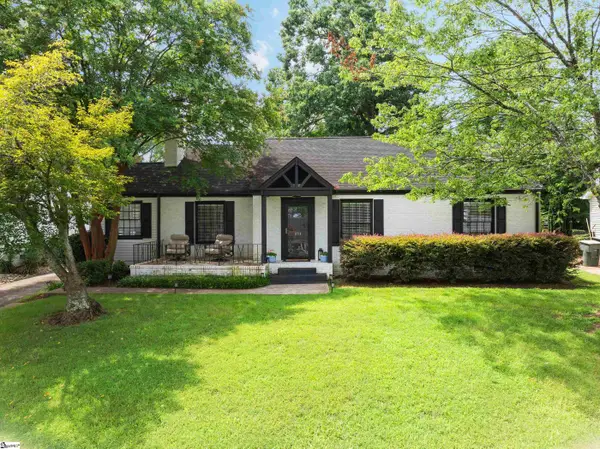 $799,900Active3 beds 3 baths
453 Longview Terrace, Greenville, SC 29605
MLS# 1600598Listed by: WILSON ASSOCIATES - New
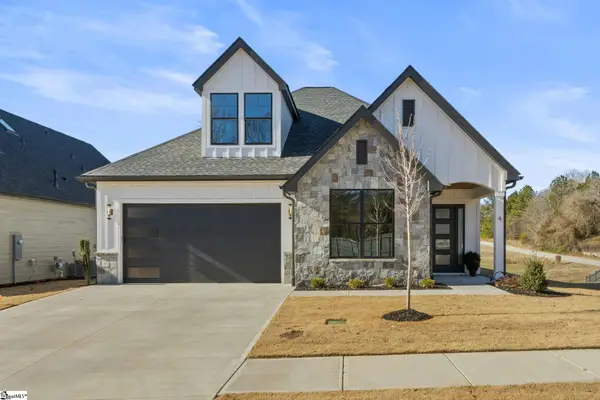 $699,900Active3 beds 3 baths
4 Mercy Drive, Greenville, SC 29607
MLS# 1600581Listed by: RE/MAX EXECUTIVE - New
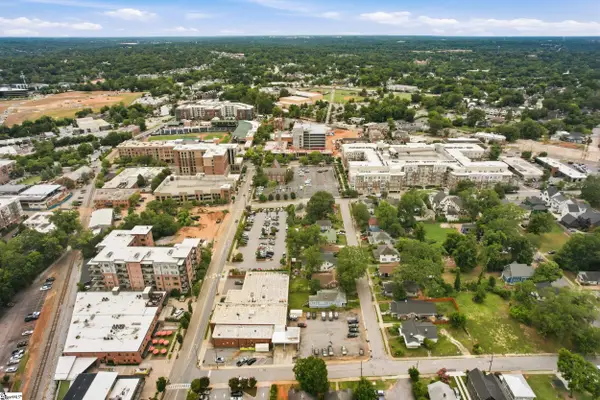 $630,000Active3 beds 2 baths
604 Rhett Street, Greenville, SC 29601
MLS# 1600561Listed by: KELLER WILLIAMS DRIVE - New
 $1,750,000Active3 beds 2 baths
95 Dr. David C. Francis Street #Unit 108, Greenville, SC 29601
MLS# 1600566Listed by: BHHS C DAN JOYNER - AUGUSTA RD - New
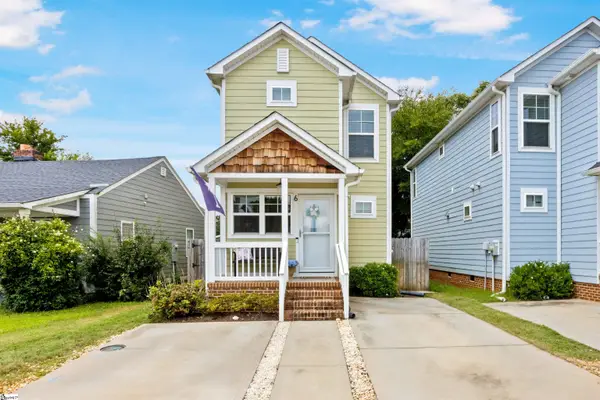 $344,500Active2 beds 3 baths
6 Chaney Street, Greenville, SC 29607
MLS# 1600551Listed by: REAL BROKER, LLC


Protect your home and budget from life's surprises with an Assurant Home Warranty, backed by a partner that supports you through every step of homeownership. Explore Plans.
© 2023 - 2026 ERA Franchise Systems LLC. All rights reserved. ERA Franchise Systems LLC fully supports the principles of the Fair Housing Act and the Equal Opportunity Act. ERA, ERA Real Estate powered, and their respective logos are registered service marks of ERA Franchise Systems LLC. Each office is independently owned and operated.