
120 Crescent Creek Court, Greenville, SC 29605
Local realty services provided by:ERA Live Moore
120 Crescent Creek Court,Greenville, SC 29605
$269,900
- 3 Beds
- 2 Baths
- 1,564 sq. ft.
- Single family
- Active
Listed by: savannah hawkins
Office: the property lounge
MLS#:20302790
Source:SC_AAR
Price summary
- Price:$269,900
- Price per sq. ft.:$172.57
- Monthly HOA dues:$29.17
About this home
New roof & tankless water heater = less headache and more creative canvas for its new owners! This charming 3-bedroom, 2-bath +office home in Crescent Creek offers the perfect blend of comfort, flexibility, and peace of mind with a new roof (2025), new water heater (2026), and a renovated primary bathroom. The spacious living room offers vaulted ceilings and a cozy fireplace, creating an inviting focal point for everyday living and entertaining. The open layout flows seamlessly into the kitchen and breakfast area, providing plenty of space for gathering. The primary suite serves as a private retreat, featuring a recently renovated en-suite bathroom with a dual vanity and beautifully tiled walk-in shower PLUS built ins in the closet. Two additional bedrooms and a full bath offer comfortable accommodations for family members or guests. Step outside to enjoy the fully fenced backyard, complete with a patio and sun shade, creating the perfect setting for outdoor dining, relaxing, or entertaining. Pet owners will appreciate the convenient doggie door and secure outdoor space. Major updates provide added peace of mind, including a new roof installed in 2025, a new water heater in 2026, recessed lighting installed throughout, outdoor eve lights added, and an extra conduit for the outdoor lighting additions. Located in the established Crescent Creek community, this home offers easy access to shopping, dining, schools, medical facilities, and major commuting routes while maintaining the charm of a neighborhood setting. With its flexible floor plan, recent updates, and move-in-ready appeal, this home is ready to welcome its next owners....
Contact an agent
Home facts
- Year built:2004
- Subdivision & Development:Other
- Listing ID #:20302790
- Added:107 day(s) ago
- Updated:September 30, 2026 at 06:23 PM
Rooms and interior
- Bedrooms:3
- Total bathrooms:2
- Full bathrooms:2
- Rooms Total:7
- Flooring:Carpet, Hardwood, Tile, Wood
- Bathrooms Description:Bath in Primary Bedroom, Shower Only, Walk-In Shower
- Kitchen Description:Dishwasher, Electric Oven, Electric Range, Microwave
- Bedroom Description:Bath in Primary Bedroom, Main Level Primary
- Basement:Yes
- Living area:1,564 sq. ft.
Heating and cooling
- Cooling:Central Air, Electric, Forced Air
- Heating:Central, Electric
- Central air:Yes
Structure and exterior
- Year built:2004
- Building area:1,564 sq. ft.
- Lot area:0.18 Acres
- Lot Features:Outside City Limits, Subdivision
- Architectural Style:Traditional
- Construction Materials:Vinyl Siding
- Exterior Features:Fence, Patio
- Foundation Description:Slab
- Levels:1 Story
Schools
- High school:Southside
- Middle school:Hughes
- Elementary school:Robert E Cashion
Utilities
- Water:Public
- Sewer:Public Sewer
Finances and disclosures
- Price:$269,900
- Price per sq. ft.:$172.57
- Tax amount:$1,641 (2025)
Features and amenities
- Appliances:Dishwasher, Electric Oven, Electric Range, Electric Water Heater, Microwave
- Laundry features:Electric Dryer Hookup, Washer Hookup
- Amenities:High Ceilings, Loft, Smoke Detectors, Walk-in Closets
Parking
- Parking description:Attached, Driveway, Garage, Garage Door Opener
- Garage:Yes
- Garage spaces:2
New listings near 120 Crescent Creek Court
- New
 $219,900Active2 beds 1 baths
221 Church Street, Greenville, SC 29609
MLS# 1605540Listed by: SIGNATURE HOMES REALTY - Open Sat, 11am to 1pmNew
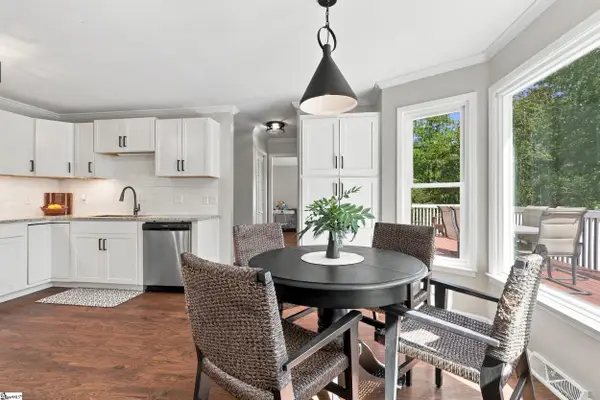 $375,000Active3 beds 3 baths
708 Pineapple Pointe Pointe, Greenville, SC 29607
MLS# 1605533Listed by: EXP REALTY LLC - New
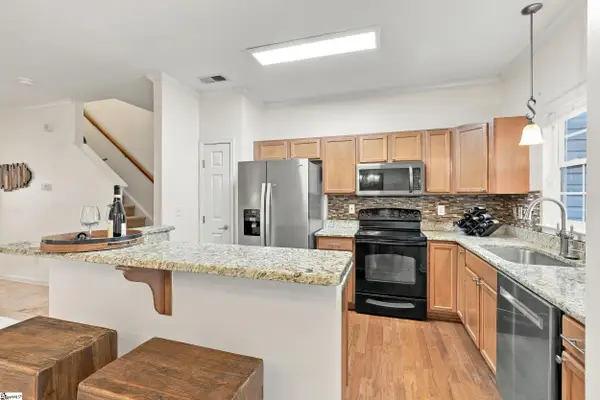 $308,000Active3 beds 3 baths
239 Cedar Crossing Lane, Greenville, SC 29615
MLS# 1605487Listed by: BHHS C DAN JOYNER - MIDTOWN - New
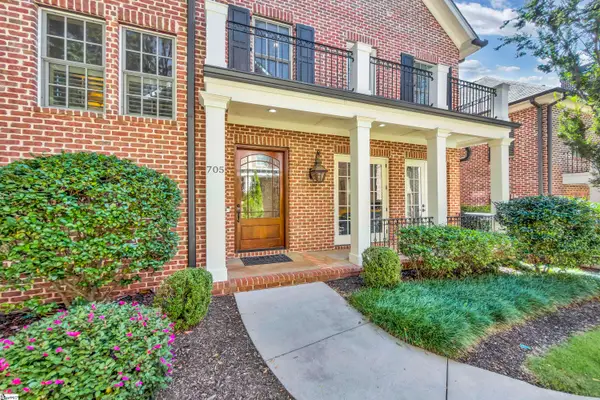 $2,295,000Active4 beds 5 baths
705 E Mcbee Avenue, Greenville, SC 29601
MLS# 1605498Listed by: COLDWELL BANKER CAINE/WILLIAMS - New
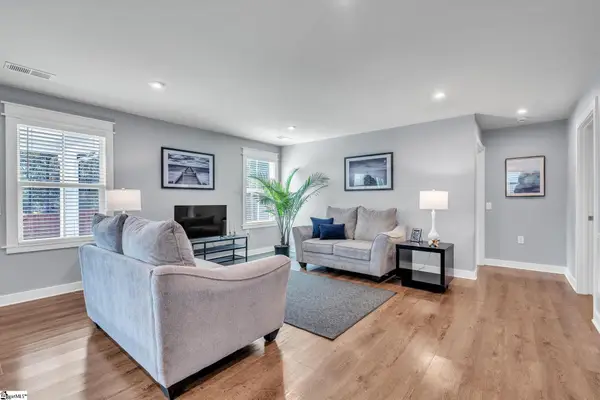 $300,000Active3 beds 2 baths
118 Timberwild Drive, Greenville, SC 29605
MLS# 1605499Listed by: KELLER WILLIAMS DRIVE - New
 $695,000Active3 beds 2 baths
101 Jamestown Drive, Greenville, SC 29615
MLS# 1605502Listed by: REAL ESTATE MARKET PLACE - New
 $375,000Active3 beds 2 baths
430 Patterdale Trail, Greenville, SC 29611
MLS# 1605503Listed by: KELLER WILLIAMS GRV UPST - New
 $424,900Active4 beds 2 baths
612 Crestwood Drive, Greenville, SC 29609
MLS# 1605507Listed by: KELLER WILLIAMS DRIVE - New
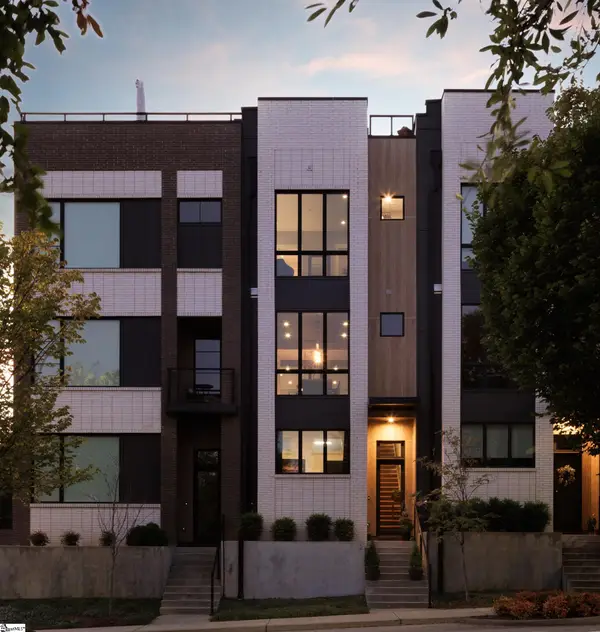 $995,000Active2 beds 3 baths
611 N Main Street #Unit 2, Greenville, SC 29601
MLS# 1605515Listed by: BHHS C DAN JOYNER - MIDTOWN - New
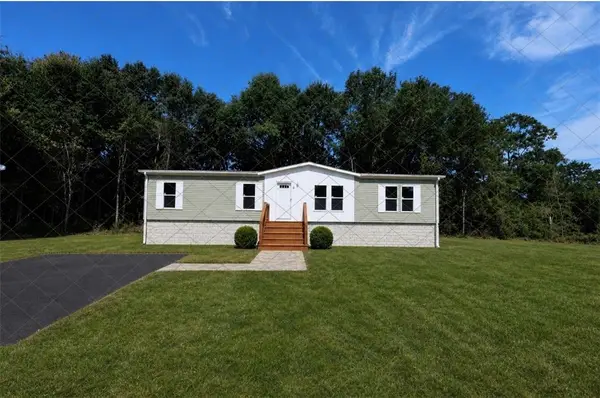 $214,700Active4 beds 2 baths1,680 sq. ft.
10 Lakeside Drive, Greenville, SC 29617
MLS# 20306815Listed by: CANN REALTY, LLC


Protect your home and budget from life's surprises with an Assurant Home Warranty, backed by a partner that supports you through every step of homeownership. Explore Plans.
© 2023 - 2026 ERA Franchise Systems LLC. All rights reserved. ERA Franchise Systems LLC fully supports the principles of the Fair Housing Act and the Equal Opportunity Act. ERA, ERA Real Estate powered, and their respective logos are registered service marks of ERA Franchise Systems LLC. Each office is independently owned and operated.