
1201 Parkins Mill Road, Greenville, SC 29607
Local realty services provided by:ERA Wilder Realty
1201 Parkins Mill Road,Greenville, SC 29607
$1,795,000
- 6 Beds
- 5 Baths
- - sq. ft.
- Single family
- Pending
Listed by: rex carter
Office: lil glenn co, llc.
MLS#:1597174
Source:SC_GGAR
Price summary
- Price:$1,795,000
- Monthly HOA dues:$4.17
About this home
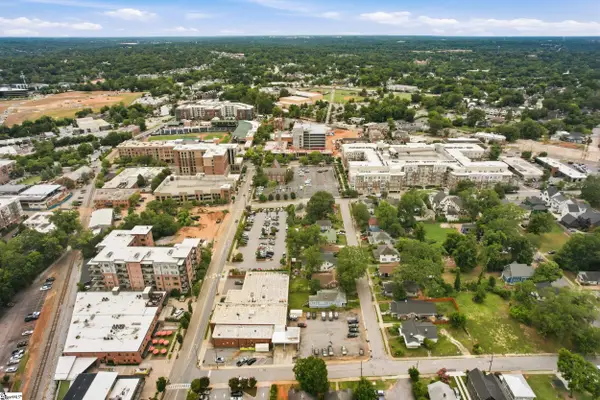
Bring your dreams, bring your imagination, bring your contractor and or builder to create the home of your dreams and or renovate this current home on large 0.86 lot. Potential to subdivide lot has been started with city and new plat is on file.
Contact an agent
Home facts
- Subdivision & Development:Gower Estates
- Listing ID #:1597174
- Added:34 day(s) ago
- Updated:August 13, 2026 at 07:50 AM
Rooms and interior
- Bedrooms:6
- Total bathrooms:5
- Full bathrooms:5
- Flooring:Carpet, Laminate, Wood
- Kitchen Description:Dishwasher
Heating and cooling
- Cooling:Electric
- Heating:Forced Air, Natural Gas
- Central air:Yes
Structure and exterior
- Roof:Composition
- Lot Features:1/2 - Acre, Corner Lot, Few Trees
- Architectural Style:Traditional
- Construction Materials:Brick Veneer
- Exterior Features:Front Porch, Porch
- Foundation Description:Crawl Space
- Levels:2 Story
Schools
- High school:J. L. Mann
- Middle school:Beck
- Elementary school:Sara Collins
Utilities
- Water:Public
- Sewer:Public Sewer
Finances and disclosures
- Price:$1,795,000
- Tax amount:$5,860
Features and amenities
- Appliances:Dishwasher, Gas Water Heater
- Laundry features:1st Floor, Electric Dryer Hookup, Laundry Closet
- Amenities:int_feat_Bookcases, int_feat_Laminate Counters, int_feat_Pantry
Parking
- Total parking spaces:2
- Parking description:Asphalt, Attached, Circular Driveway, Paved
- Garage:Yes
- Garage spaces:2
New listings near 1201 Parkins Mill Road
- New
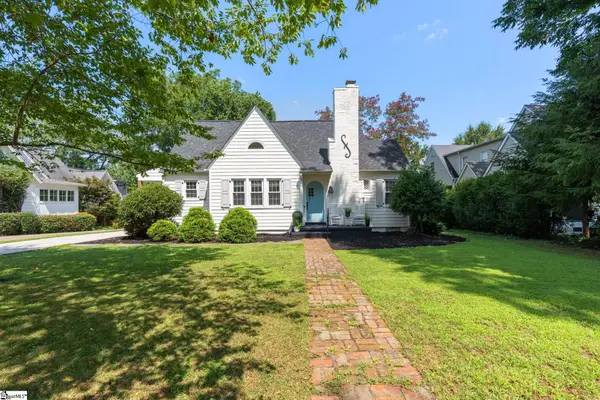 $1,250,000Active2 beds 2 baths
7 Longview Terrace, Greenville, SC 29605
MLS# 1600672Listed by: HUGHES RESIDENTIAL - New
 $169,900Active2 beds 2 baths
501 Edwards Road #Unit 30, Greenville, SC 29615
MLS# 1600650Listed by: SOUTH CAROLINA REALTY ASSOCIAT - New
 $219,999Active3 beds 2 baths
120 Jay Drive, Greenville, SC 29611
MLS# 1600647Listed by: RE/MAX MOVES FOUNTAIN INN - New
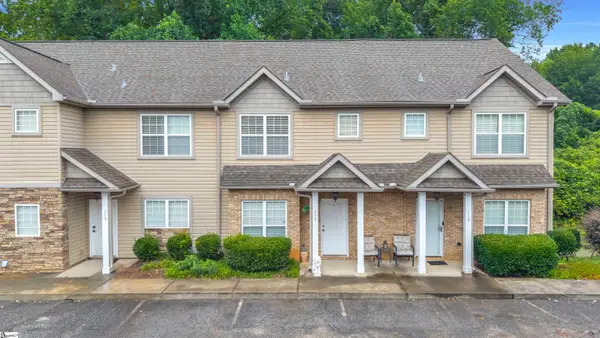 $225,000Active2 beds 3 baths
117 Bankside Lane, Greenville, SC 29609
MLS# 1600640Listed by: AGENT GROUP REALTY - UPSTATE - New
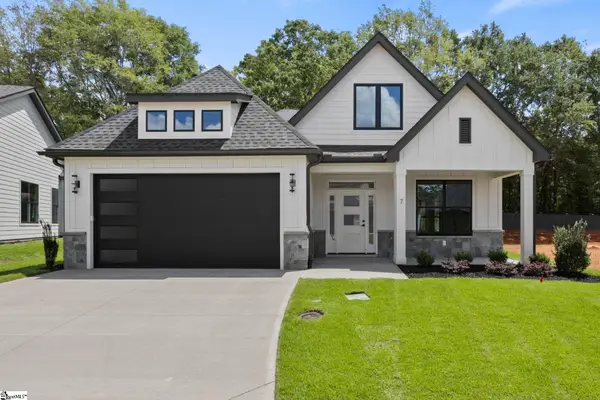 $546,900Active4 beds 3 baths
7 Mercy Drive, Greenville, SC 29607
MLS# 1600615Listed by: RE/MAX EXECUTIVE - New
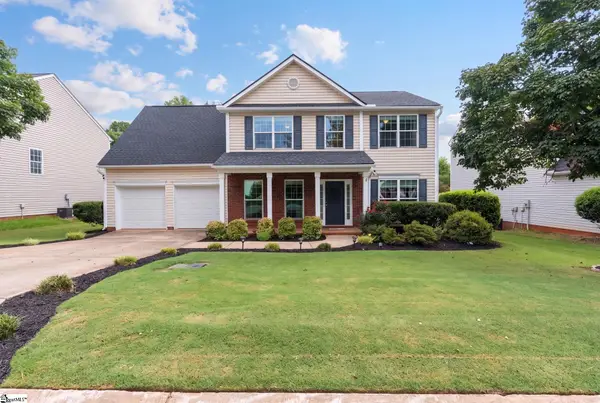 $350,000Active3 beds 3 baths
124 Sandy Lane, Greenville, SC 29605
MLS# 1600621Listed by: EXP REALTY LLC - New
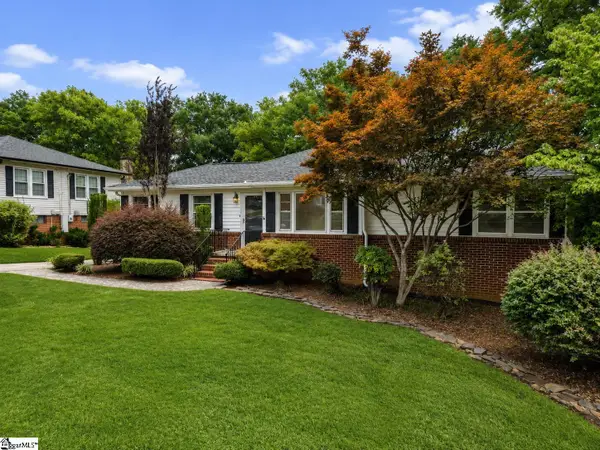 $425,000Active3 beds 2 baths
16 Perrin Street, Greenville, SC 29607
MLS# 1600610Listed by: BLUEFIELD REALTY GROUP - New
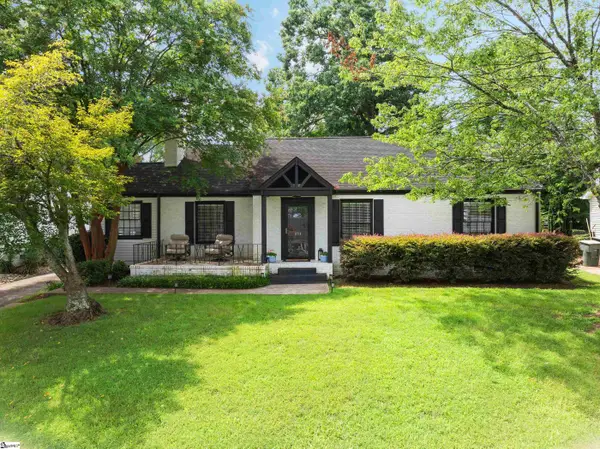 $799,900Active3 beds 3 baths
453 Longview Terrace, Greenville, SC 29605
MLS# 1600598Listed by: WILSON ASSOCIATES - New
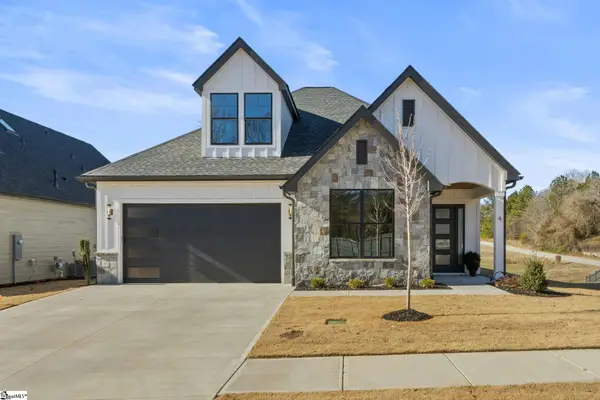 $699,900Active3 beds 3 baths
4 Mercy Drive, Greenville, SC 29607
MLS# 1600581Listed by: RE/MAX EXECUTIVE - New
 $630,000Active3 beds 2 baths
604 Rhett Street, Greenville, SC 29601
MLS# 1600561Listed by: KELLER WILLIAMS DRIVE


Protect your home and budget from life's surprises with an Assurant Home Warranty, backed by a partner that supports you through every step of homeownership. Explore Plans.
© 2023 - 2026 ERA Franchise Systems LLC. All rights reserved. ERA Franchise Systems LLC fully supports the principles of the Fair Housing Act and the Equal Opportunity Act. ERA, ERA Real Estate powered, and their respective logos are registered service marks of ERA Franchise Systems LLC. Each office is independently owned and operated.