
123 Scarlett Street, Greenville, SC 29607
Local realty services provided by:ERA Live Moore
123 Scarlett Street,Greenville, SC 29607
$514,607
- 3 Beds
- 3 Baths
- - sq. ft.
- Single family
- Active
Listed by: morgan h coleman
Office: herlong sotheby's international realty
MLS#:1607985
Source:SC_GGAR
Price summary
- Price:$514,607
About this home
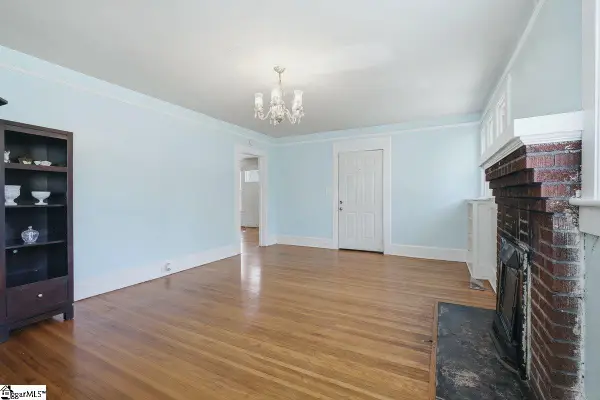
Sherwood Forest is calling you home! This thoughtfully refreshed 3-bedroom, 2.5-bath home offers the ease of one-level living with the added flexibility of a partially finished basement and abundant storage. Walk to Grateful Brew, Pita House, Myles Pizza Pub, and the Swamp Rabbit Trail, all while being less than 10 minutes from vibrant Downtown Greenville. You're welcomed by a paved walkway and rocking-chair front porch. The main level features an updated eat-in kitchen that opens seamlessly to the living room with wood burning fireplace, a primary suite complete with an en-suite bath and walk-in closet, two additional bedrooms, and an updated full hall bath. New hardwood floors flow throughout the home with no carpet. Downstairs, the partially finished basement provides valuable flex space, perfect for a second living area, recreation room, home office, or playroom. An attached one-car garage is complemented by generous storage space.The backyard features a spacious deck, perfect for entertaining, along with mature trees and creek access. Come experience the charm and convenience of the Sherwood Forest community and schedule your private showing today!...
Contact an agent
Home facts
- Subdivision & Development:Sherwood Forest
- Listing ID #:1607985
- Added:1 day(s) ago
- Updated:October 29, 2026 at 12:34 PM
Rooms and interior
- Bedrooms:3
- Total bathrooms:3
- Full bathrooms:2
- Half bathrooms:1
- Flooring:Ceramic Tile, Wood
- Kitchen Description:Refrigerator
- Basement Description:Finished
Heating and cooling
- Cooling:Electric
- Heating:Electric
- Central air:Yes
Structure and exterior
- Roof:Architectural
- Lot Features:1/2 Acre or Less, Few Trees, Sloped
- Architectural Style:Traditional
- Construction Materials:Brick Veneer, Vinyl Siding
- Exterior Features:Deck, Front Porch
- Foundation Description:Basement
- Levels:1 Story, 1 Story + Basement
Schools
- High school:J. L. Mann
- Middle school:Beck
- Elementary school:Sara Collins
Utilities
- Water:Public
- Sewer:Public Sewer
Finances and disclosures
- Price:$514,607
- Tax amount:$1,243
Features and amenities
- Appliances:Electric Cooktop, Electric Water Heater, Free-Standing Electric Range, Refrigerator, Washer
- Laundry features:Dryer, Garage/Storage, Washer
- Amenities:int_feat_Ceiling Fan(s), int_feat_Ceiling Smooth, int_feat_Granite Counters, int_feat_Walk-In Closet(s)
Parking
- Total parking spaces:1
- Parking description:Attached, Paved
- Garage:Yes
- Garage spaces:1
New listings near 123 Scarlett Street
- New
 $499,000Active4 beds 2 baths
217 Beechwood Avenue, Greenville, SC 29607
MLS# 1607989Listed by: 360 REALTY GROUP - New
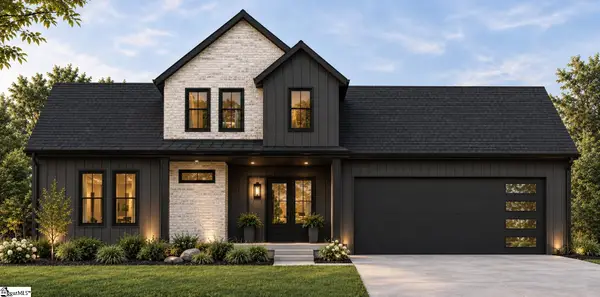 $689,900Active4 beds 3 baths
5 Beechridge Way, Greenville, SC 29607
MLS# 1607984Listed by: HQ REAL ESTATE, LLC - New
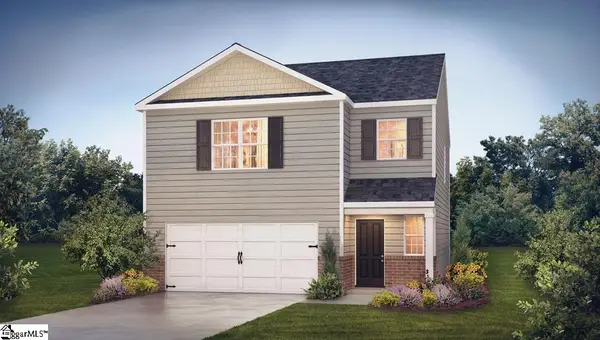 $338,990Active3 beds 3 baths
2 Bobbin Road, Greenville, SC 29611
MLS# 1607974Listed by: D.R. HORTON - Open Sat, 1 to 3pmNew
 $299,900Active3 beds 3 baths
306 Hollenbeck Place, Greenville, SC 29607
MLS# 1607943Listed by: HOWARD HANNA ALLEN TATE - GREENVILLE DOWNTOWN - New
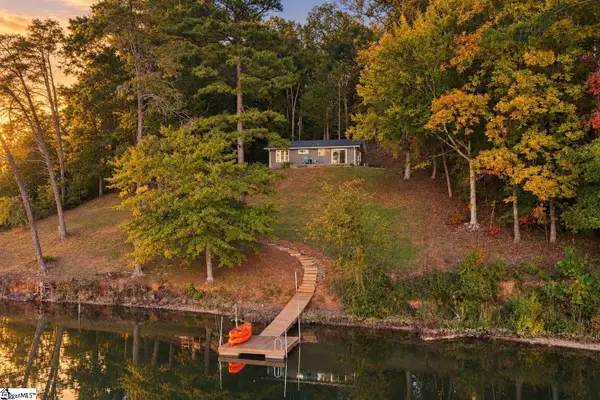 $449,999Active3 beds 1 baths
538 Club Drive, Greenville, SC 29611
MLS# 1607951Listed by: EXP REALTY LLC  $799,900Pending4 beds 4 baths
104 Alister Drive, Greenville, SC 29607
MLS# 1607935Listed by: BHHS C DAN JOYNER - MIDTOWN- Open Sun, 2 to 4pmNew
 $315,000Active2 beds 1 baths
556 Lowndes Hill Road, Greenville, SC 29607
MLS# 1607934Listed by: COLDWELL BANKER CAINE/WILLIAMS 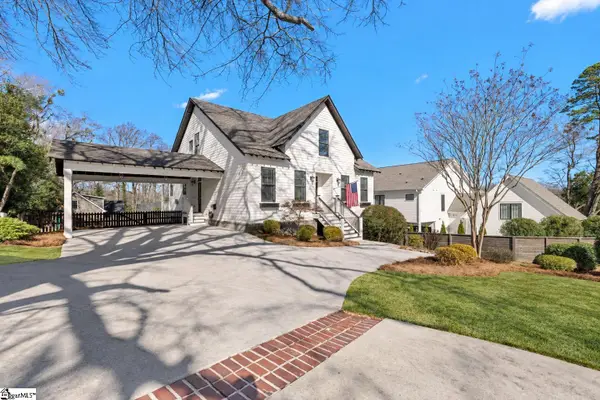 $1,099,000Pending6 beds 4 baths
425 E Faris Road, Greenville, SC 29605
MLS# 1607900Listed by: REAL BROKER GVL, LLC- New
 $269,000Active3 beds 3 baths
901 Leyburn Lane, Greenville, SC 29617
MLS# 1607902Listed by: INK PROPERTIES


Protect your home and budget from life's surprises with an Assurant Home Warranty, backed by a partner that supports you through every step of homeownership. Explore Plans.
© 2023 - 2026 ERA Franchise Systems LLC. All rights reserved. ERA Franchise Systems LLC fully supports the principles of the Fair Housing Act and the Equal Opportunity Act. ERA, ERA Real Estate powered, and their respective logos are registered service marks of ERA Franchise Systems LLC. Each office is independently owned and operated.